


72-74 PARK STREETBrockville, ON K6V 2G5
Mortgage Calculator
Monthly Payment (Est.)
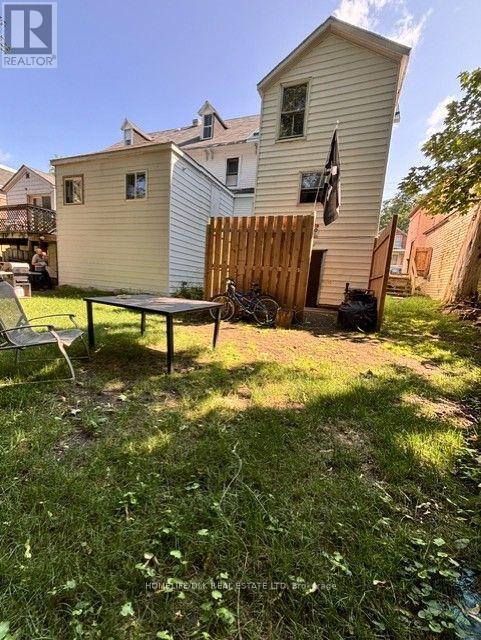
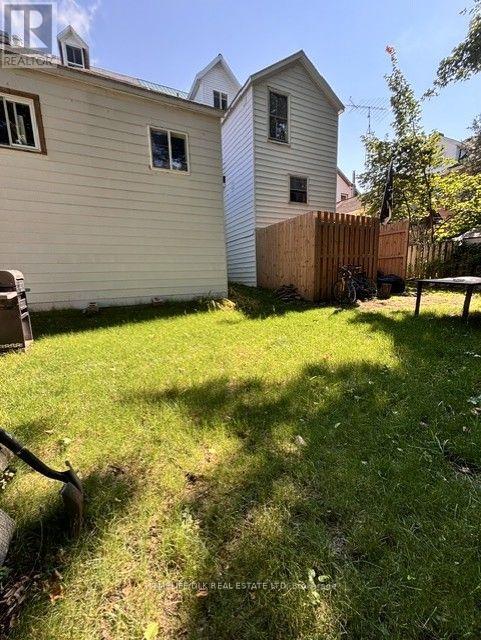
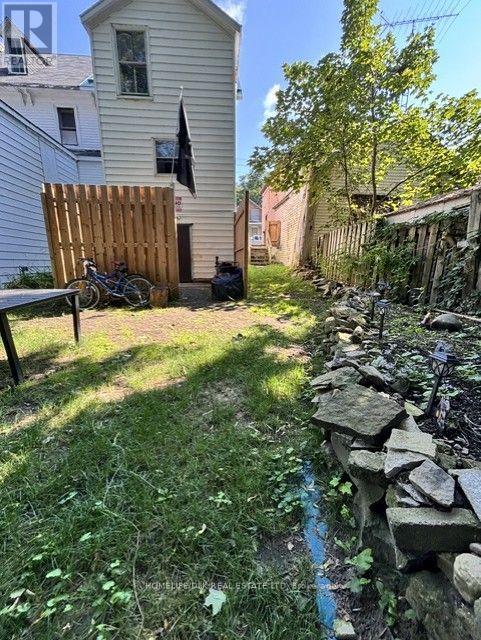
Enter an interest rate to see your estimated monthly payment.72-74 Park Street - Exceptional Five-Unit Investment Opportunity. Expand your investment portfolio with this well-maintained income property featuring four residential apartments plus a self-contained granny suite, offering multiple streams of rental income in one convenient location. With a blend of long-term, reliable tenants and newer occupants, this property provides both stability and future upside. Over the years, the property has been thoughtfully improved as units became available. Many suites have been refreshed with new flooring, updated ceilings, drywall, modern LED lighting, and improved insulation, helping reduce maintenance while enhancing tenant appeal. Unit 72 has also benefited from a new roof and rebuilt gable, adding further value and peace of mind. Tenants enjoy a variety of outdoor spaces, with some units offering private backyard areas while others share common green space. A storage shed provides additional convenience, and the property includes two dedicated parking spaces. Whether you're an experienced investor or looking to add a quality multi-family property to your portfolio, this is an excellent opportunity to acquire a well-cared-for asset with ongoing improvements already completed. Vacant photos are prior to tenancy. Currently fully occupied (id:31684)
| 4 weeks ago | Listing updated with changes from the MLS® | |
| 4 weeks ago | Listing first seen on site |



The trademarks MLS®, Multiple Listing Service® and the associated logos are owned by The Canadian Real Estate Association (CREA) and identify the quality of services provided by real estate professionals who are members of CREA. Used under license.
The trademarks REALTOR®, REALTORS®, and the REALTOR® logo are controlled by The Canadian Real Estate Association (CREA) and identify real estate professionals who are members of CREA. These trademarks are owned or controlled by The Canadian Real Estate Association (CREA) and identify real estate professionals who are members of CREA (REALTOR®) and/or the quality of services they provide (MLS®).
This REALTOR.ca listing content is owned and licensed by REALTOR® members of The Canadian Real Estate Association.