


1802 - 15 ST ANDREW STREETBrockville, ON K6V 0B8
Mortgage Calculator
Monthly Payment (Est.)
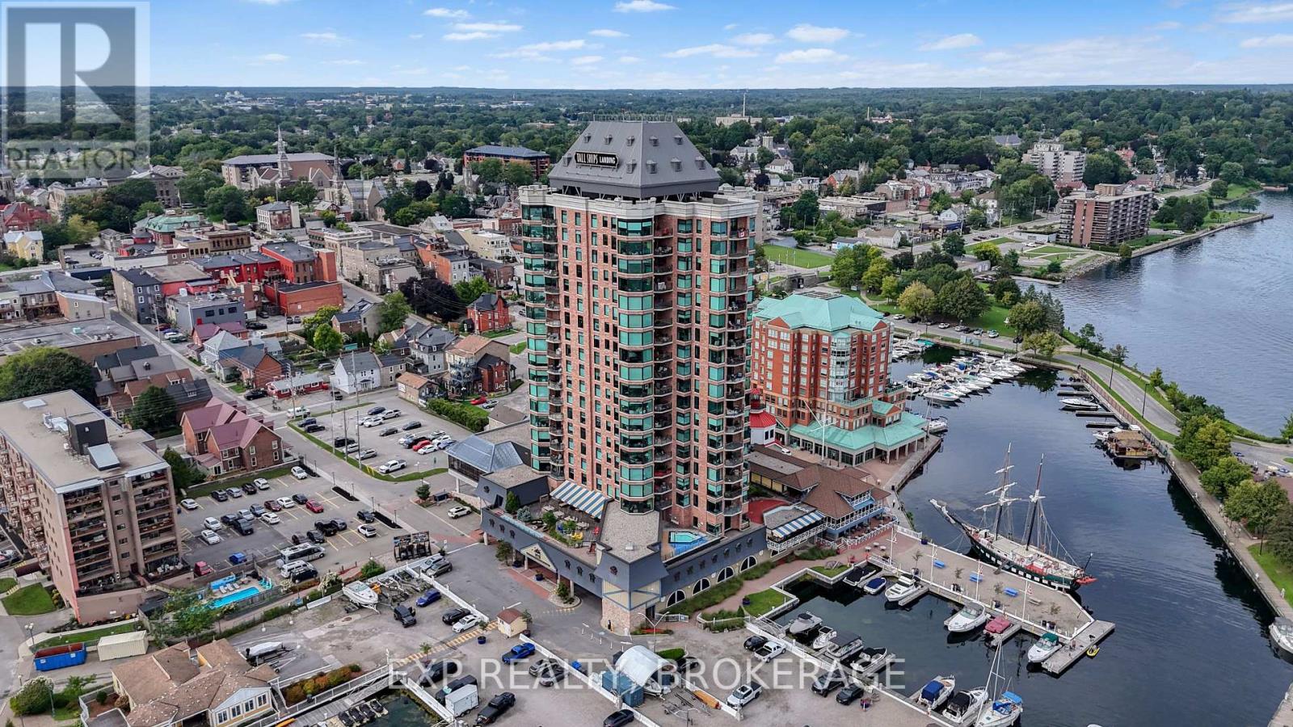
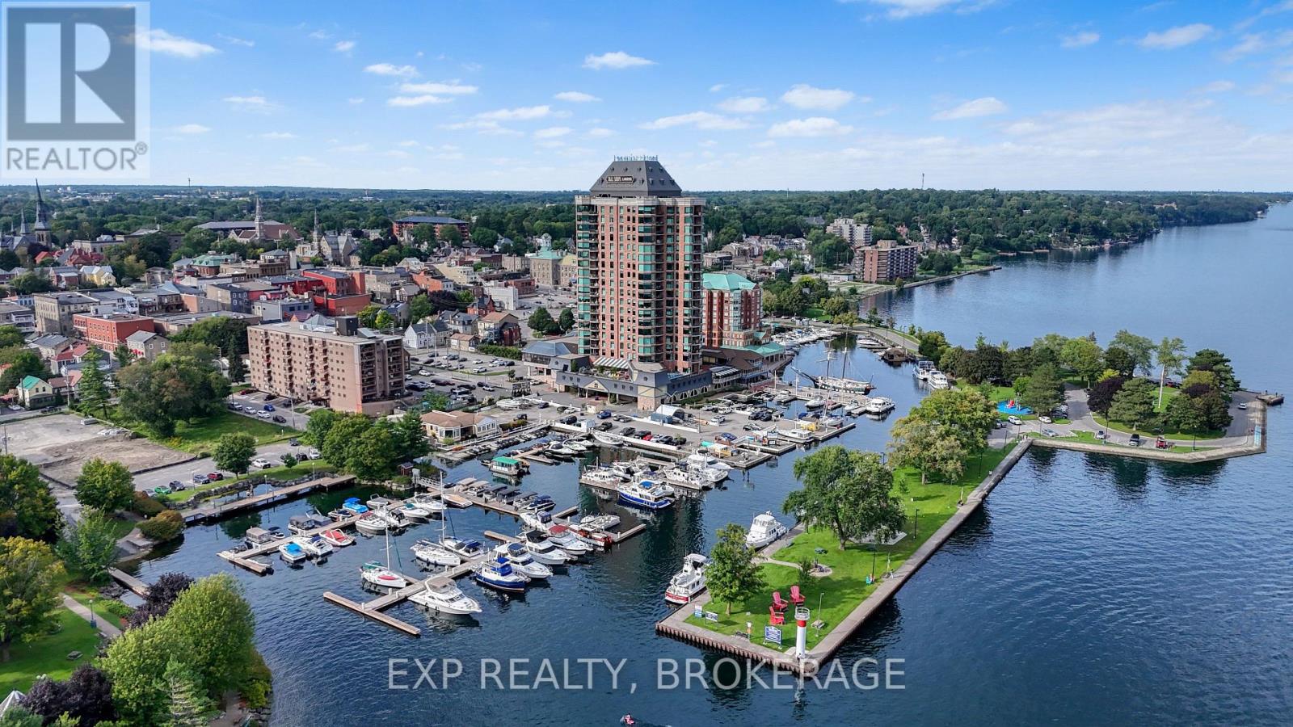
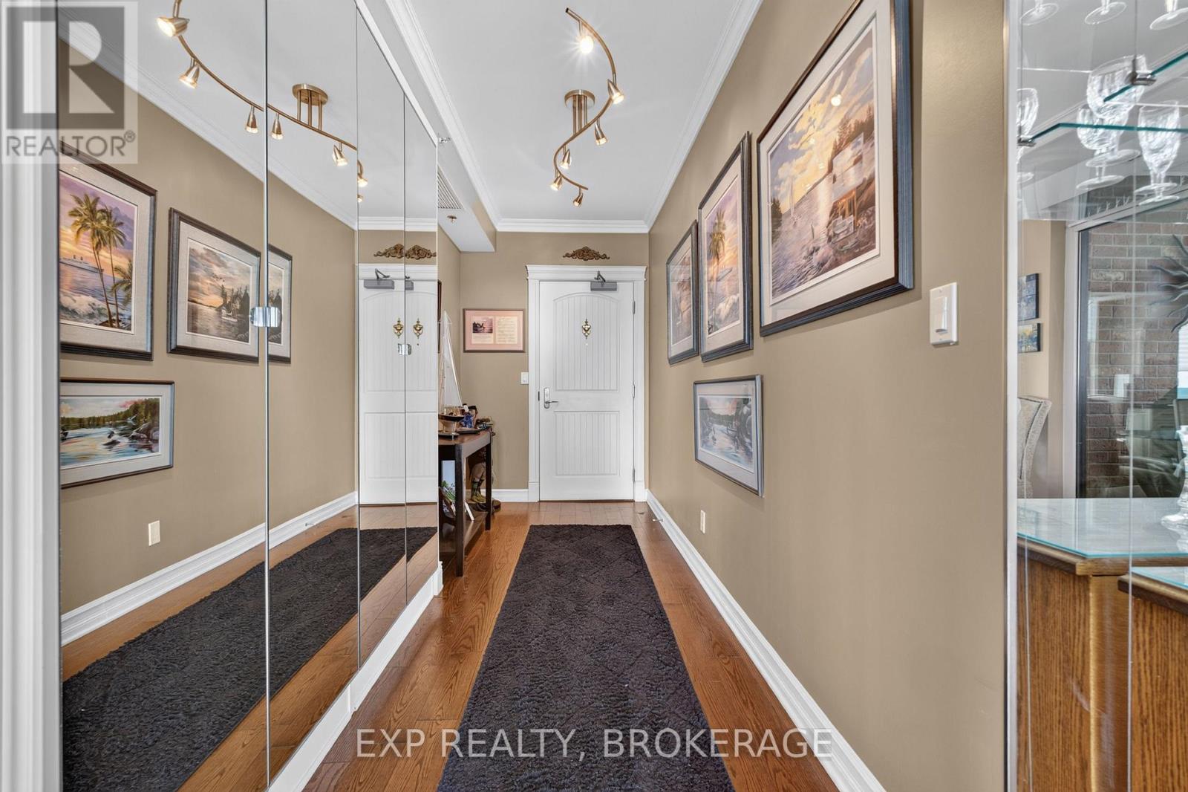
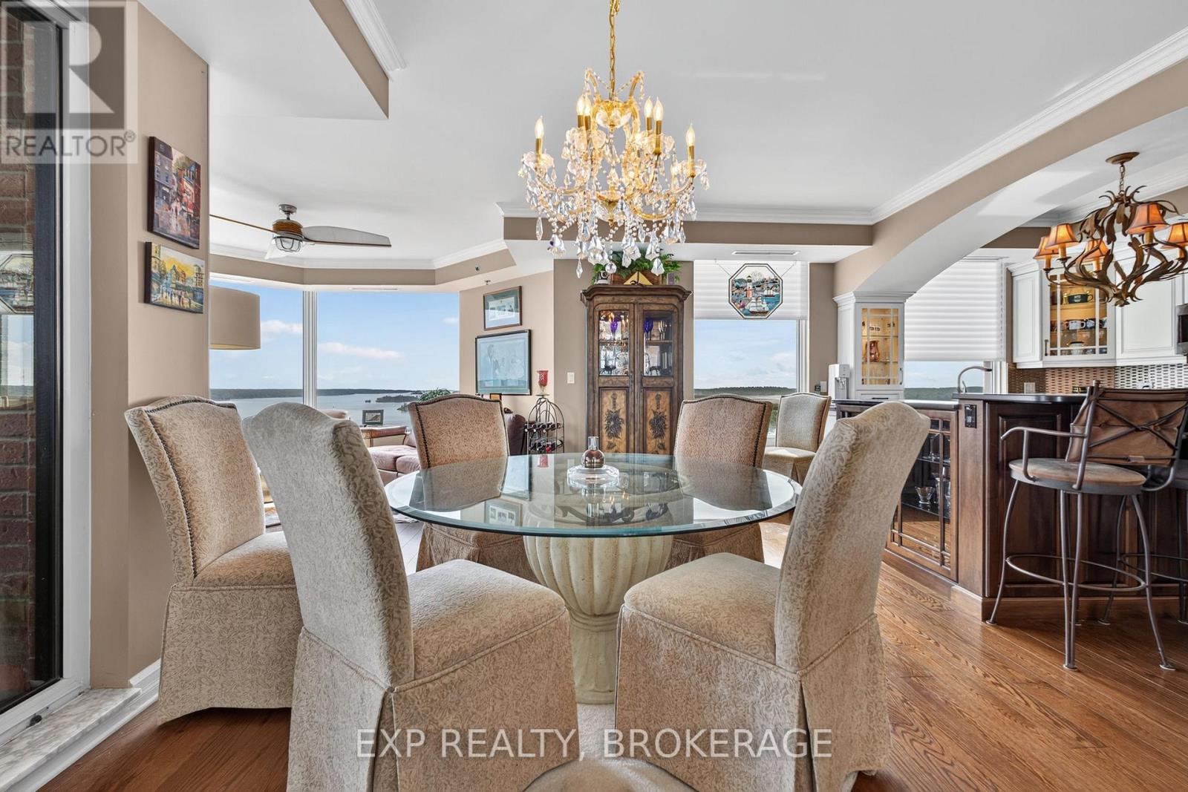
Enter an interest rate to see your estimated monthly payment.Perched high above the St. Lawrence River, this exceptional 18th-floor, southwest-facing suite offers an unforgettable panorama of the world-famous 1000 Islands. Enjoy breathtaking views where ships from around the world glide along the St. Lawrence River, luxury superyachts appear almost within touching distance, and your own boat can be docked in the marina directly below. This is waterfront living at its finest, set against one of Ontario's most beautiful and iconic landscapes. Tall Ships Landing is known for its welcoming community atmosphere and residents who appreciate the exceptional lifestyle. Offering over 1,600 sq/ft of beautifully appointed living space, this exceptional suite has been upgraded to the highest standards and is filled with incredible natural light. Enjoy spectacular sunrises and sunsets, ever-changing river views, and an abundance of luxury finishes including custom cabinetry, classic light fixtures, beautiful hardwood flooring, powered window coverings, crown mouldings, and strategically placed mirrors that enhance the light and expansive views throughout. The spa-inspired ensuite is a true retreat, featuring a double Jacuzzi tub and heated flooring, the perfect place to unwind after a day spent exploring the river or enjoying Brockville'svibrant waterfront. Your ownership also includes access to Tall Ships' impressive collection of amenities, including an indoor salt-water pool, fitness centre, lounges, indoor and outdoor hot tubs, and splash pad. A preferred accessible parking space conveniently located beside the elevator adds an exceptional level of comfort and convenience. Located in the heart of Brockville, one of the most picturesque waterfront communities along the St. Lawrence River. Explore the river by boat, discover historic islands and secluded bays, enjoy waterfront dining, walk the scenic trails and parks, or experience Brockville's charming downtown, shops, restaurants, galleries, and cultural attractions. (id:31684)
| 4 weeks ago | Listing updated with changes from the MLS® | |
| 4 weeks ago | Status changed to Active | |
| 4 weeks ago | Listing first seen on site |



The trademarks MLS®, Multiple Listing Service® and the associated logos are owned by The Canadian Real Estate Association (CREA) and identify the quality of services provided by real estate professionals who are members of CREA. Used under license.
The trademarks REALTOR®, REALTORS®, and the REALTOR® logo are controlled by The Canadian Real Estate Association (CREA) and identify real estate professionals who are members of CREA. These trademarks are owned or controlled by The Canadian Real Estate Association (CREA) and identify real estate professionals who are members of CREA (REALTOR®) and/or the quality of services they provide (MLS®).
This REALTOR.ca listing content is owned and licensed by REALTOR® members of The Canadian Real Estate Association.