


UPPER UNIT - 840 MACODRUM DRIVEBrockville, ON K6V 6H5
Mortgage Calculator
Monthly Payment (Est.)
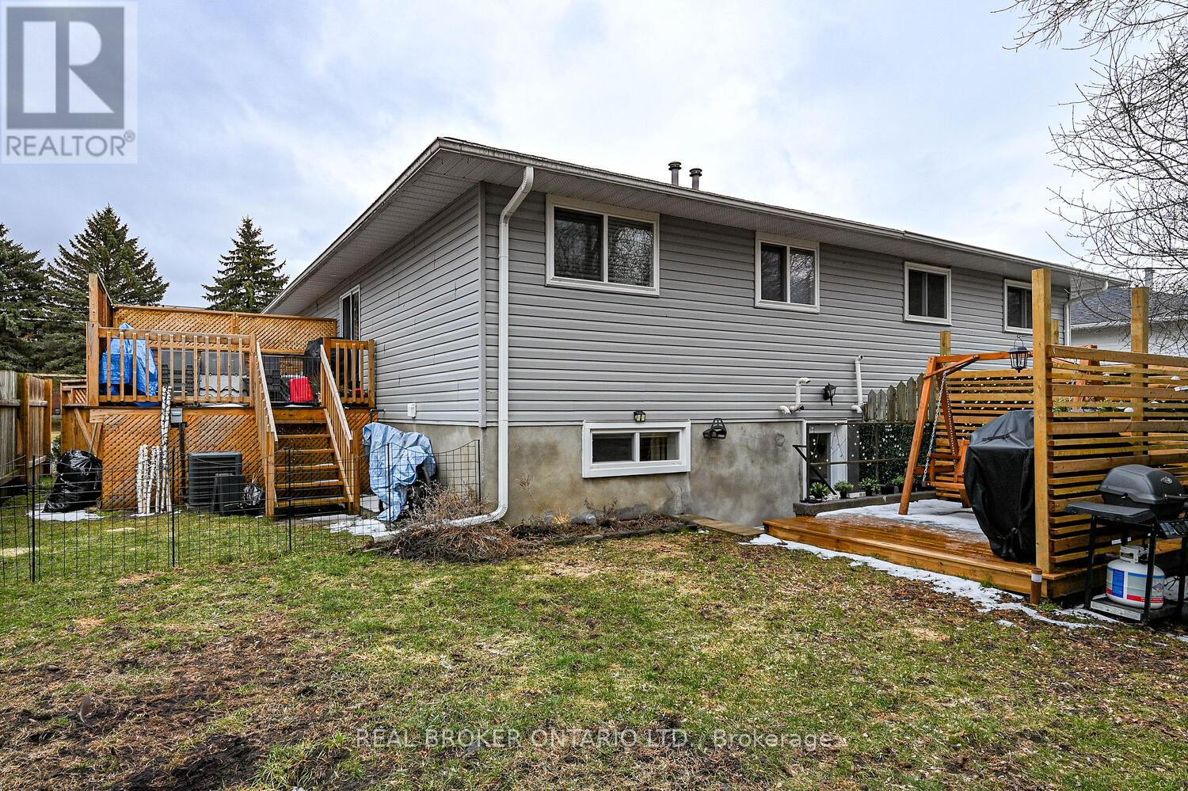
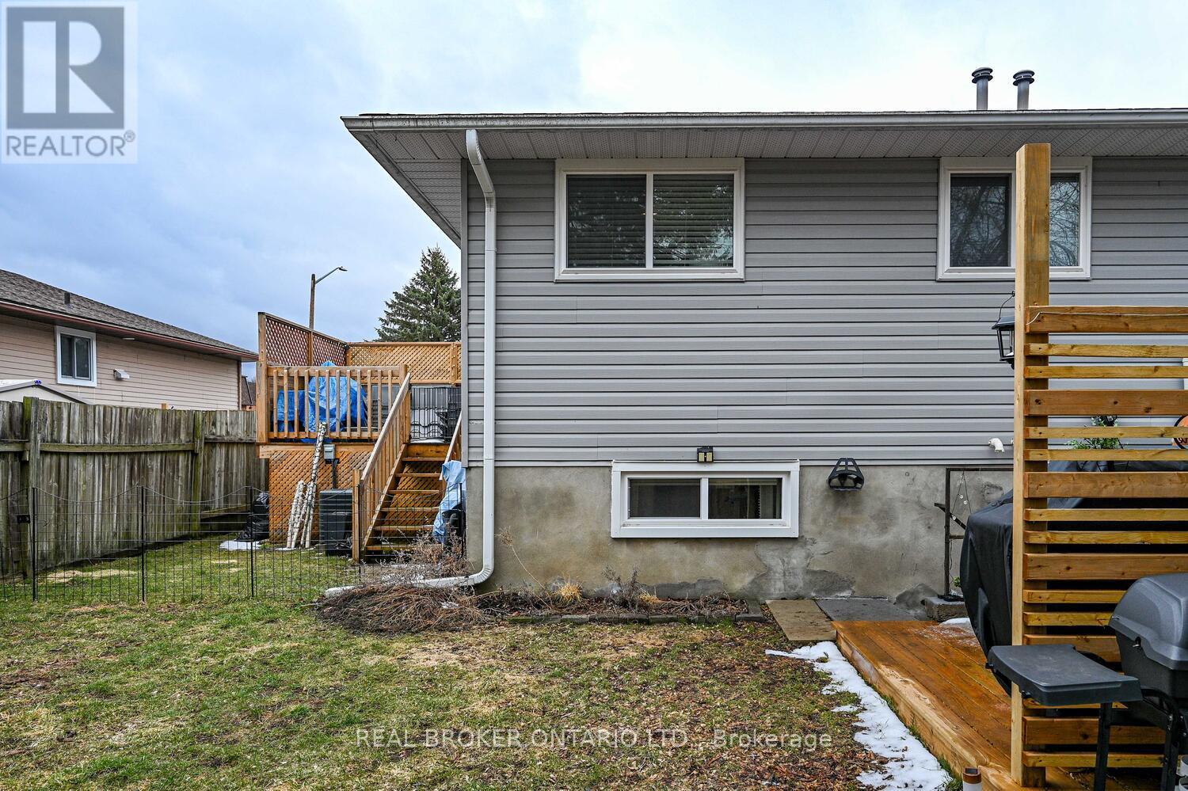
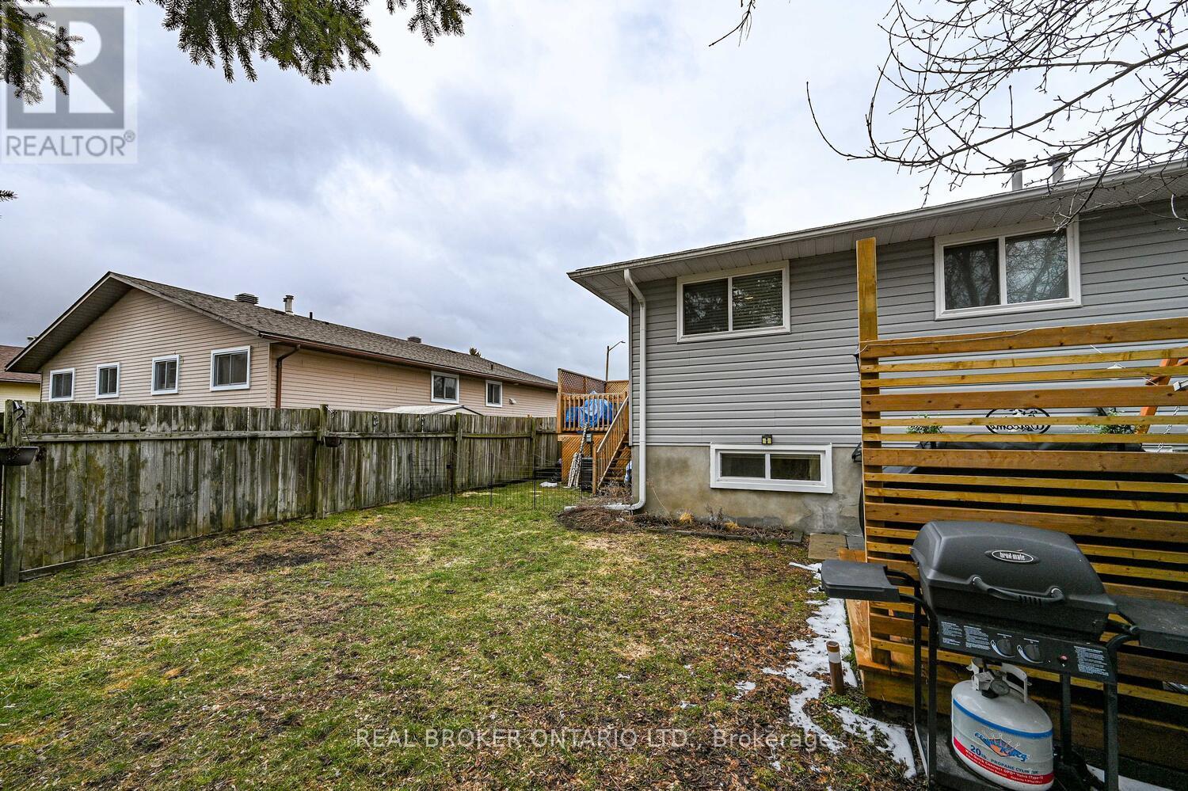
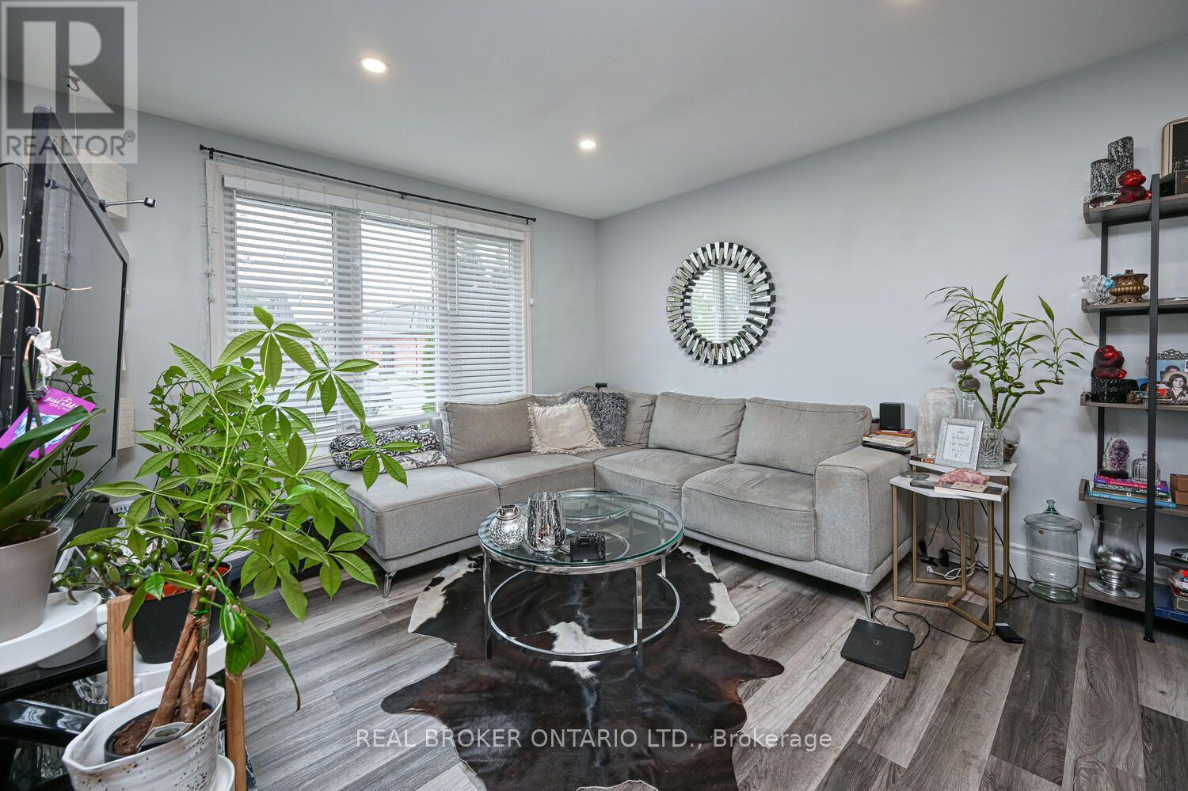
$10THIS UPPER UNIT AT 840 MACODRUM IS A LOVELY SPACE JUST WAITING FOR THE IDEAL TENANT TO MOVE IN AND ENJOY. THIS UNIT, THIS PROPERTY, HAS SEEN EXTENSIVE RENOVATION OVER THE PAST FEW YEARS ALL TO THE BENEFIT OF THE TENANTS ON THIS PROPERTY. FRONT SPLIT ENTRANCE WITH A FEW STEPS UP TO THIS 2 BDRM APARTMENT/UNIT. OPEN CONCEPT LIVING/DINING ROOMS WITH AMAZING MODERN KITCHEN WITH ROOM TO EAT IN, CENTRE STYLE ISLAND, ALL IN THE MODERN OPEN SPACE WITH INCLUDES LIVING AND DINING AREAS. LARGE PANTRY SPACE OR USE AS WORK FROM HOME OFFICE. WALK OUT PATIO DOOR TO SIDE DECK AND DESIGNATED YARD SPACE FOR UPPER UNIT. 2 GOOD SIZED BEDROOMS AND A 4 PC BATH. THIS WHOLE UNIT IS A PLEASURE TO VIEW, SOMETHING YOU CAN BE PROUD TO LIVE IN. (id:31684)
| yesterday | Listing updated with changes from the MLS® | |
| yesterday | Listing first seen on site |



The trademarks MLS®, Multiple Listing Service® and the associated logos are owned by The Canadian Real Estate Association (CREA) and identify the quality of services provided by real estate professionals who are members of CREA. Used under license.
The trademarks REALTOR®, REALTORS®, and the REALTOR® logo are controlled by The Canadian Real Estate Association (CREA) and identify real estate professionals who are members of CREA. These trademarks are owned or controlled by The Canadian Real Estate Association (CREA) and identify real estate professionals who are members of CREA (REALTOR®) and/or the quality of services they provide (MLS®).
This REALTOR.ca listing content is owned and licensed by REALTOR® members of The Canadian Real Estate Association.