


12 SCACE AVENUEBrockville, ON K6V 2A4
Mortgage Calculator
Monthly Payment (Est.)
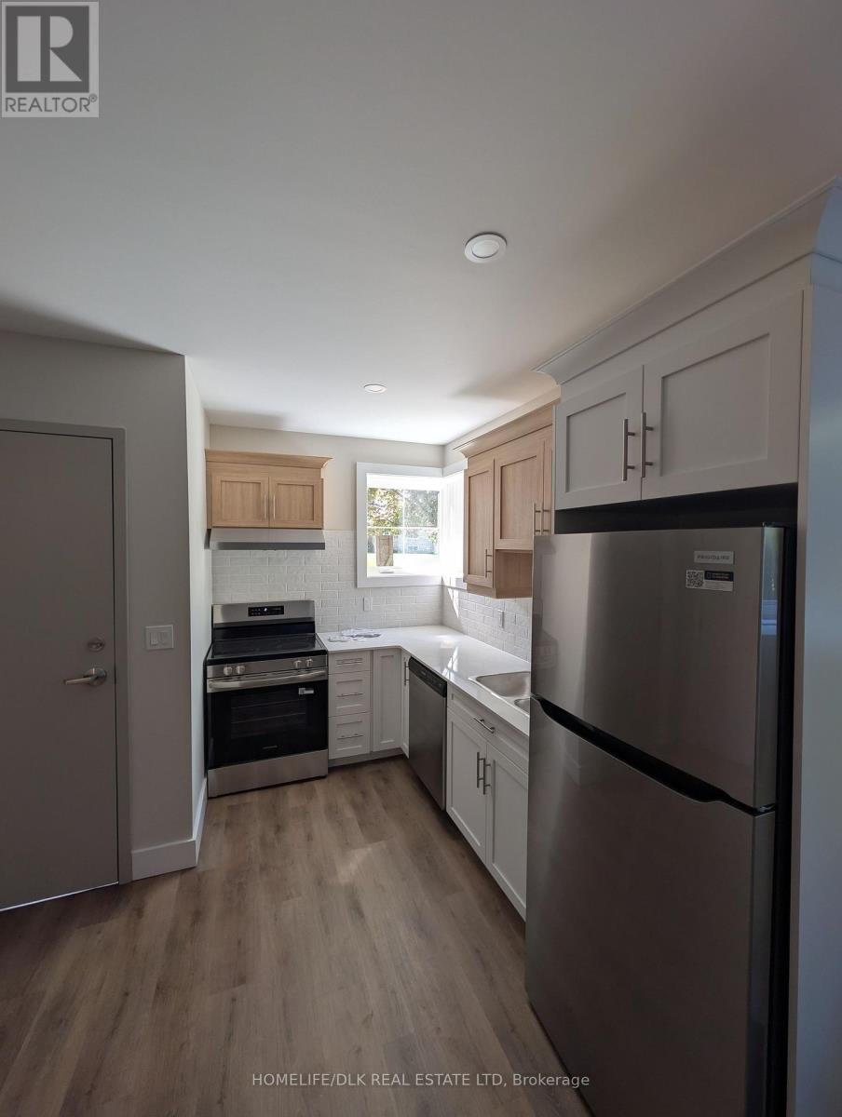
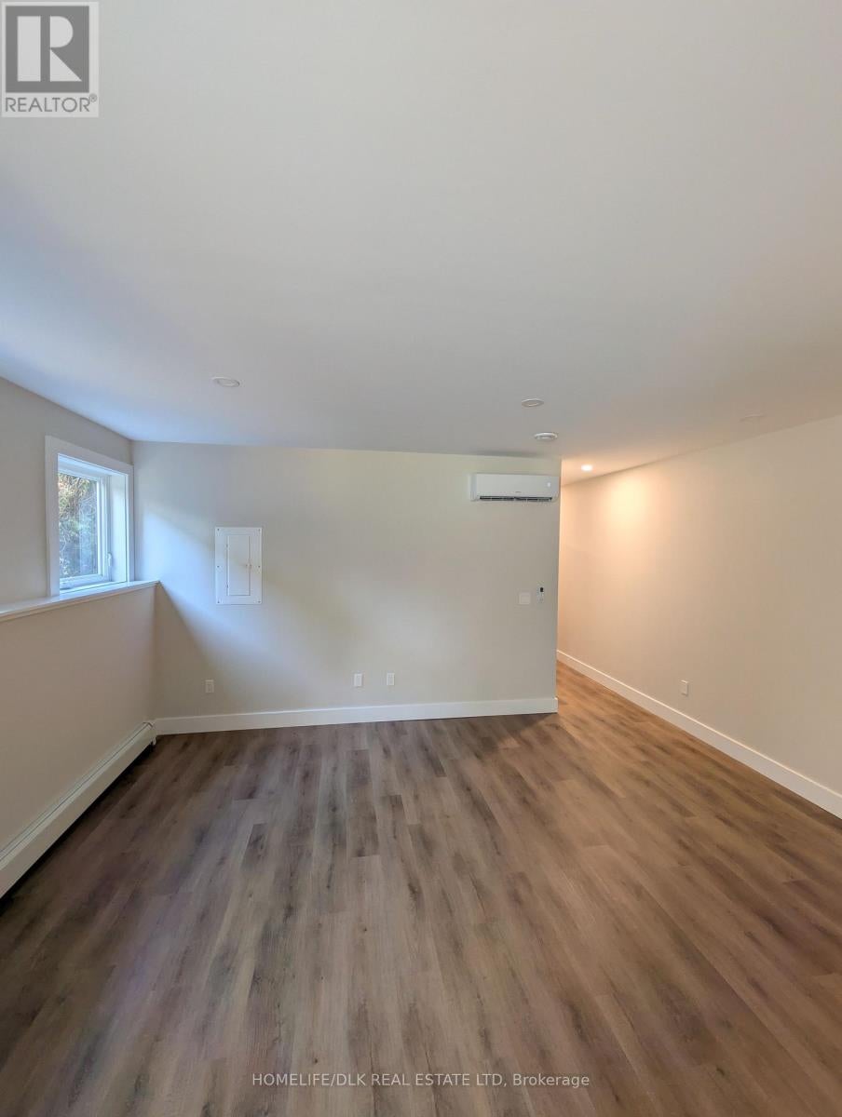
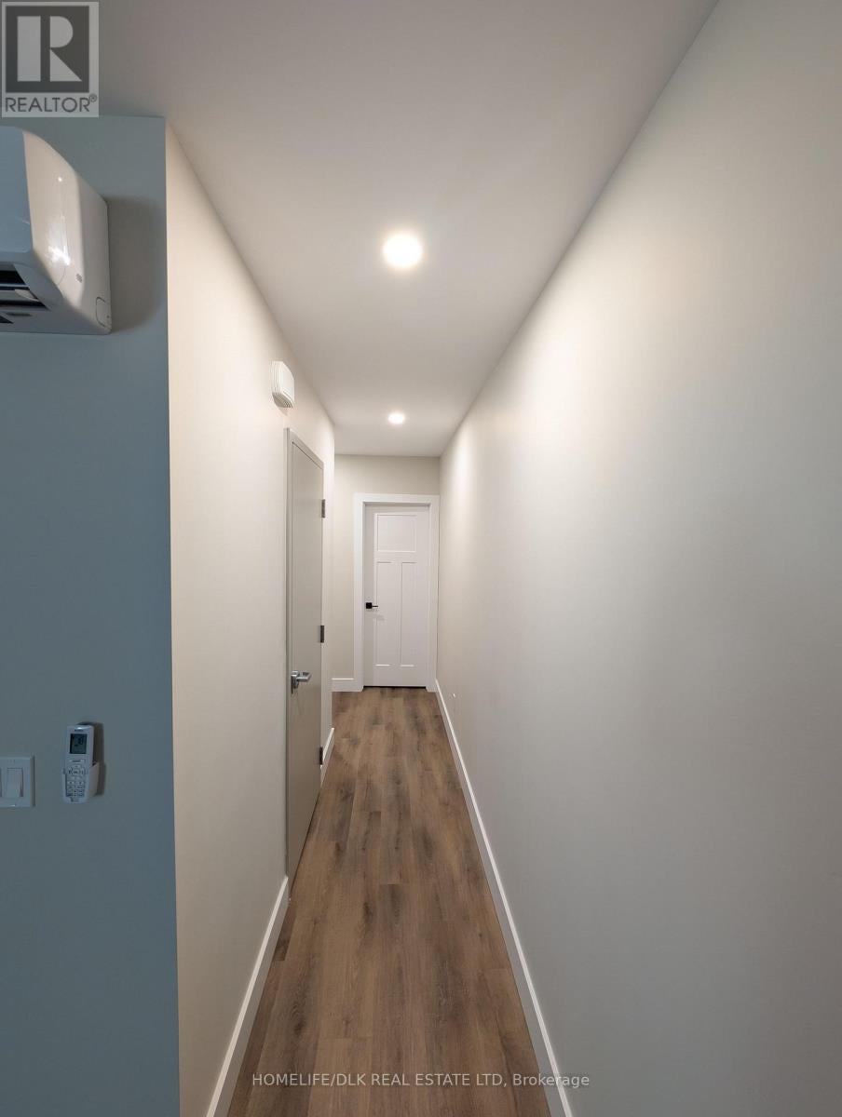
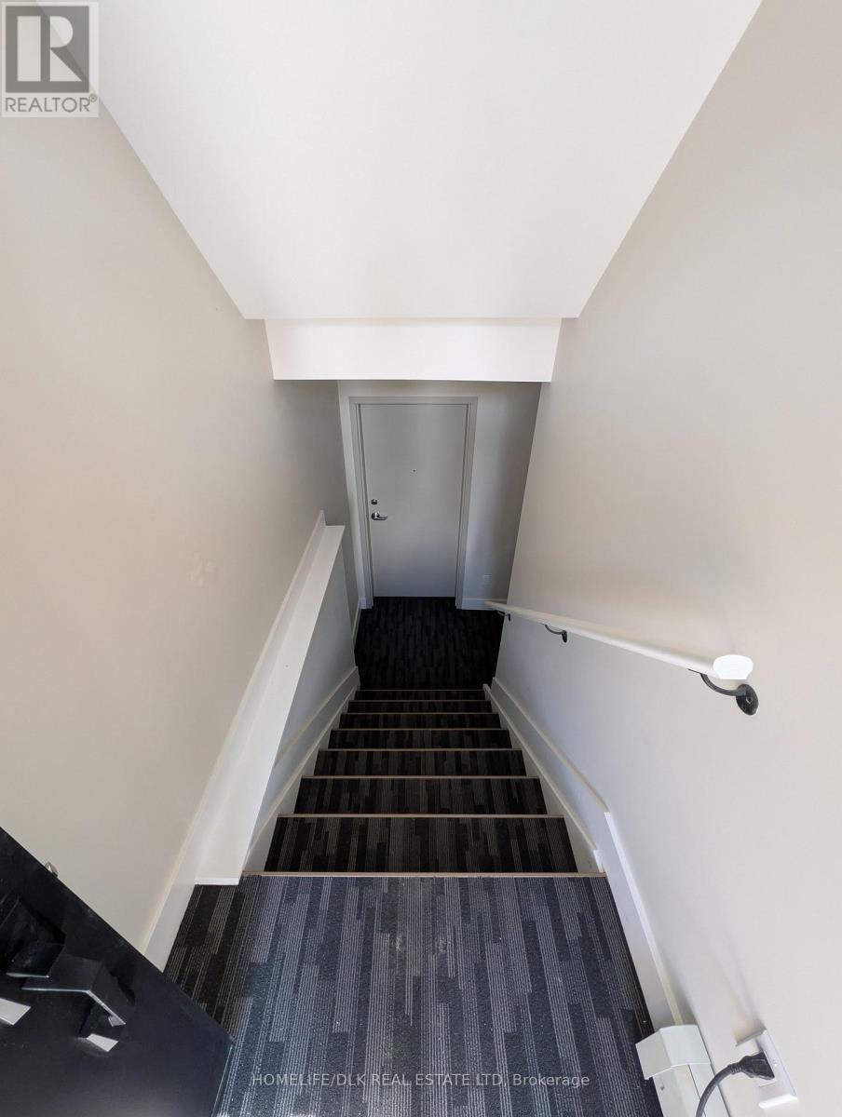
Enter an interest rate to see your estimated monthly payment.Attention investors! Prime turnkey opportunities like this rarely hit the market. Welcome to 12 Scace Avenue-a brand-new, purpose-built 6-unit multiplex ideally situated in the high-demand central east end of Brockville. Designed for maximum profitability and minimal landlord oversight, this property features an ideal unit mix consisting of four spacious 2-bedroom apartments and two efficient 1-bedroom apartments. The building comes fully tenanted with leases commencing September 1st, providing immediate, predictable cash flow with zero initial vacancy. Tenant-paid hydro and water via separate meters keep operating expenses exceptionally low, while modern, high-efficiency construction ensures virtually zero capital expenditure and minimal ongoing maintenance for years to come. Centrally located near local amenities, public transit, schools, and major routes, 12 Scace Avenue represents a low-risk, high-yield centerpiece asset ready to deliver stable long-term returns from day one. (id:31684)
| a month ago | Listing updated with changes from the MLS® | |
| a month ago | Listing first seen on site |



The trademarks MLS®, Multiple Listing Service® and the associated logos are owned by The Canadian Real Estate Association (CREA) and identify the quality of services provided by real estate professionals who are members of CREA. Used under license.
The trademarks REALTOR®, REALTORS®, and the REALTOR® logo are controlled by The Canadian Real Estate Association (CREA) and identify real estate professionals who are members of CREA. These trademarks are owned or controlled by The Canadian Real Estate Association (CREA) and identify real estate professionals who are members of CREA (REALTOR®) and/or the quality of services they provide (MLS®).
This REALTOR.ca listing content is owned and licensed by REALTOR® members of The Canadian Real Estate Association.