


26 GREENBORO CRESCENTOttawa, ON K1T 1W5
Mortgage Calculator
Monthly Payment (Est.)
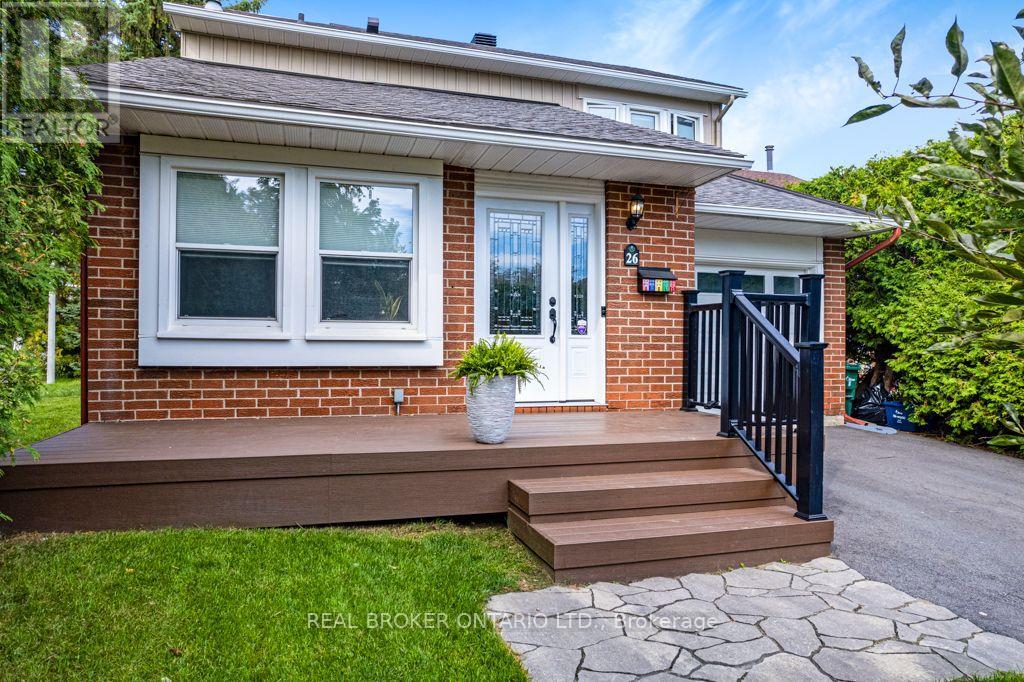
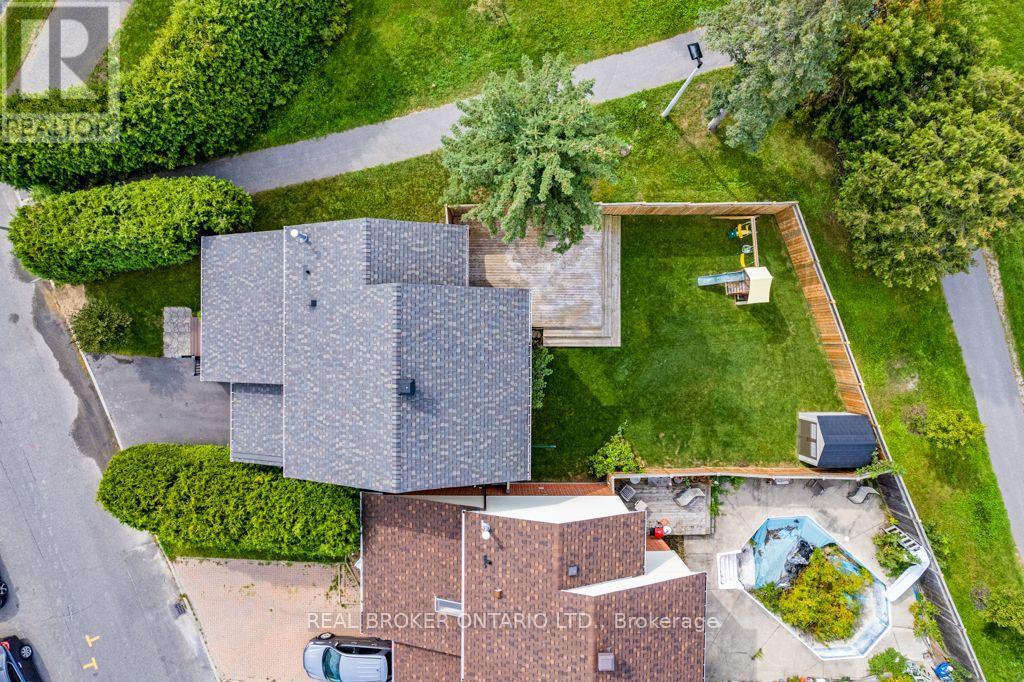
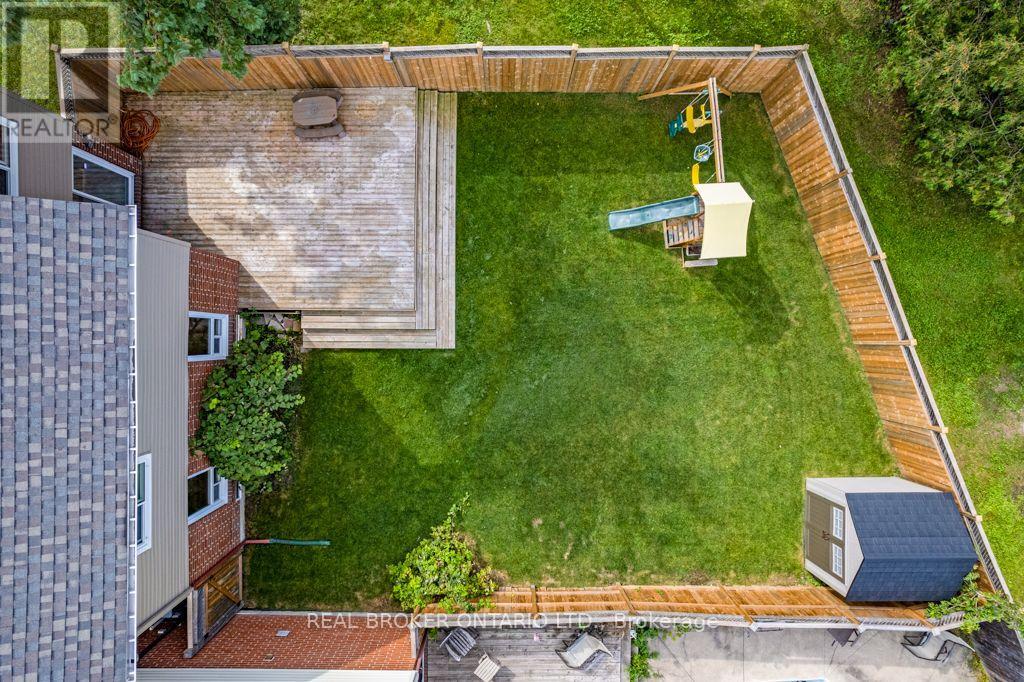
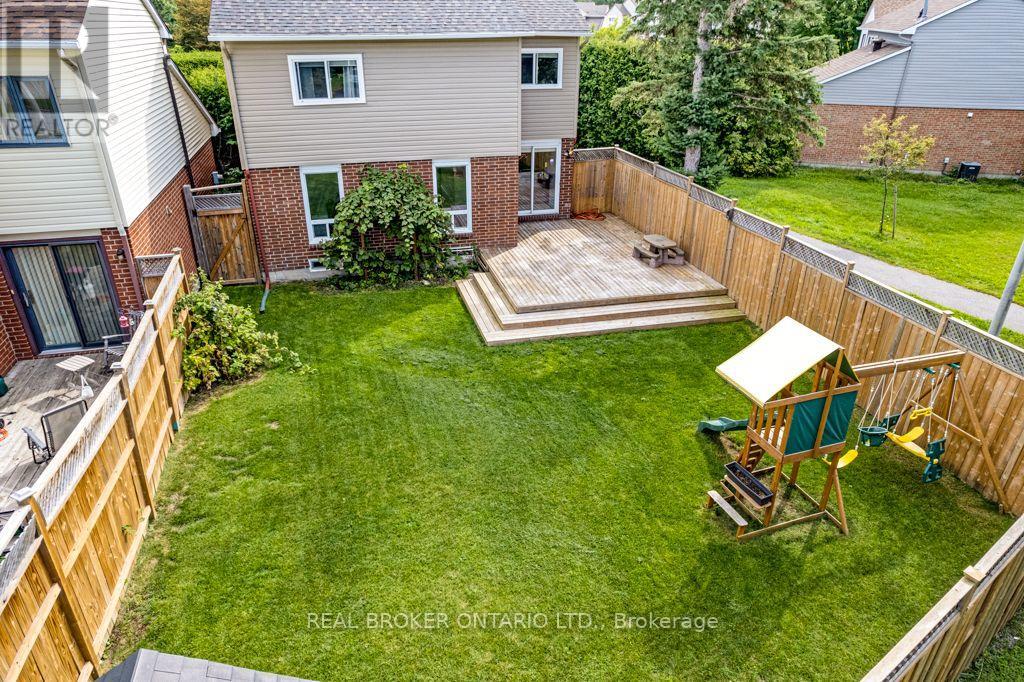
$14Welcome to 26 Greenboro Crescent , a beautifully renovated family home in Hunt Club/Greenboro.This 3-bedroom, 2.5-bathroom home sits on an extra-deep, private lot with no rear neighbours and offers a great blend of comfort, quality, and functionality. Features include hardwood flooring, heated floors in the bathrooms, front entry and kitchen, plus a spacious lower level with an additional living area, updated bathroom with glass shower, and flexible space for a home office, playroom or gym.Enjoy the fully fenced backyard and oversized deck, perfect for relaxing and entertaining.Ideally located close to the LRT, South Keys, restaurants, shopping, biking paths, the airport and Queensway, with easy access to downtown Ottawa.Move-in ready, thoughtfully updated, and perfectly suited for modern family living ** This is a linked property.** (id:31684)
| 19 hours ago | Listing updated with changes from the MLS® | |
| 19 hours ago | Listing first seen on site |



The trademarks MLS®, Multiple Listing Service® and the associated logos are owned by The Canadian Real Estate Association (CREA) and identify the quality of services provided by real estate professionals who are members of CREA. Used under license.
The trademarks REALTOR®, REALTORS®, and the REALTOR® logo are controlled by The Canadian Real Estate Association (CREA) and identify real estate professionals who are members of CREA. These trademarks are owned or controlled by The Canadian Real Estate Association (CREA) and identify real estate professionals who are members of CREA (REALTOR®) and/or the quality of services they provide (MLS®).
This REALTOR.ca listing content is owned and licensed by REALTOR® members of The Canadian Real Estate Association.