


23C - 21 WILSON STREET WPerth, ON K7H 2M8
Mortgage Calculator
Monthly Payment (Est.)
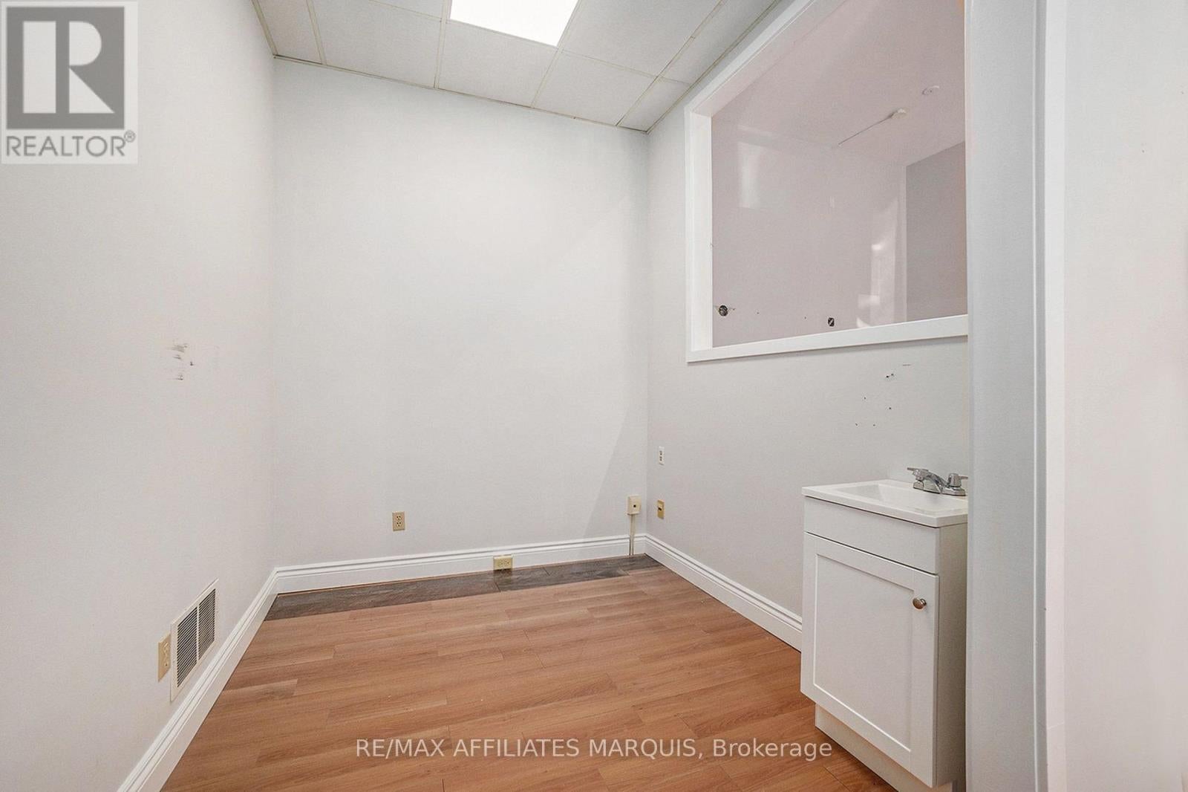
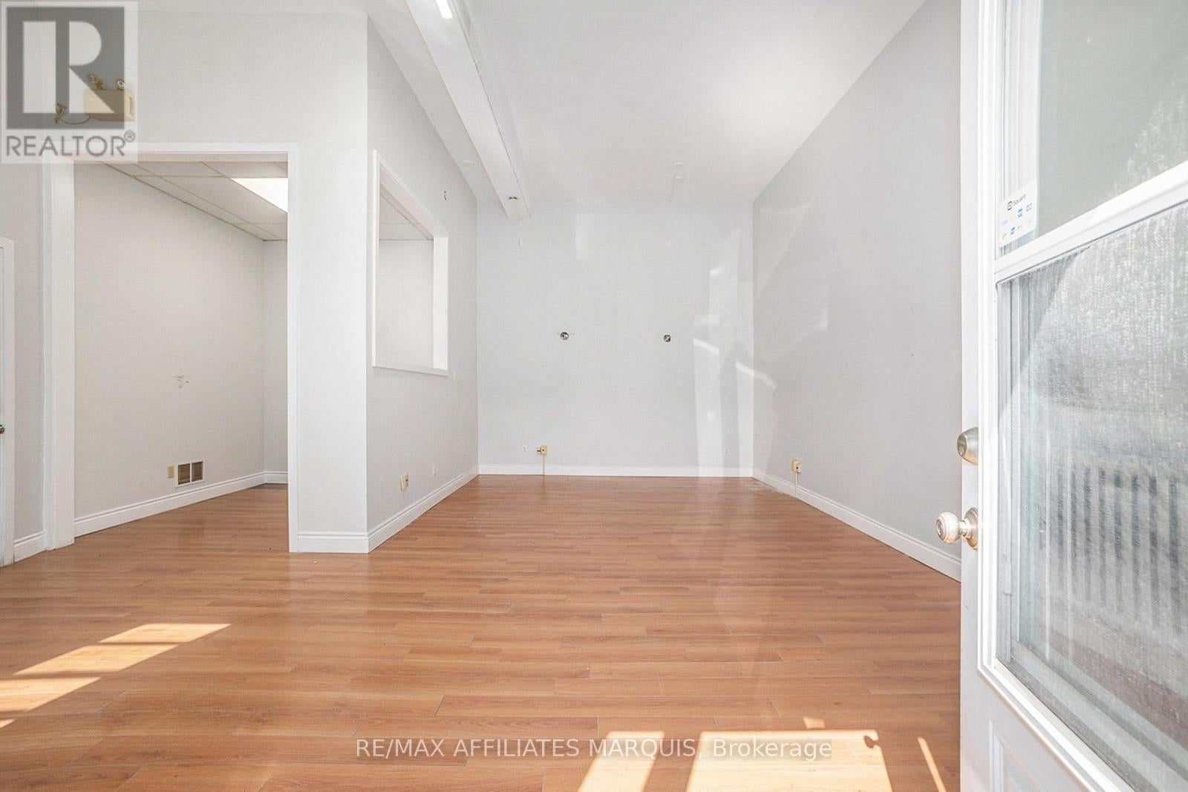
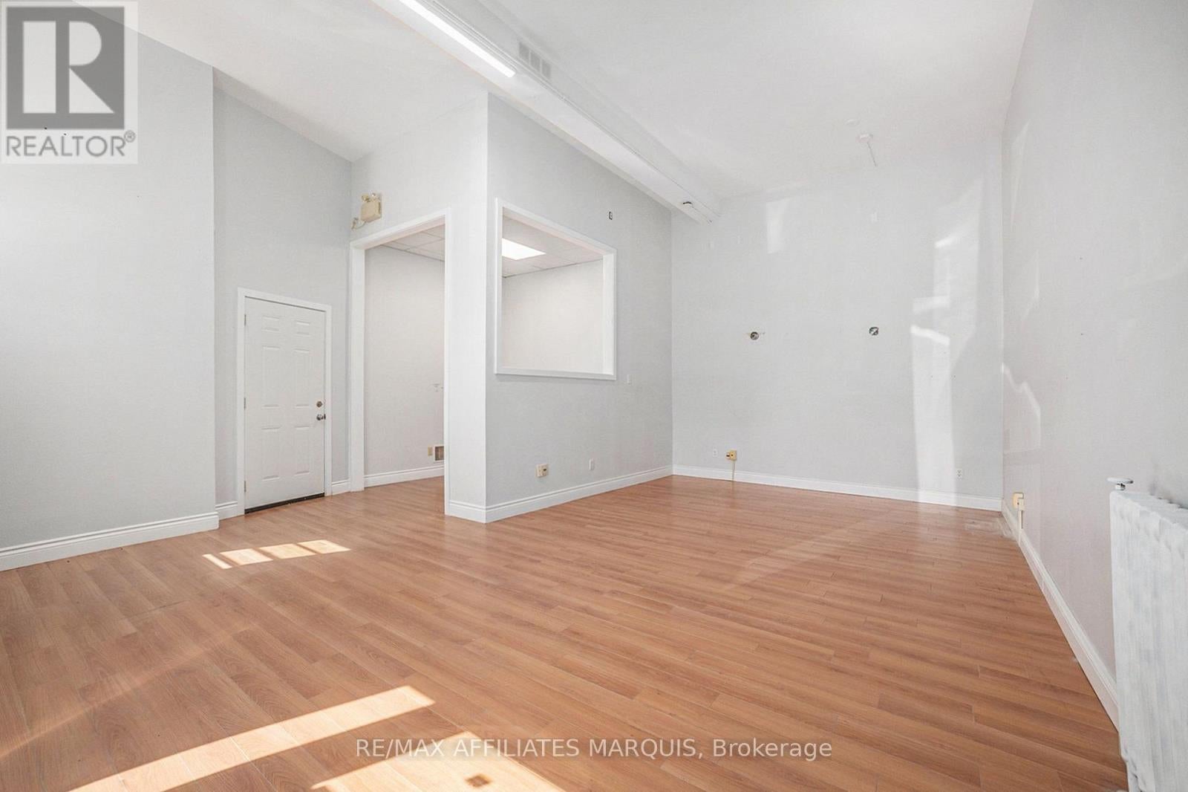
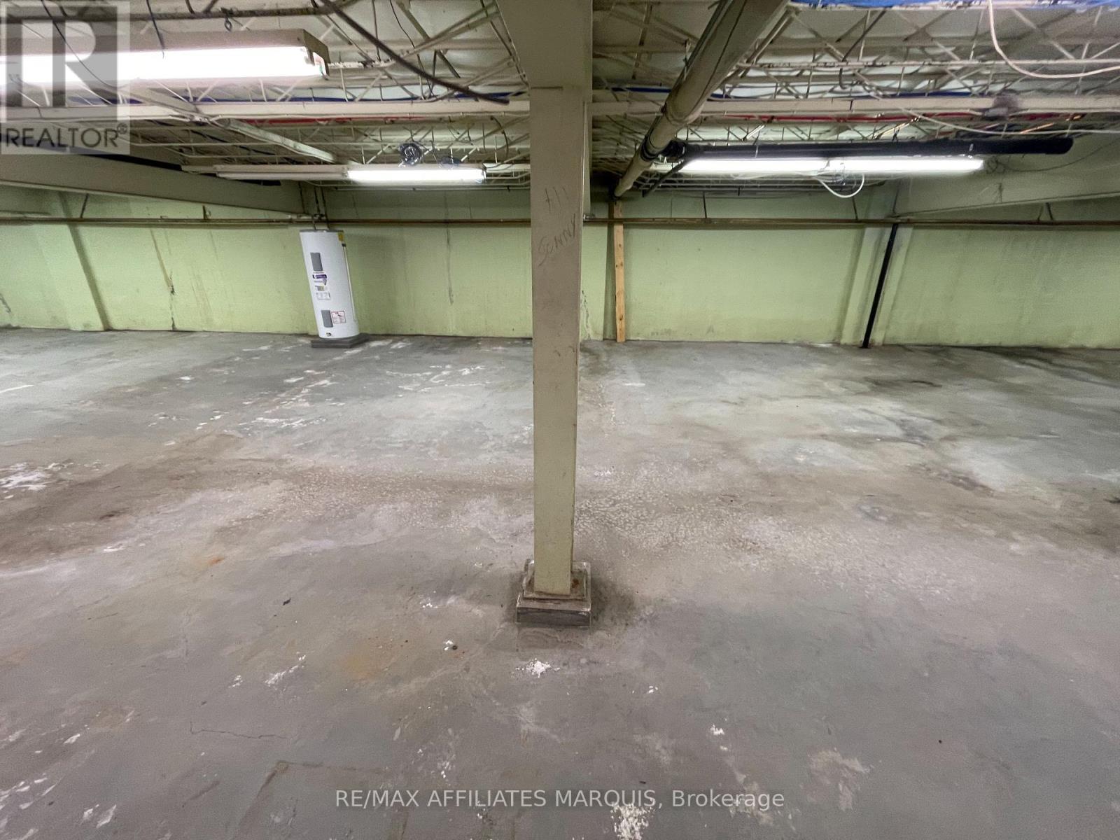
Enter an interest rate to see your estimated monthly payment.Steps from downtown Perth's shops and daily foot traffic on Wilson Street W, this offering includes 700 sq ft of bright, move-in ready commercial space plus exclusive access to approximately 2000 sq ft of basement space below, for a combined footprint of approximately 2700 sq ft.The main floor features counter space, a sink, private entrance, high ceilings, fresh paint, and strong natural light. The basement has a concrete floor and painted walls, providing substantial additional space for storage, inventory, equipment, workspace, or other business needs.This option is particularly well suited for a business that needs a professional customer-facing or office area upstairs with significantly more functional space below. One dedicated parking spot is included. Washroom is shared with one neighbouring commercial unit. Rent is $1,800/month plus hydro, HST, and a portion of the building's snow removal fee. (id:31684)
| 2 months ago | Listing updated with changes from the MLS® | |
| 2 months ago | Listing first seen on site |



The trademarks MLS®, Multiple Listing Service® and the associated logos are owned by The Canadian Real Estate Association (CREA) and identify the quality of services provided by real estate professionals who are members of CREA. Used under license.
The trademarks REALTOR®, REALTORS®, and the REALTOR® logo are controlled by The Canadian Real Estate Association (CREA) and identify real estate professionals who are members of CREA. These trademarks are owned or controlled by The Canadian Real Estate Association (CREA) and identify real estate professionals who are members of CREA (REALTOR®) and/or the quality of services they provide (MLS®).
This REALTOR.ca listing content is owned and licensed by REALTOR® members of The Canadian Real Estate Association.