


9276 SOUTH BRANCH ROADAugusta, ON K0G 1R0
Mortgage Calculator
Monthly Payment (Est.)
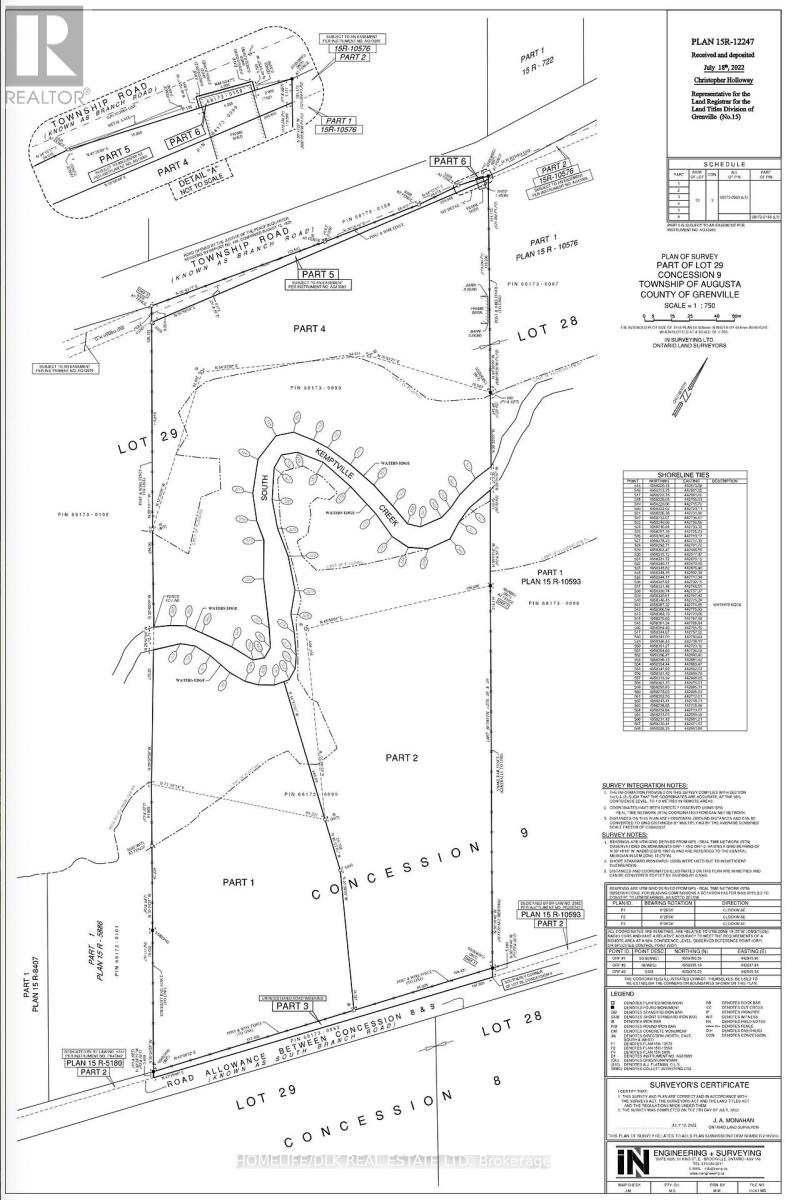
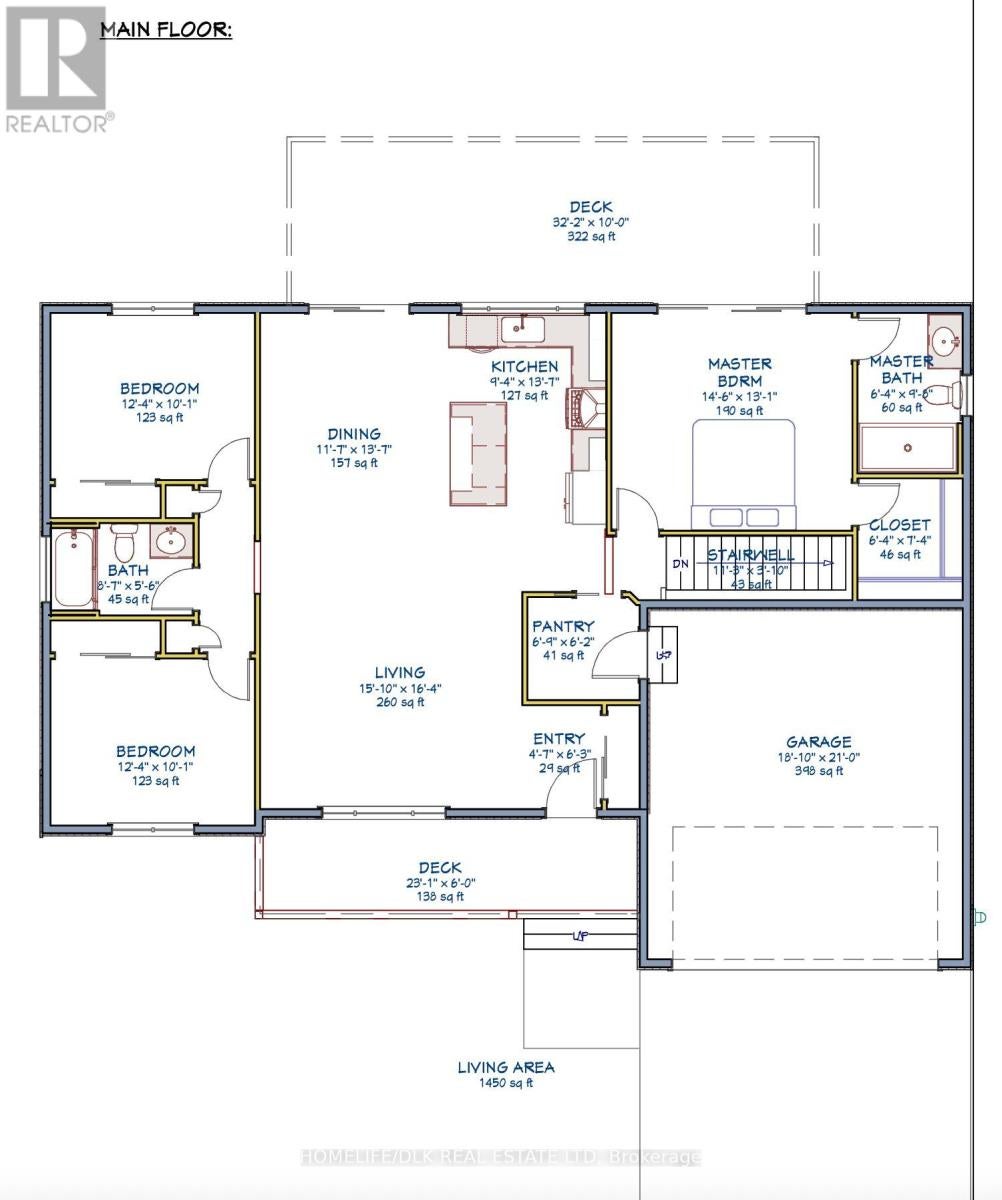
$3,417Discover the perfect blend of modern living, privacy, and natural beauty with this brand-new home, available for a Fall closing! Set on an impressive 6.77-acre property, this 1,450 sq. ft. home offers a truly private setting, tucked away at the end of a long, curving driveway and completely hidden from the road. Adding to the property's exceptional appeal, the South Branch of the Rideau River (also known as Kemptville Creek) winds around two sides of the property, creating a picturesque natural backdrop and a peaceful setting to enjoy year-round. The west-facing backyard captures beautiful late-day sunshine and stunning sunsets, while the expansive rear deck spans the full width of the home, providing the perfect space for outdoor entertaining, relaxing, and taking in the surrounding landscape. Inside, the thoughtfully designed home features 3 bedrooms and 2 bathrooms, offering comfortable one-level living with a fresh, modern feel. Whether you're looking for a private retreat, a place to put down roots, or simply more space to enjoy the outdoors, this property offers a rare opportunity to own a brand-new home in an extraordinary natural setting. The home is backed by a full new home warranty and qualifies for the 100% HST rebate for new homes, providing additional peace of mind and value. A private 6.77-acre setting, riverfront surroundings, beautiful sunsets, and a brand-new home - this is country living at its best! Note: tax information from Interim Tax Bill in March 2026. (id:31684)
| a week ago | Listing updated with changes from the MLS® | |
| 2 weeks ago | Status changed to Active | |
| 2 weeks ago | Listing first seen on site |



The trademarks MLS®, Multiple Listing Service® and the associated logos are owned by The Canadian Real Estate Association (CREA) and identify the quality of services provided by real estate professionals who are members of CREA. Used under license.
The trademarks REALTOR®, REALTORS®, and the REALTOR® logo are controlled by The Canadian Real Estate Association (CREA) and identify real estate professionals who are members of CREA. These trademarks are owned or controlled by The Canadian Real Estate Association (CREA) and identify real estate professionals who are members of CREA (REALTOR®) and/or the quality of services they provide (MLS®).
This REALTOR.ca listing content is owned and licensed by REALTOR® members of The Canadian Real Estate Association.