


111 BECKWITH STREET EPerth, ON K7H 1C8
Mortgage Calculator
Monthly Payment (Est.)
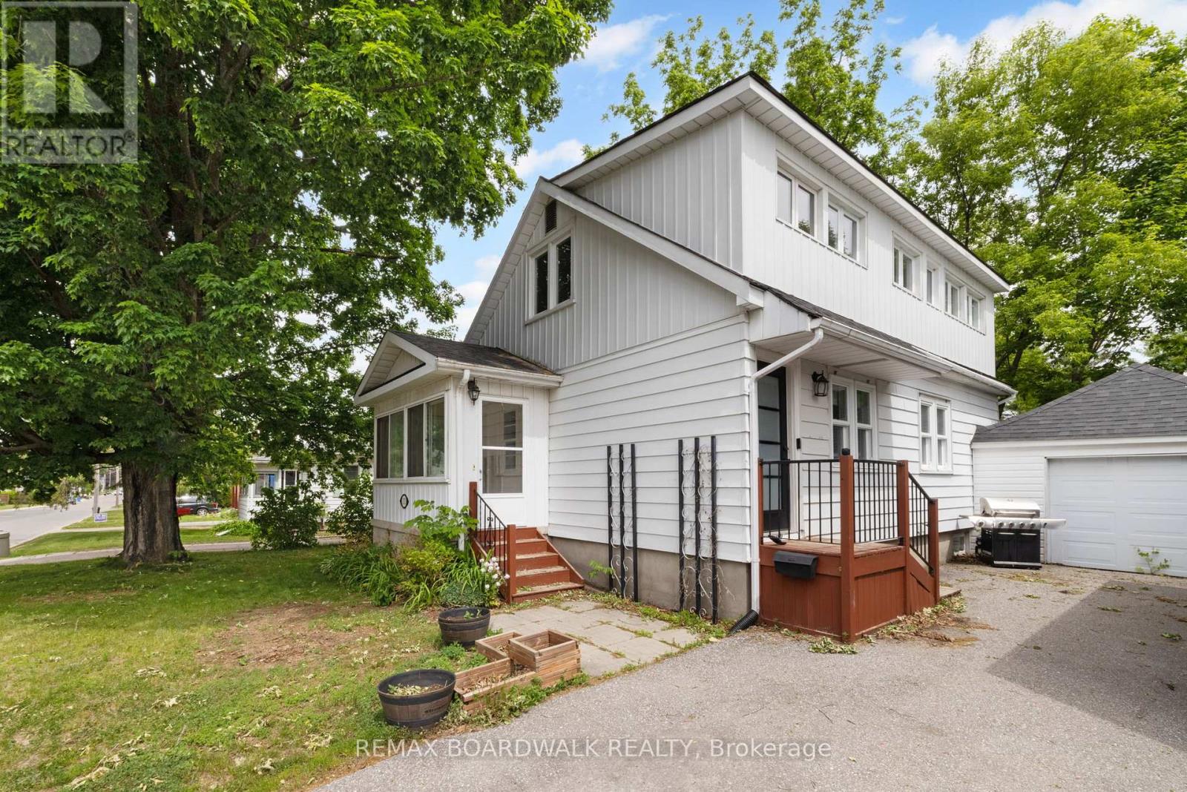
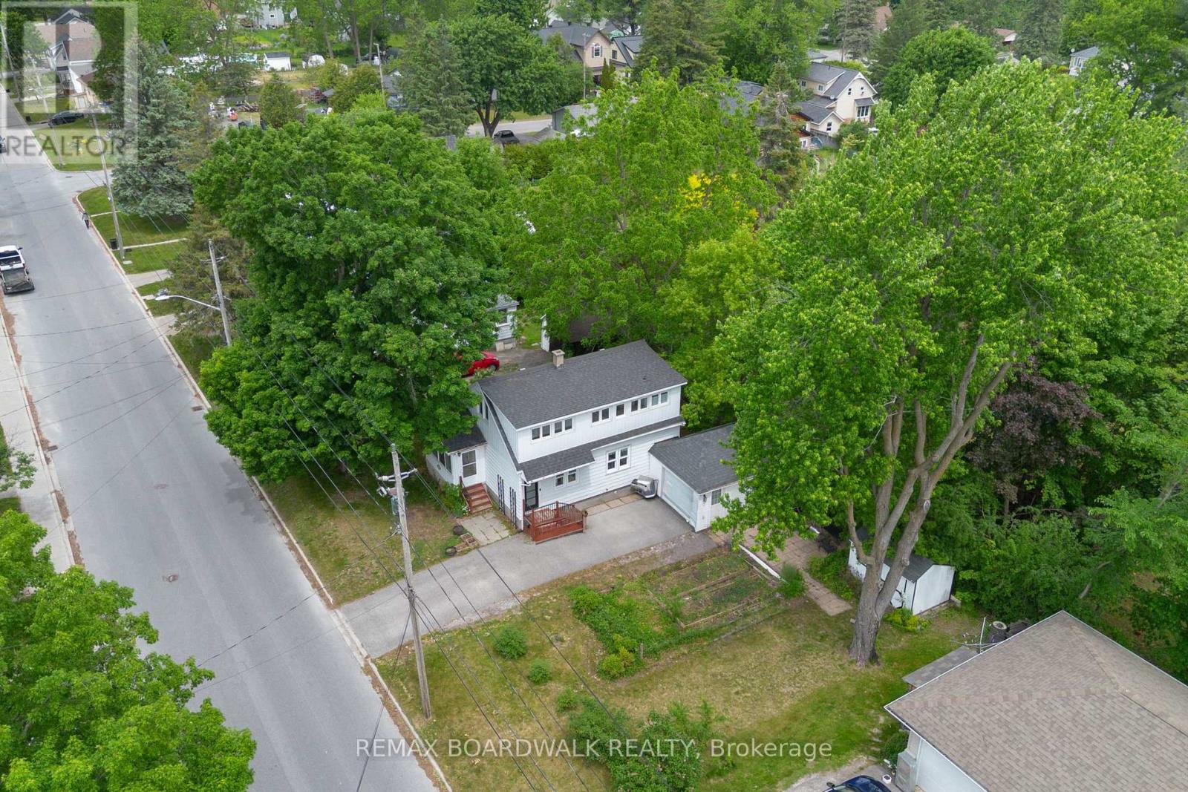
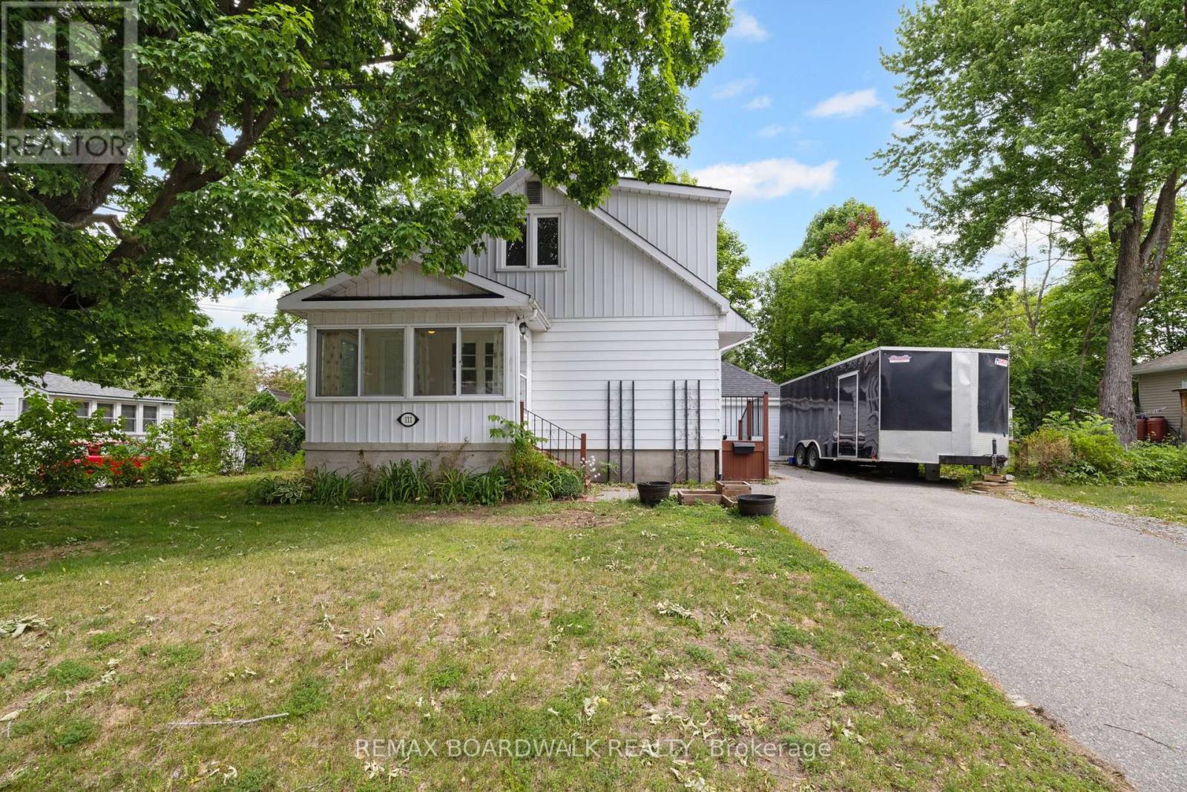
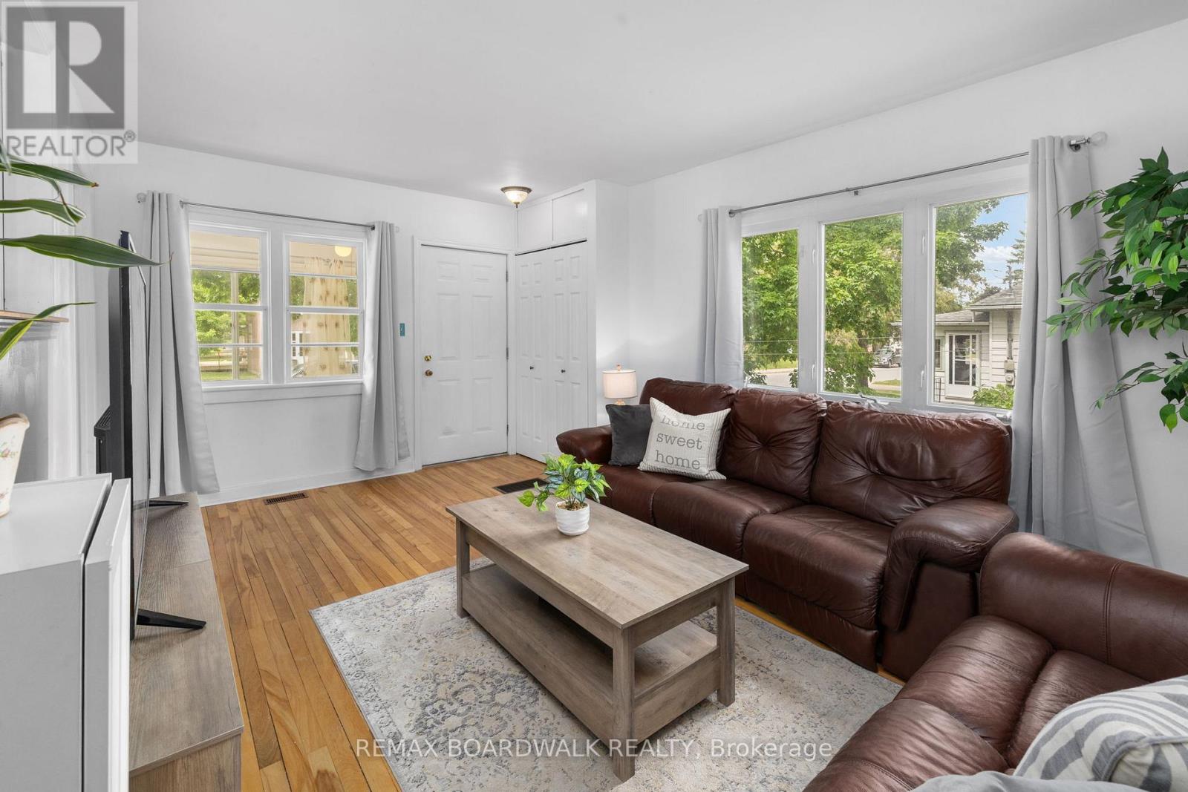
$2,213Welcome to this charming a 3-bedroom, 2-bathroom home situated on a double lot in the heart of vibrant Perth. Offering the perfect blend of character, comfort, and convenience, this low-maintenance property is within walking distance to shops, restaurants, parks, schools, and all the amenities that make Perth such a desirable place to call home. The inviting enclosed three-season front porch welcomes you inside to a generously sized living room featuring beautiful hardwood floors and plenty of natural light. The bright kitchen offers granite countertops, ample workspace, and a functional layout for everyday living and entertaining. Conveniently located on the main floor, the spacious primary bedroom boasts and a well appointed 3-piece bathroom. Upstairs, recent updates include new flooring and fresh paint throughout, creating a bright and welcoming space for two additional bedrooms and a second bathroom. A side entrance off the kitchen provides easy access to the driveway, detached garage, side yard gardens, and a patio area-perfect for enjoying the outdoors. This adorable home offers exceptional value and lifestyle, charming, move-in ready, and ideally located, welcome home. (id:31684)
| a week ago | Listing updated with changes from the MLS® | |
| 2 weeks ago | Listing first seen on site |



The trademarks MLS®, Multiple Listing Service® and the associated logos are owned by The Canadian Real Estate Association (CREA) and identify the quality of services provided by real estate professionals who are members of CREA. Used under license.
The trademarks REALTOR®, REALTORS®, and the REALTOR® logo are controlled by The Canadian Real Estate Association (CREA) and identify real estate professionals who are members of CREA. These trademarks are owned or controlled by The Canadian Real Estate Association (CREA) and identify real estate professionals who are members of CREA (REALTOR®) and/or the quality of services they provide (MLS®).
This REALTOR.ca listing content is owned and licensed by REALTOR® members of The Canadian Real Estate Association.