


26 MCLEAN BOULEVARDPerth, ON K7H 2Z3

Mortgage Calculator
Monthly Payment (Est.)
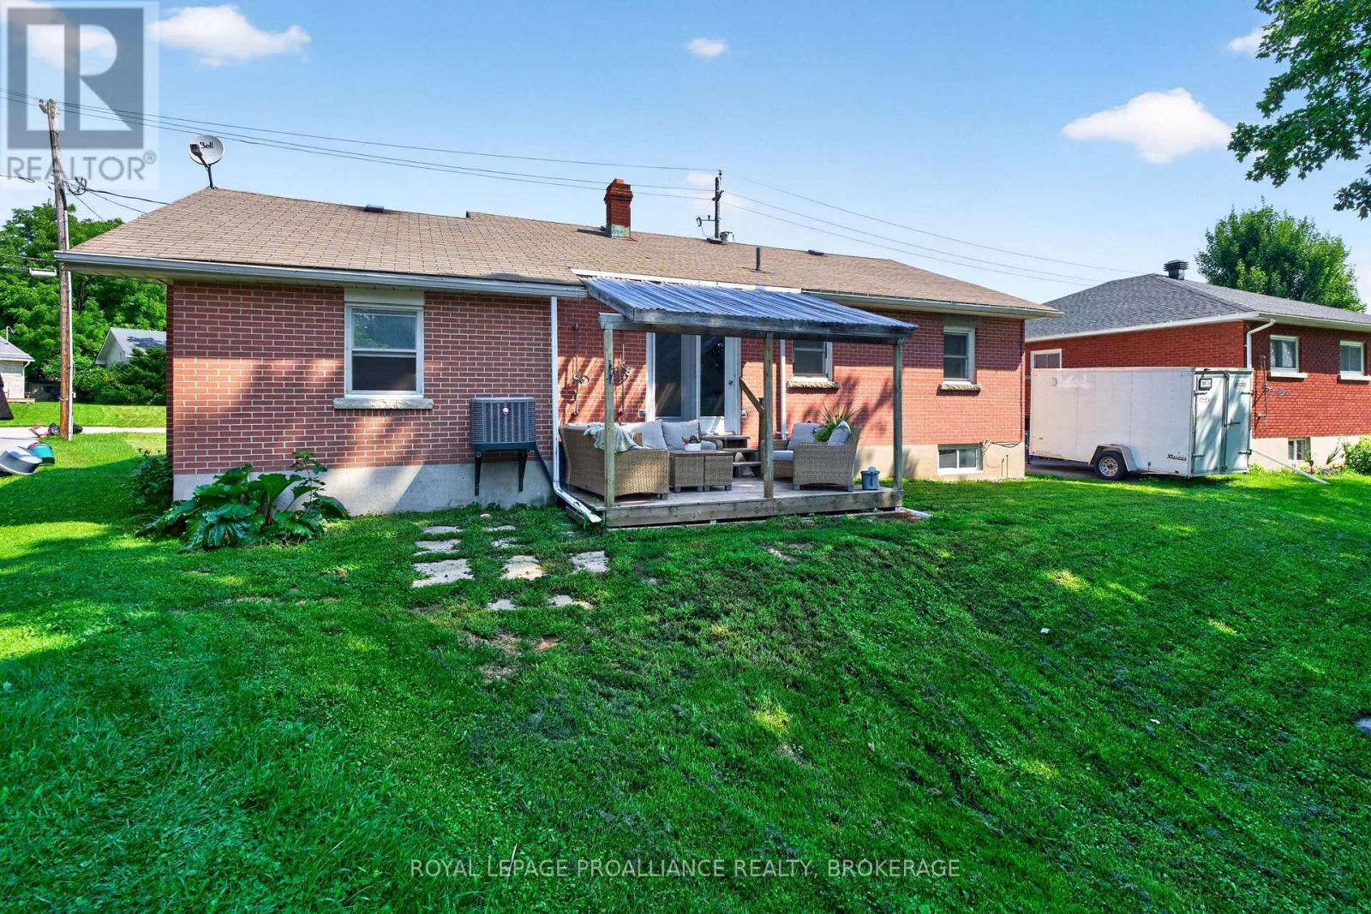
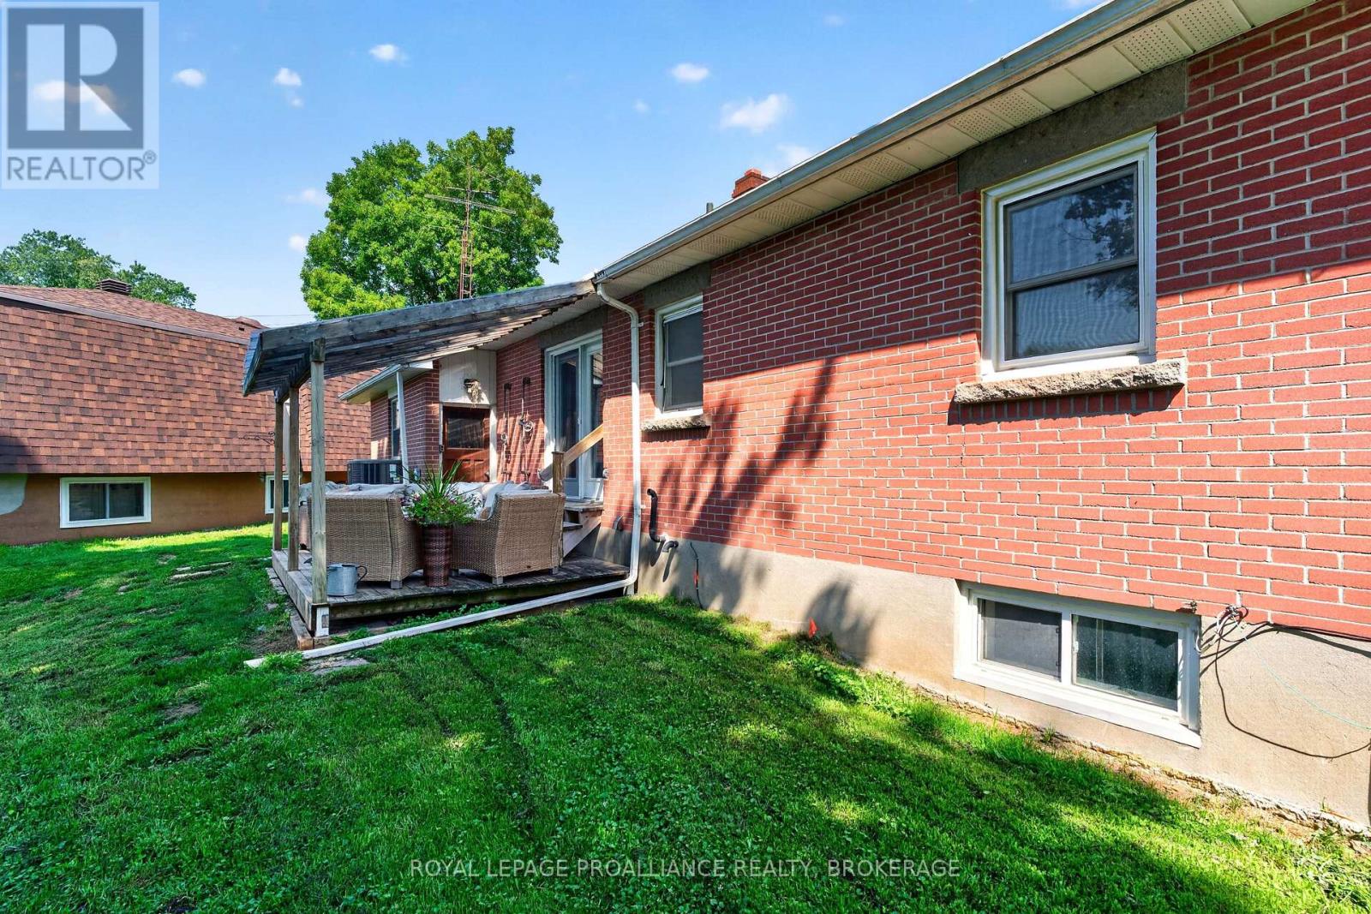
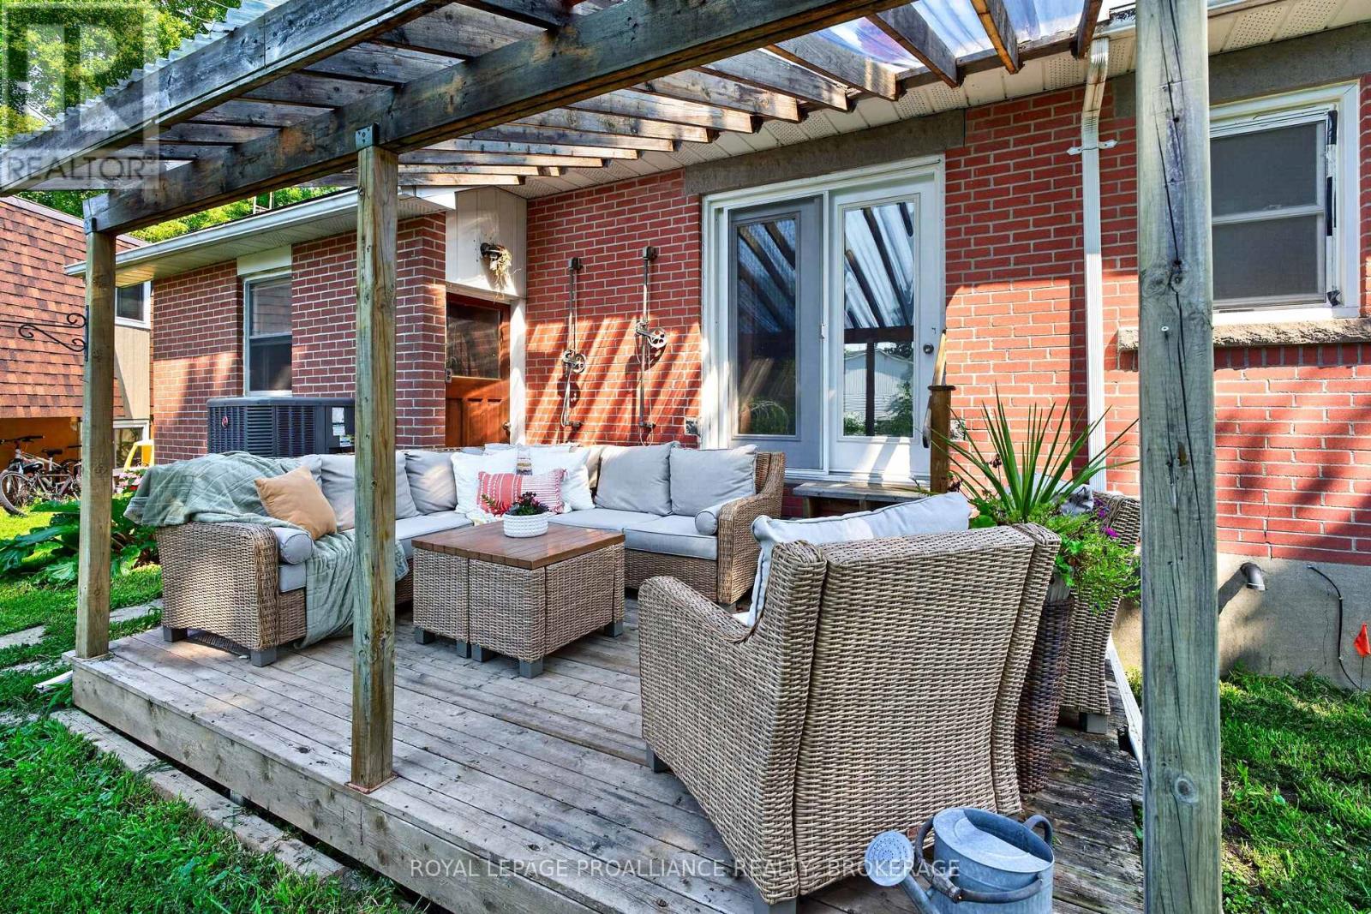
$2,217Welcome to this well-maintained brick and stone bungalow located at 26 MacLean Boulevard in the beautiful town of Perth. Situated on a spacious lot with 74' of frontage and 101' of depth, this inviting home offers comfortable living in a convenient location close to all amenities. The main floor features a bright and functional layout with a spacious kitchen, two bedrooms, a four-piece bathroom, and comfortable living areas designed for everyday enjoyment. Step outside onto the rear deck overlooking the backyard, offering a peaceful space to relax, entertain, and enjoy the outdoors. The lower level provides additional living space with two bedrooms, a two-piece bathroom, and plenty of undeveloped basement area offering excellent potential for future finishing, storage, or a personalized recreation space. Additional features include an attached one-car garage, a paved driveway, and a new central air system installed in 2022 for year-round comfort. With its classic brick and stone exterior, generous lot size, flexible four-bedroom layout, and desirable Perth location, this bungalow presents a wonderful opportunity for families, retirees, or anyone looking for a comfortable home close to local amenities. (id:31684)
| 5 days ago | Listing updated with changes from the MLS® | |
| 5 days ago | Price changed to $486,000 | |
| 6 days ago | Status changed to Active | |
| 2 weeks ago | Listing first seen on site |



The trademarks MLS®, Multiple Listing Service® and the associated logos are owned by The Canadian Real Estate Association (CREA) and identify the quality of services provided by real estate professionals who are members of CREA. Used under license.
The trademarks REALTOR®, REALTORS®, and the REALTOR® logo are controlled by The Canadian Real Estate Association (CREA) and identify real estate professionals who are members of CREA. These trademarks are owned or controlled by The Canadian Real Estate Association (CREA) and identify real estate professionals who are members of CREA (REALTOR®) and/or the quality of services they provide (MLS®).
This REALTOR.ca listing content is owned and licensed by REALTOR® members of The Canadian Real Estate Association.