


B102 - 210 JANKA PRIVATEOttawa, ON K2V0E6
Mortgage Calculator
Monthly Payment (Est.)
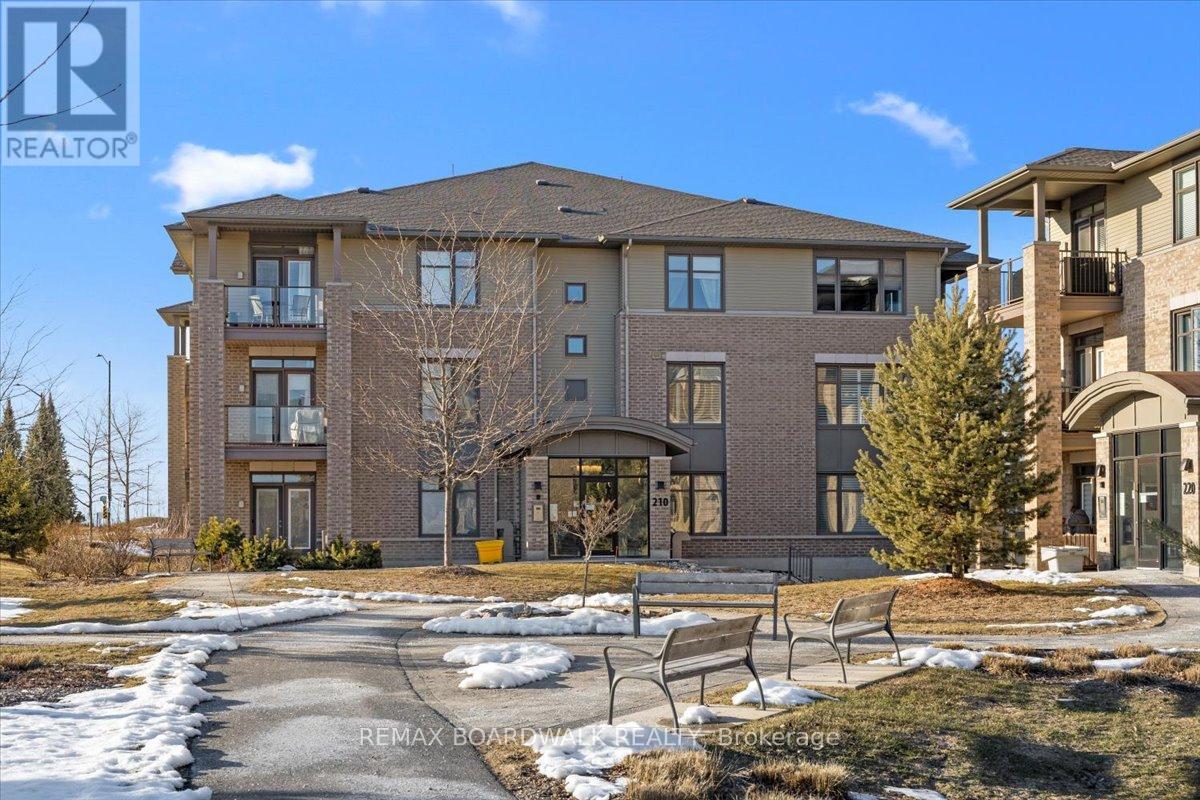
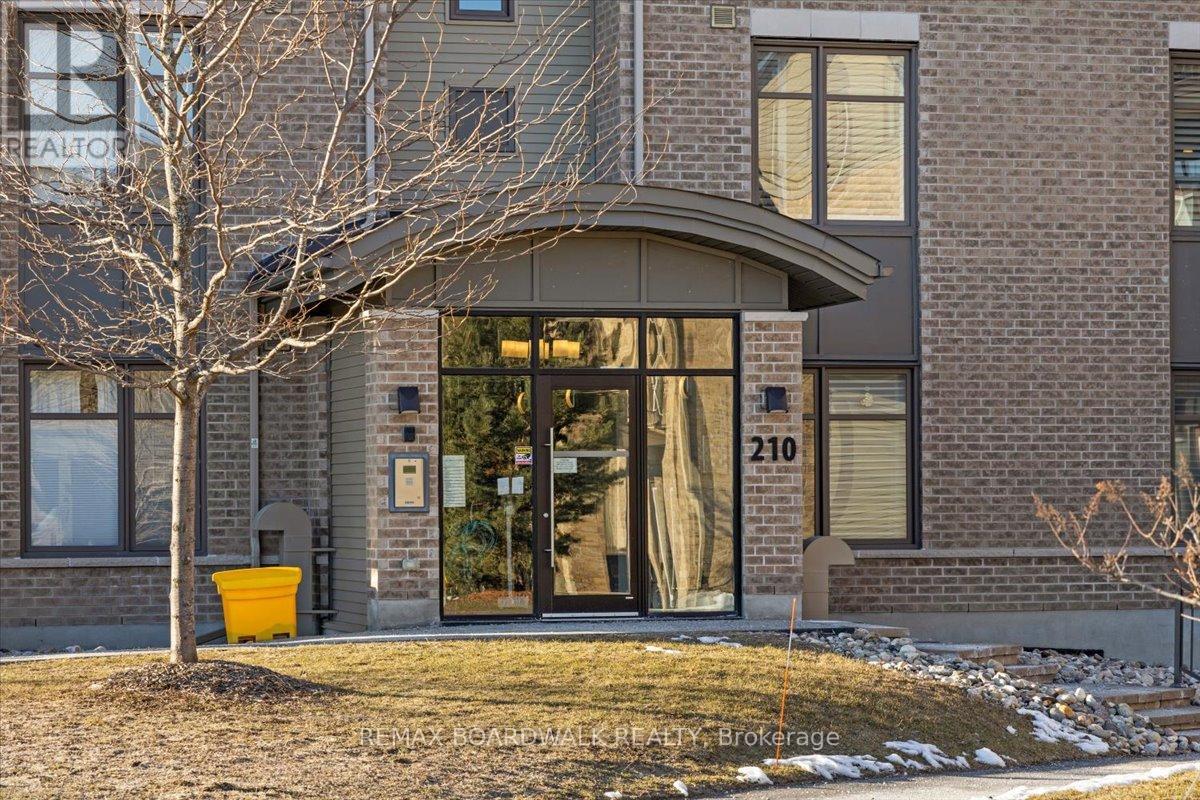
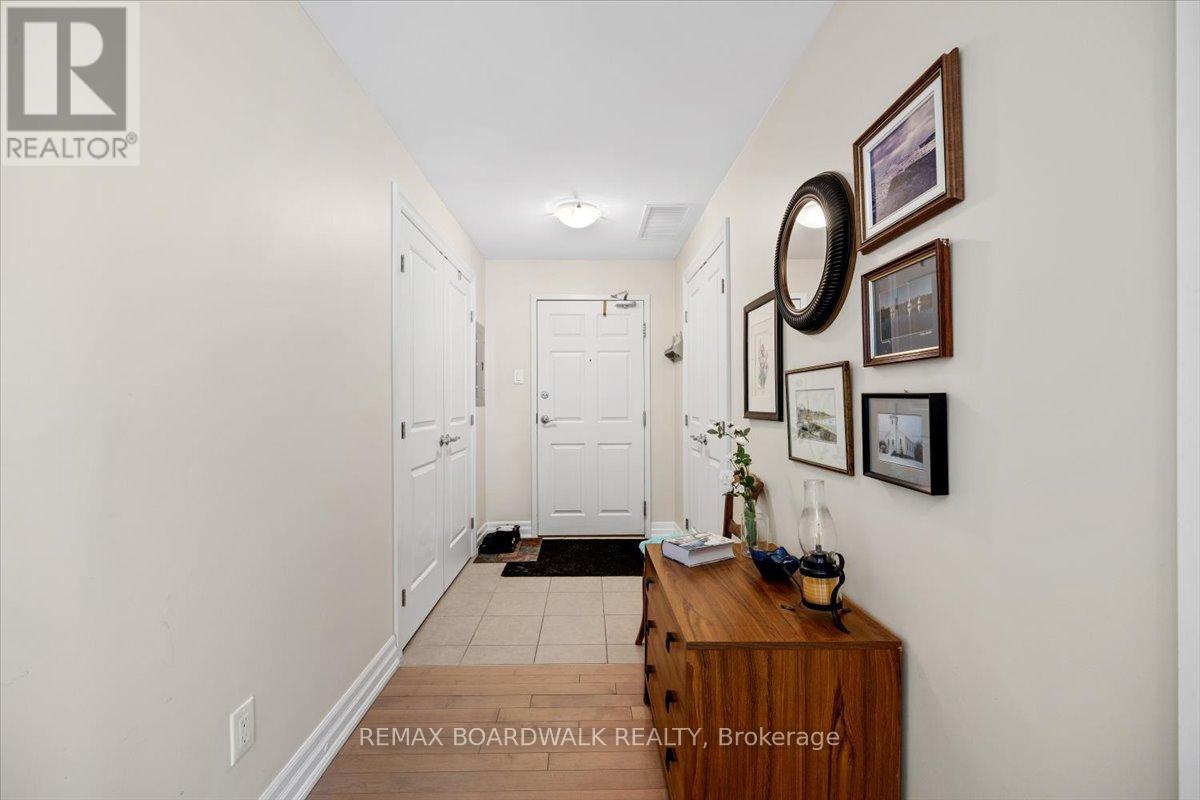
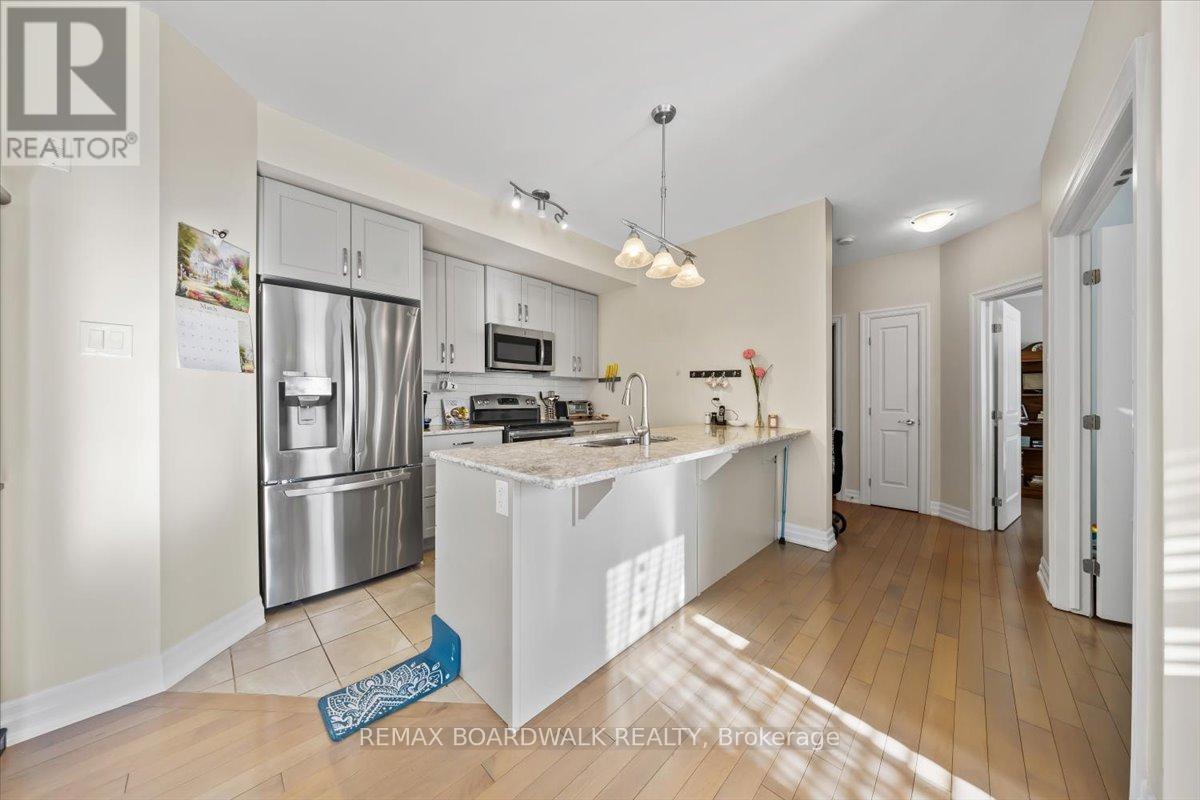
$2,281Experience effortless living in this beautifully maintained ground-level 2-bedroom + den condo with a walkout terrace, ideally located in the heart of Stittsville. With over 1,300 sq. ft. of single-level living, this bright home features an open-concept layout with abundant natural light and direct access to a private terrace. Quality finishes include maple hardwood flooring, quartz countertops, upgraded cabinetry, smooth ceilings, and a sleek glass en-suite shower. The kitchen offers an island, pantry storage, and stainless steel appliances. The primary bedroom includes a walk-in closet and ensuite, while the second bedroom is conveniently located near a full bathroom. The den is perfect for a home office or extra living space. Additional features include in-unit laundry, central air conditioning, underground parking, and a storage locker. Located in a quiet, well-managed building with ample visitor parking, this home offers a low-maintenance living without compromise. A true standout you won't want to miss! (id:31684)
| 22 hours ago | Listing updated with changes from the MLS® | |
| 22 hours ago | Listing first seen on site |



The trademarks MLS®, Multiple Listing Service® and the associated logos are owned by The Canadian Real Estate Association (CREA) and identify the quality of services provided by real estate professionals who are members of CREA. Used under license.
The trademarks REALTOR®, REALTORS®, and the REALTOR® logo are controlled by The Canadian Real Estate Association (CREA) and identify real estate professionals who are members of CREA. These trademarks are owned or controlled by The Canadian Real Estate Association (CREA) and identify real estate professionals who are members of CREA (REALTOR®) and/or the quality of services they provide (MLS®).
This REALTOR.ca listing content is owned and licensed by REALTOR® members of The Canadian Real Estate Association.