


904 - 15 ST ANDREW STREETBrockville, ON K6V 0B8
Mortgage Calculator
Monthly Payment (Est.)
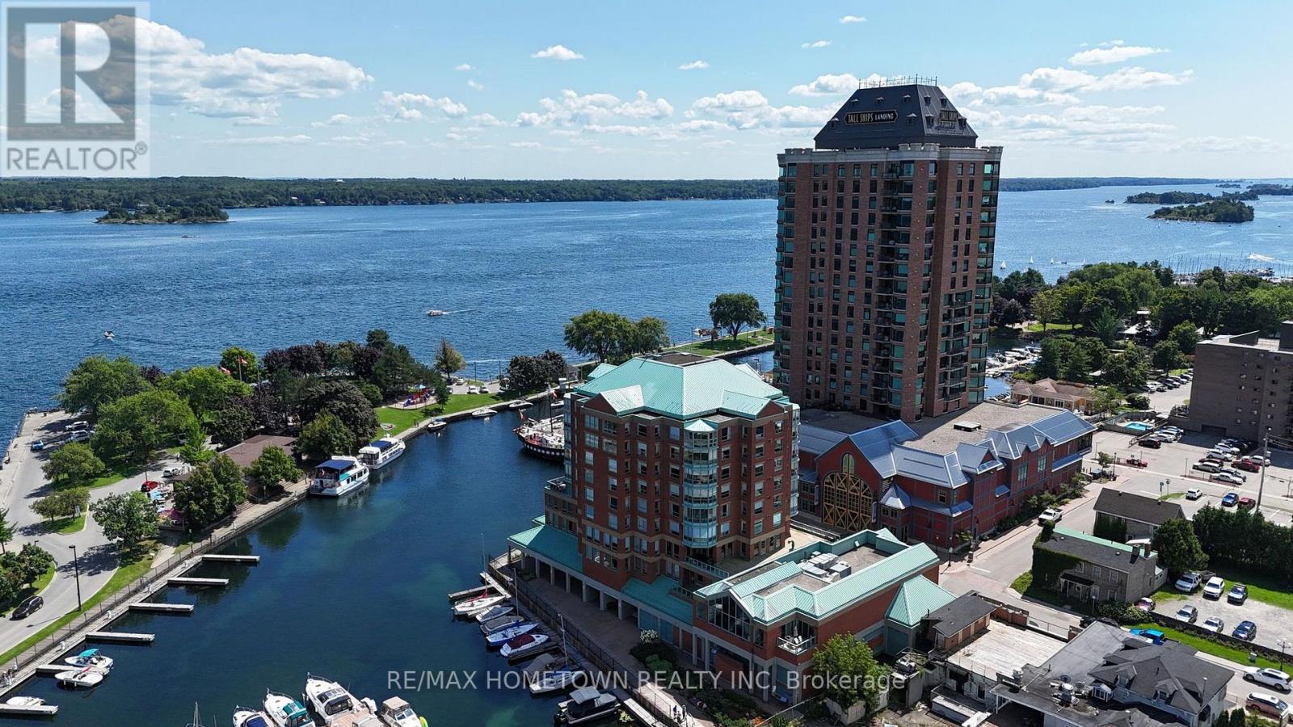
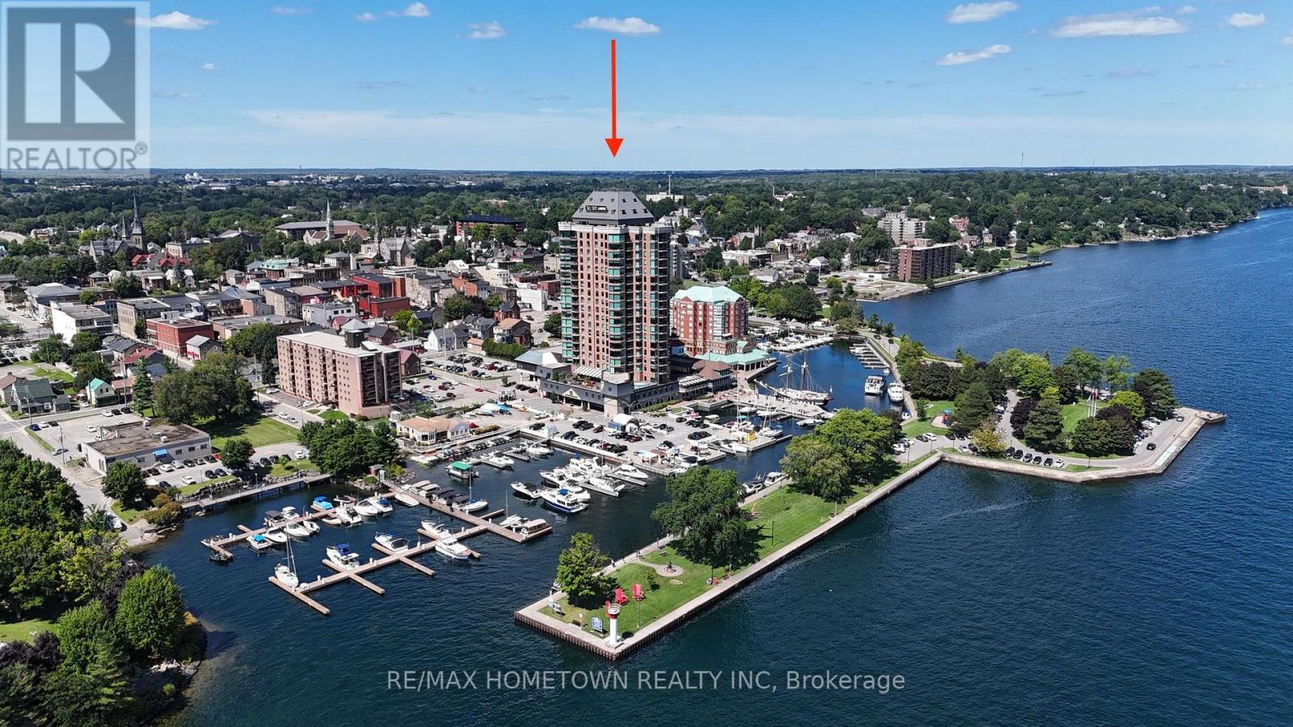
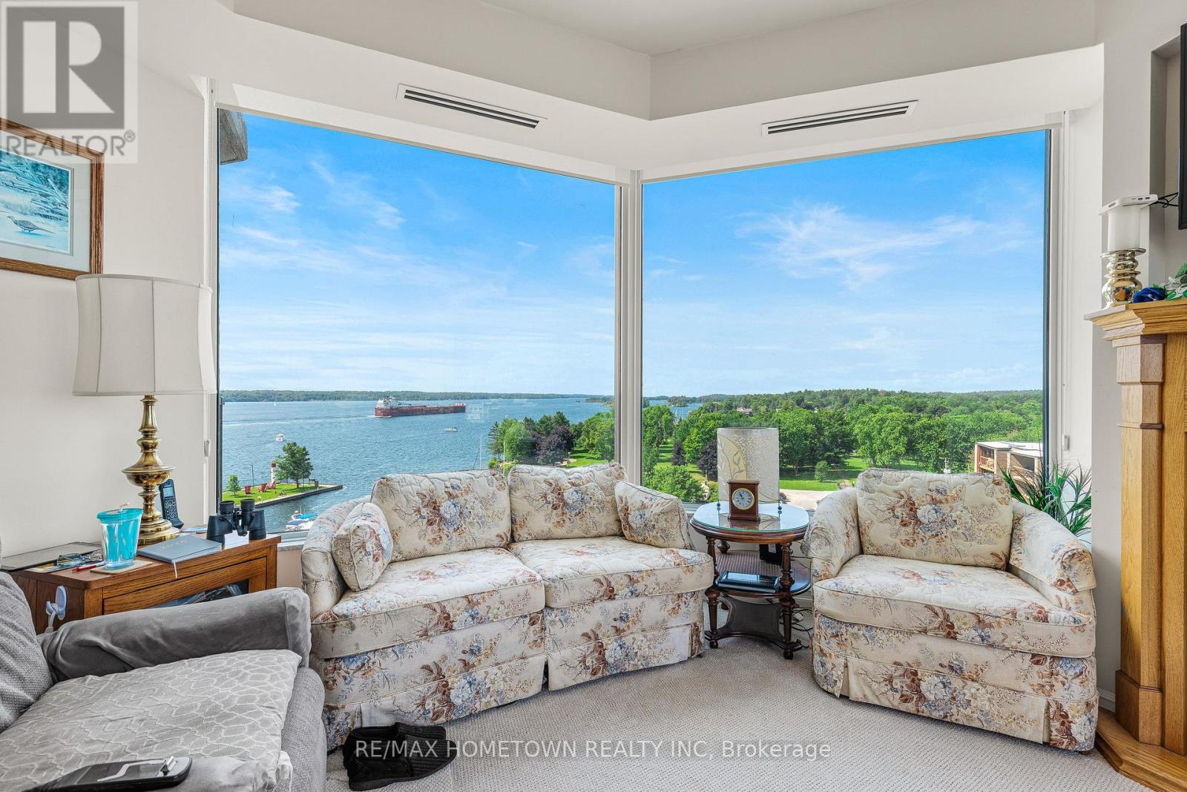
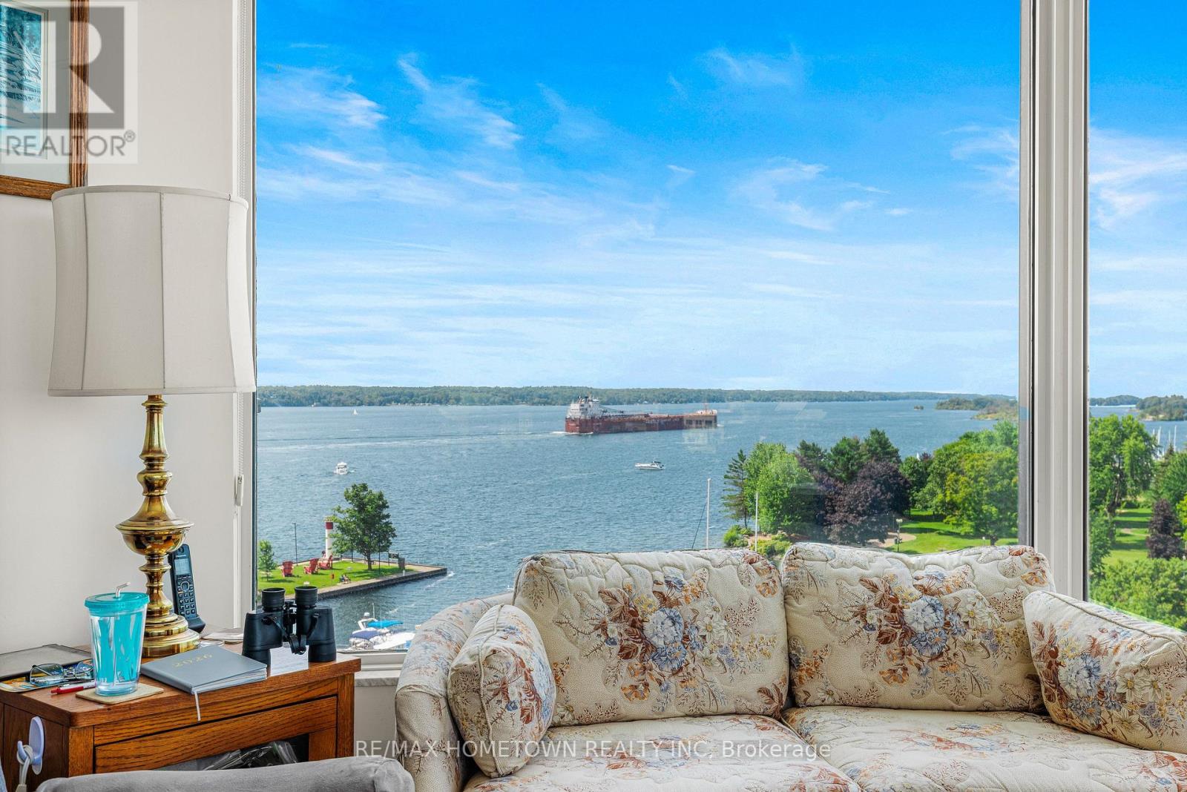
Enter an interest rate to see your estimated monthly payment.If you've been searching for an affordable condominium in one of Brockville's most desirable waterfront buildings, Unit 904 at Tall Ships Landing deserves your attention.Enjoy sweeping west-facing views over the St. Lawrence River, the harbour, Hardy Park, and Brockville's historic Steeple lined downtown from your private terrace. The well-designed floor plan features an open-concept living area, a functional kitchen with island, and a bright, comfortable living space.The current owner has enjoyed living here for several years and has now decided to return to country living, making immediate occupancy available. This is an excellent opportunity to personalize the suite to reflect your own style while enjoying everything this prestigious building has to offer.Residents enjoy outstanding amenities, including an indoor pool, fitness centre, and beautifully appointed gathering and entertainment spaces. Parking is available at an additional cost.If you've been waiting for the right opportunity to own in Tall Ships Landing, this may be the perfect time to make your move. (id:31684)
| a month ago | Listing updated with changes from the MLS® | |
| 2 months ago | Listing first seen on site |



The trademarks MLS®, Multiple Listing Service® and the associated logos are owned by The Canadian Real Estate Association (CREA) and identify the quality of services provided by real estate professionals who are members of CREA. Used under license.
The trademarks REALTOR®, REALTORS®, and the REALTOR® logo are controlled by The Canadian Real Estate Association (CREA) and identify real estate professionals who are members of CREA. These trademarks are owned or controlled by The Canadian Real Estate Association (CREA) and identify real estate professionals who are members of CREA (REALTOR®) and/or the quality of services they provide (MLS®).
This REALTOR.ca listing content is owned and licensed by REALTOR® members of The Canadian Real Estate Association.