


923 LEISHMAN DRIVEMississippi Mills, ON K0A1A0
Mortgage Calculator
Monthly Payment (Est.)
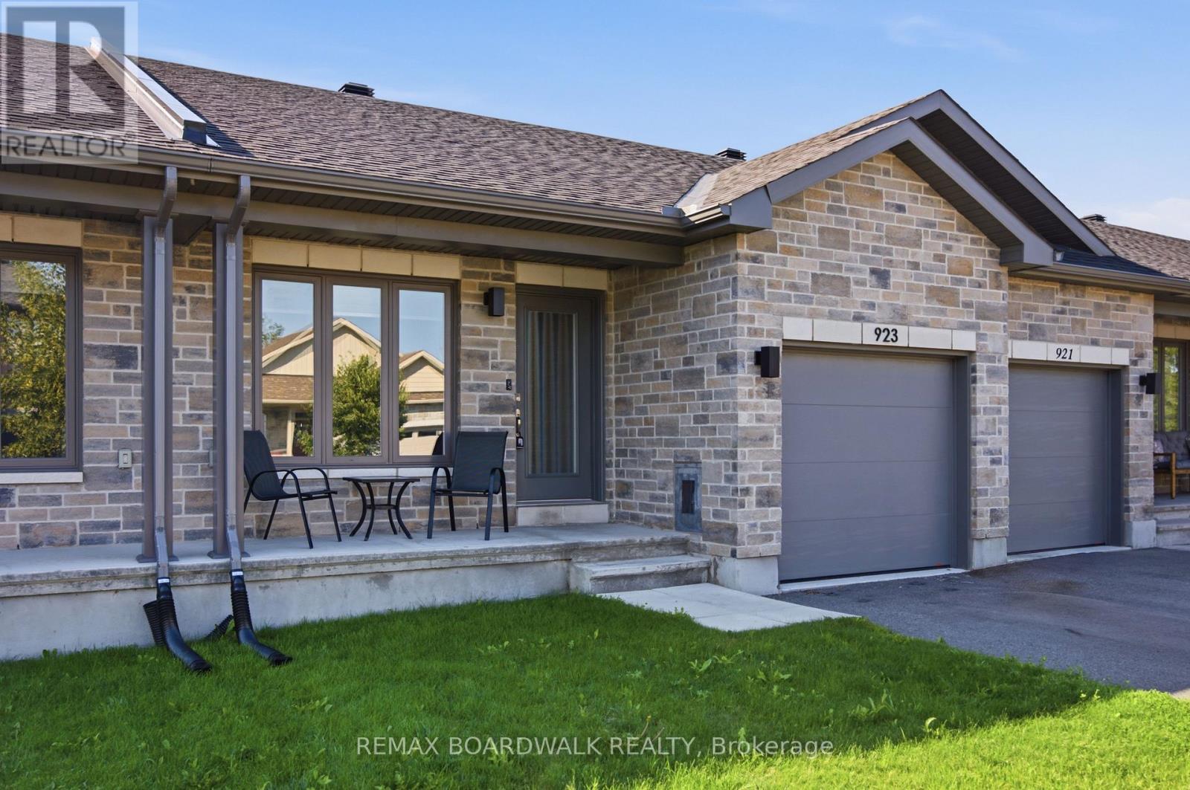
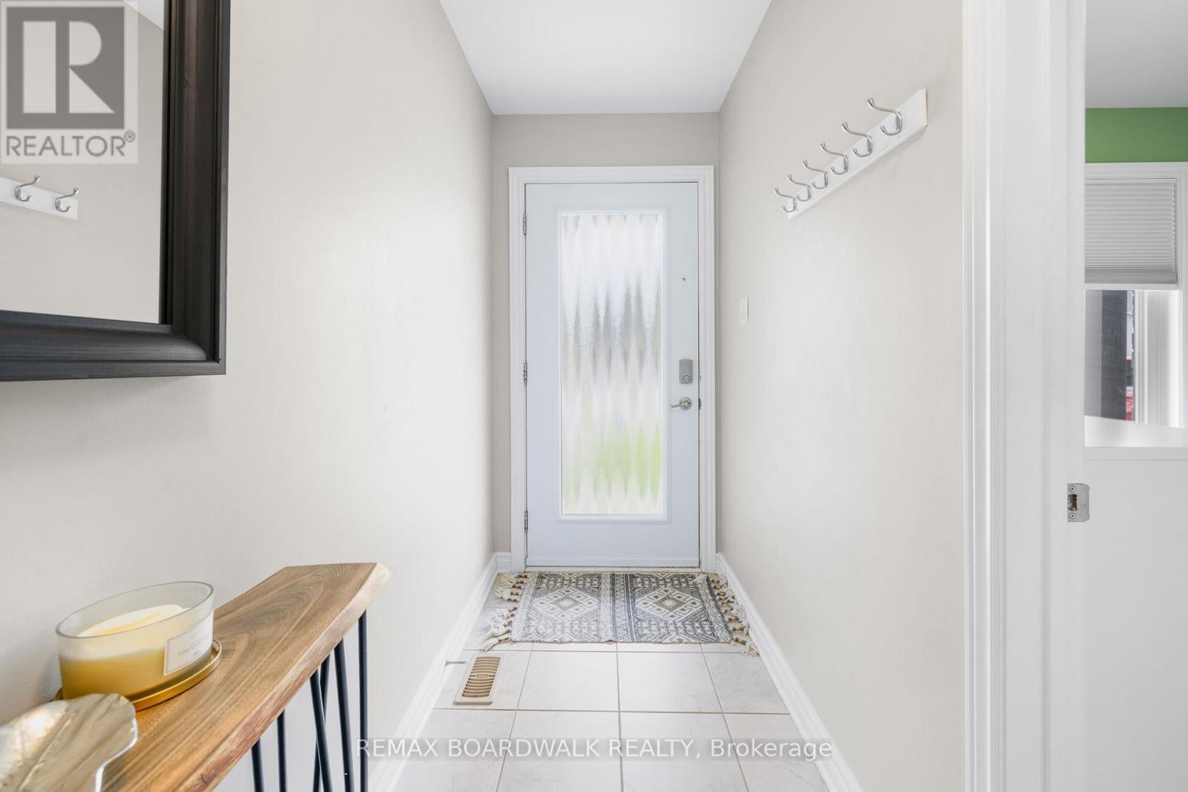
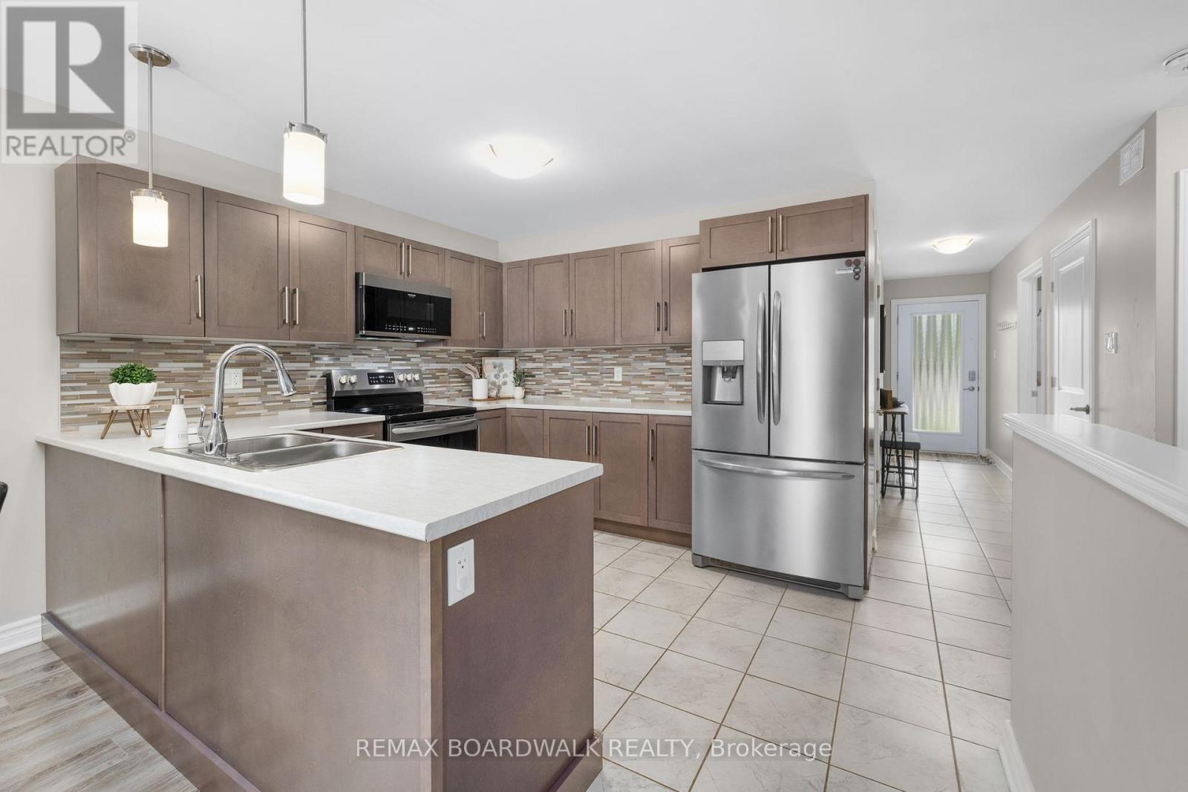
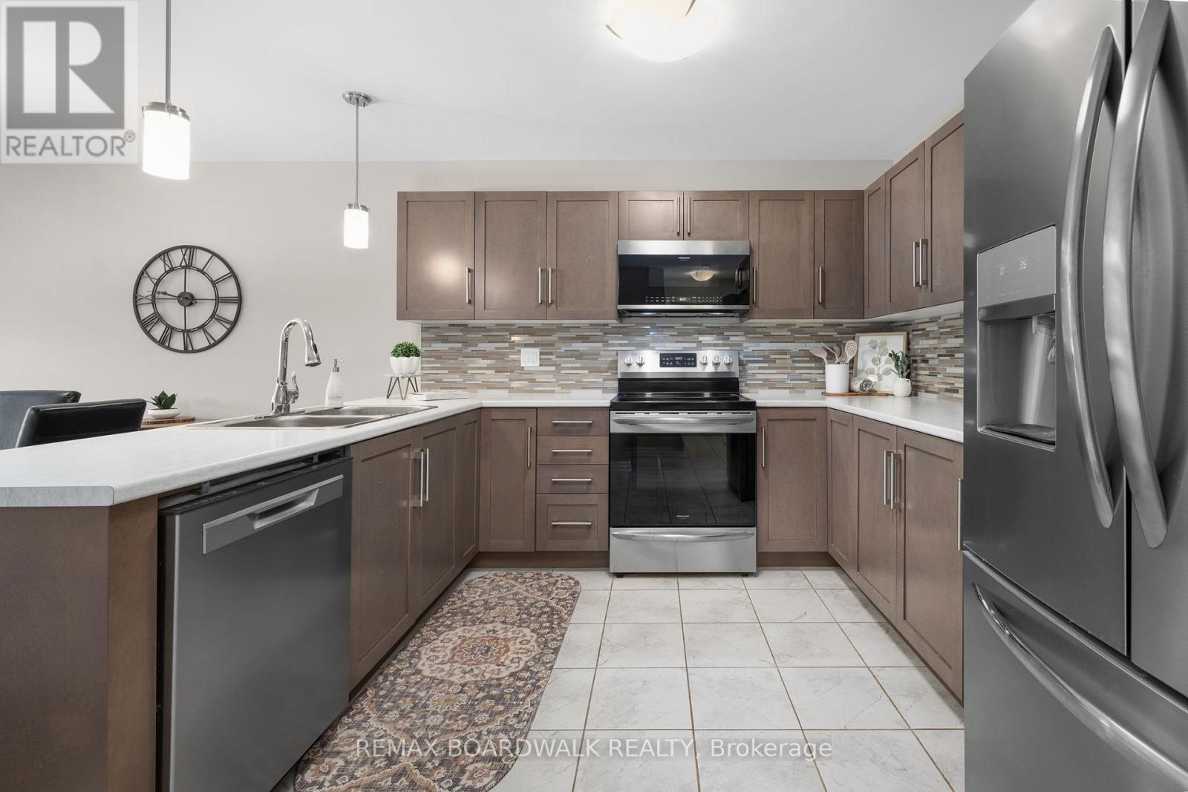
$2,623Located in the sought-after Mill Run community of Almonte, this charming bungalow townhome offers the perfect blend of small-town character and everyday convenience, with shops, restaurants, parks, trails, and essential amenities all within walking distance. Built by Neilcorp Homes, this low-maintenance residence is ideally suited for a wide range of lifestyles and life stages. A welcoming covered front porch leads into a bright, open-concept interior designed for comfortable everyday living. The well-appointed kitchen features stainless steel appliances, ample cabinetry, and a peninsula with stylish pendant lighting, creating a functional space for both meal preparation and casual entertaining. The main level offers a spacious primary bedroom complete with a 3-piece ensuite, a second bedroom, a full bathroom and convenient interior access to the attached garage. The finished lower level expands the living space with a large recreation room, a third bedroom, and a bathroom rough-in, providing excellent potential for future customization. Outside, the fully fenced backyard awaits your personal touch, offering a outdoor space to relax, garden or entertain. This is an exceptional opportunity to enjoy easy, carefree living in one of Almonte's most desirable communities. (id:31684)
| 19 hours ago | Listing updated with changes from the MLS® | |
| 19 hours ago | Listing first seen on site |



The trademarks MLS®, Multiple Listing Service® and the associated logos are owned by The Canadian Real Estate Association (CREA) and identify the quality of services provided by real estate professionals who are members of CREA. Used under license.
The trademarks REALTOR®, REALTORS®, and the REALTOR® logo are controlled by The Canadian Real Estate Association (CREA) and identify real estate professionals who are members of CREA. These trademarks are owned or controlled by The Canadian Real Estate Association (CREA) and identify real estate professionals who are members of CREA (REALTOR®) and/or the quality of services they provide (MLS®).
This REALTOR.ca listing content is owned and licensed by REALTOR® members of The Canadian Real Estate Association.