


3201 ROCKY ROADAugusta, ON K6V 5T1
Mortgage Calculator
Monthly Payment (Est.)
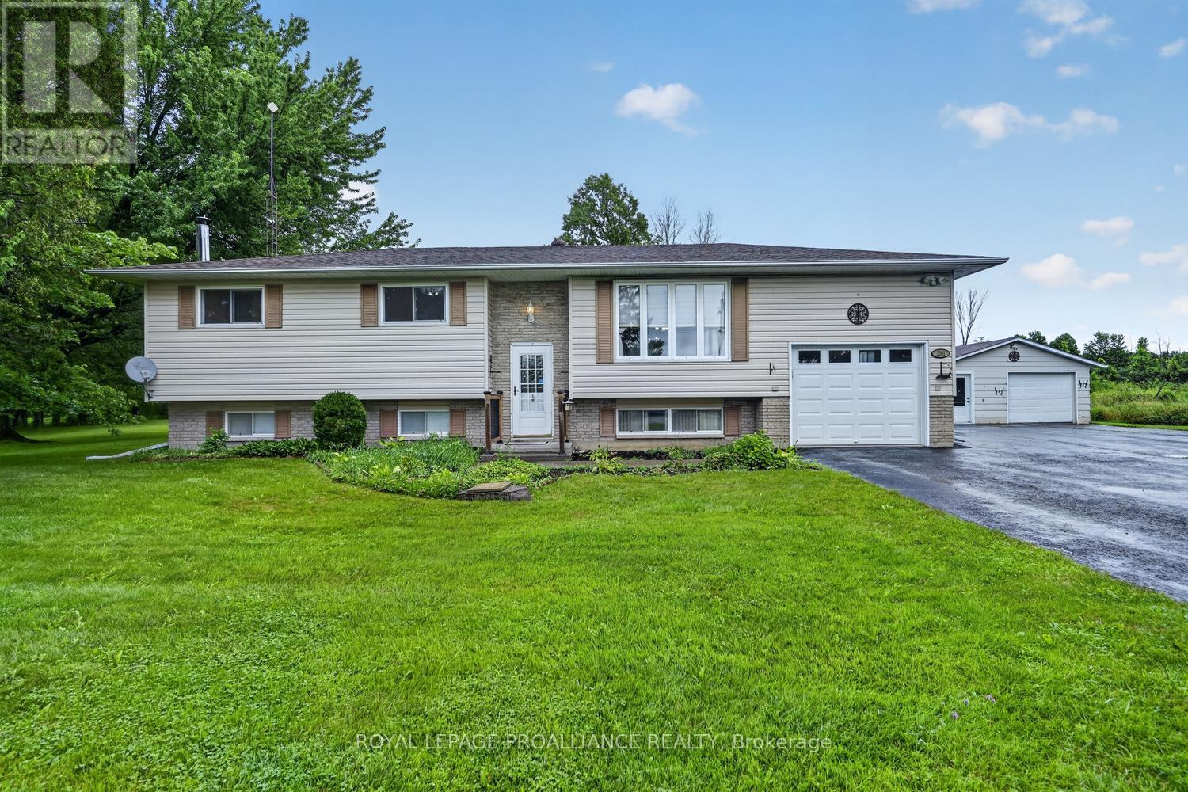
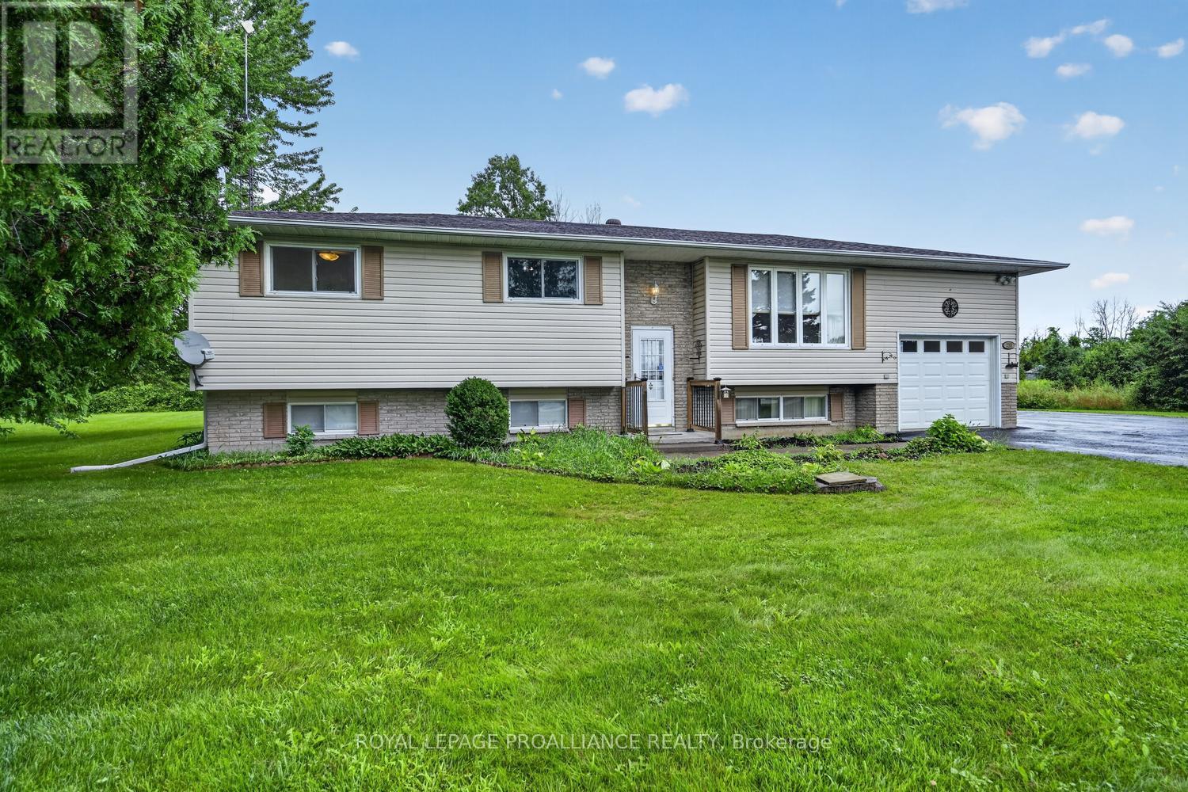
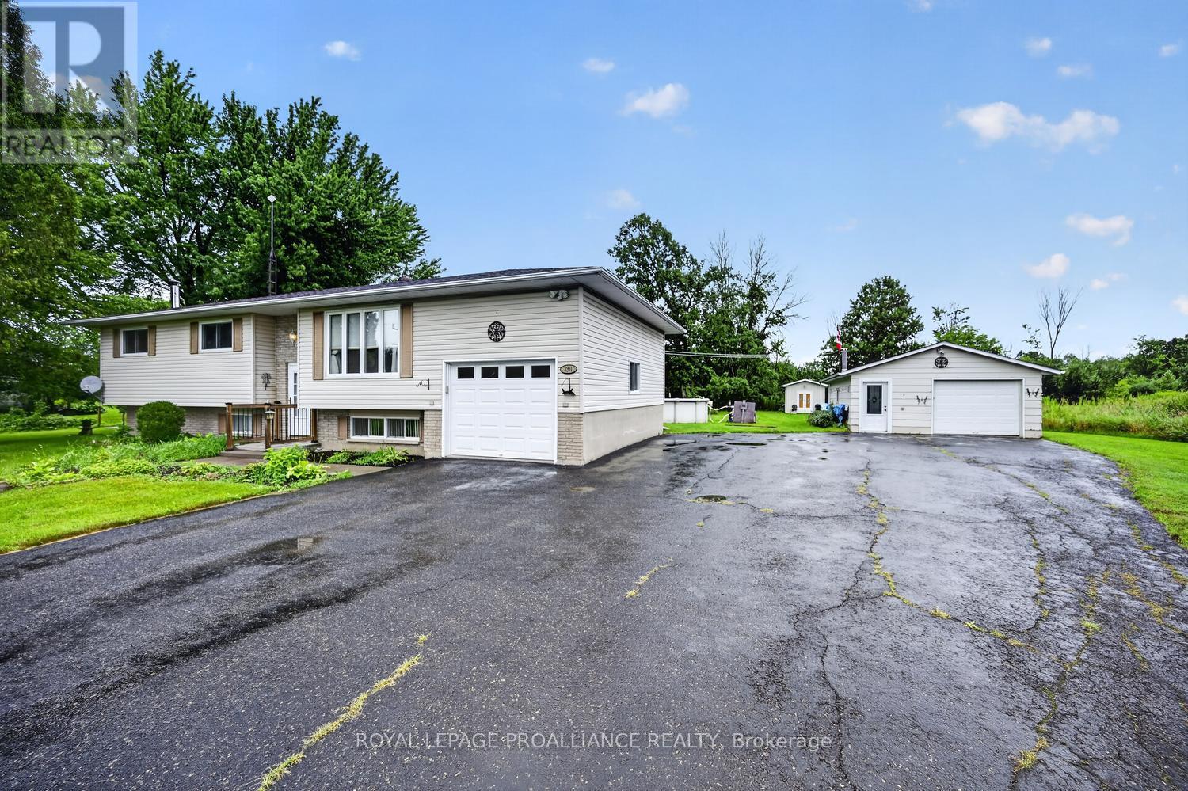
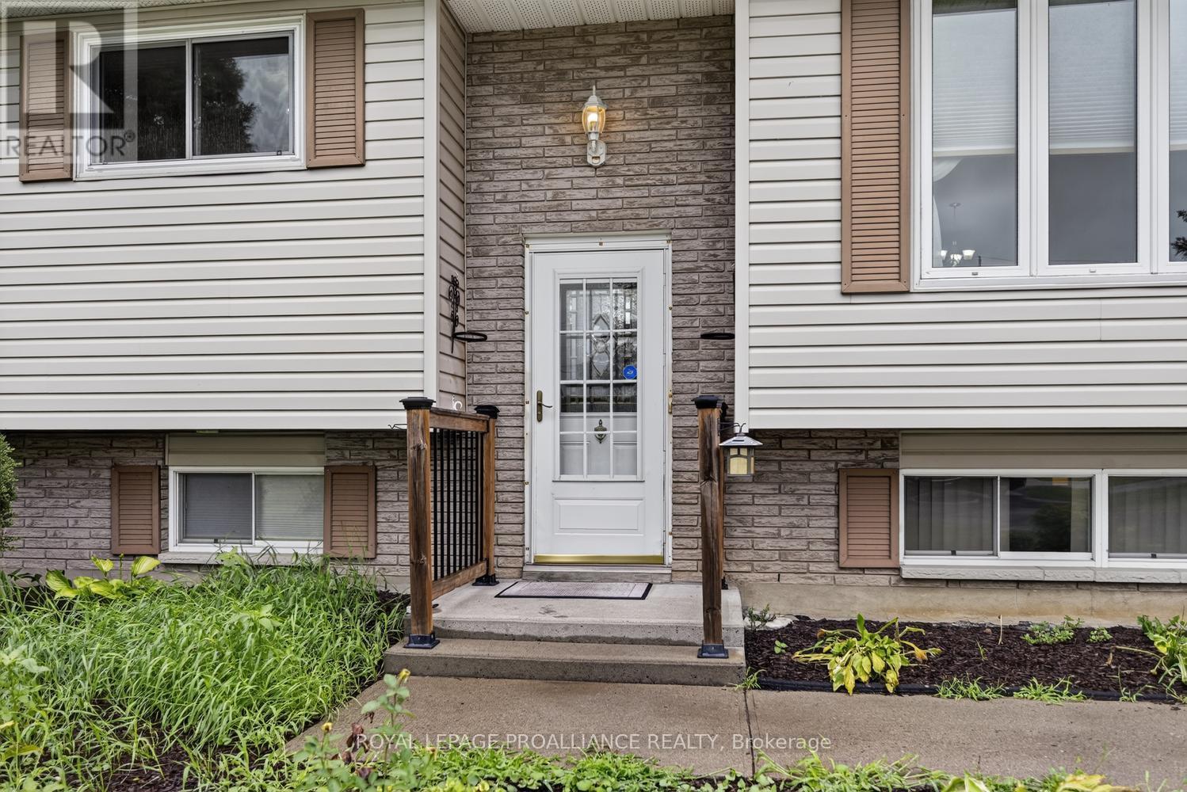
$2,281Make 3201 Rocky Road your country home! This property features 3 plus 1 bedrooms and a bathroom on each level. The L-shaped living and dining area is ideal for entertaining, with dining room patio doors opening to a deck that overlooks an above-ground pool and private rear yard. The main floor boasts hardwood and vinyl flooring, plenty of closet space and ample kitchen cabinets, with direct access from the kitchen to the deck. The lower level offers a spacious rec room, a 4th bedroom, 3-piece bathroom and a large mudroom with inside entry to the garage. Outside, enjoy the bonus workshop garage plus a storage shed. Sellers cannot warrant or represent anything . All information and inspections at buyers expense (id:31684)
| yesterday | Listing updated with changes from the MLS® | |
| yesterday | Status changed to Active | |
| 3 weeks ago | Listing first seen on site |



The trademarks MLS®, Multiple Listing Service® and the associated logos are owned by The Canadian Real Estate Association (CREA) and identify the quality of services provided by real estate professionals who are members of CREA. Used under license.
The trademarks REALTOR®, REALTORS®, and the REALTOR® logo are controlled by The Canadian Real Estate Association (CREA) and identify real estate professionals who are members of CREA. These trademarks are owned or controlled by The Canadian Real Estate Association (CREA) and identify real estate professionals who are members of CREA (REALTOR®) and/or the quality of services they provide (MLS®).
This REALTOR.ca listing content is owned and licensed by REALTOR® members of The Canadian Real Estate Association.