


282 NELSON STREET ECarleton Place, ON K7C 0P8
Mortgage Calculator
Monthly Payment (Est.)
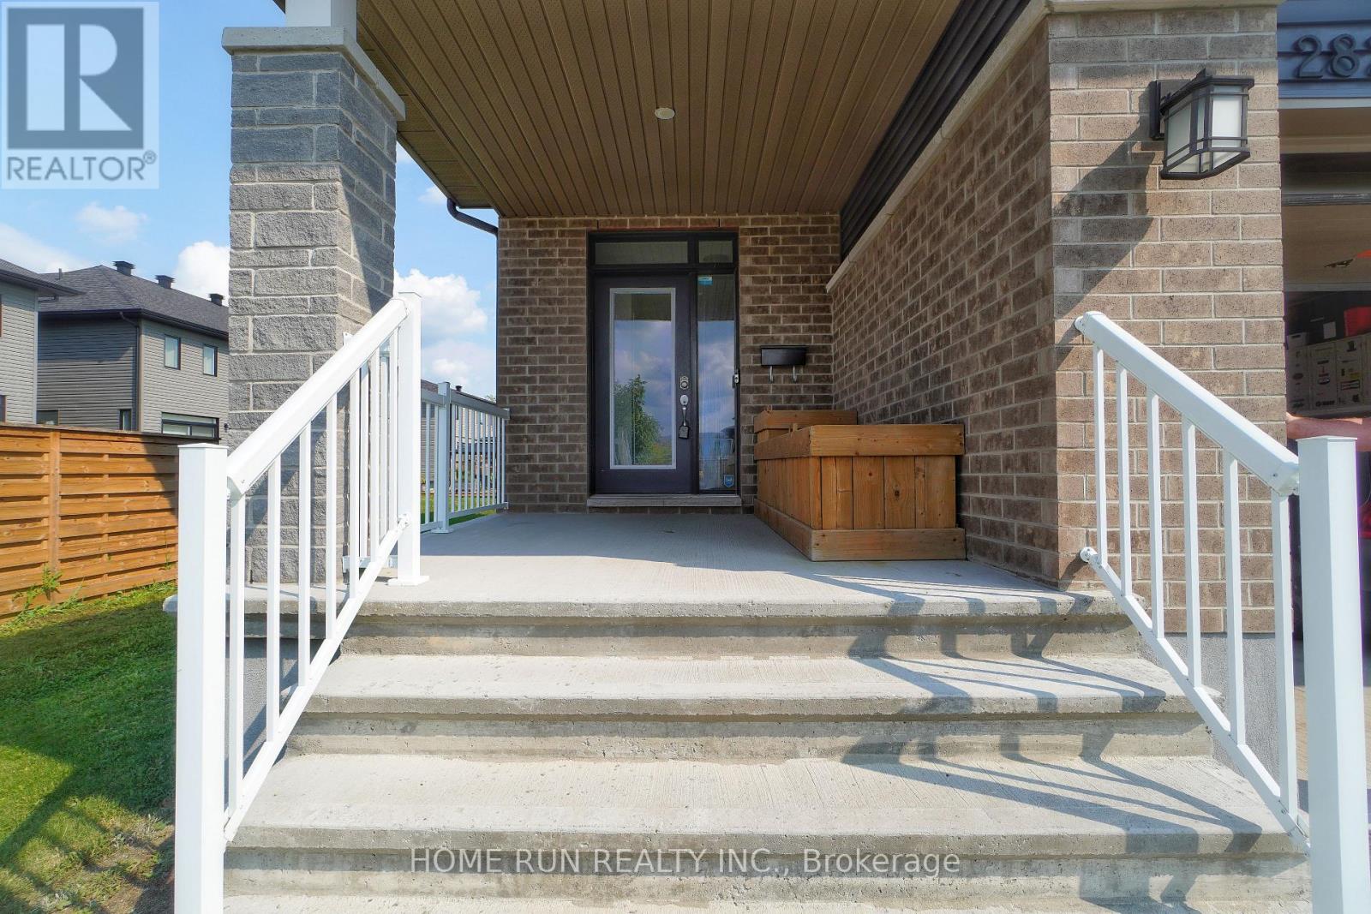
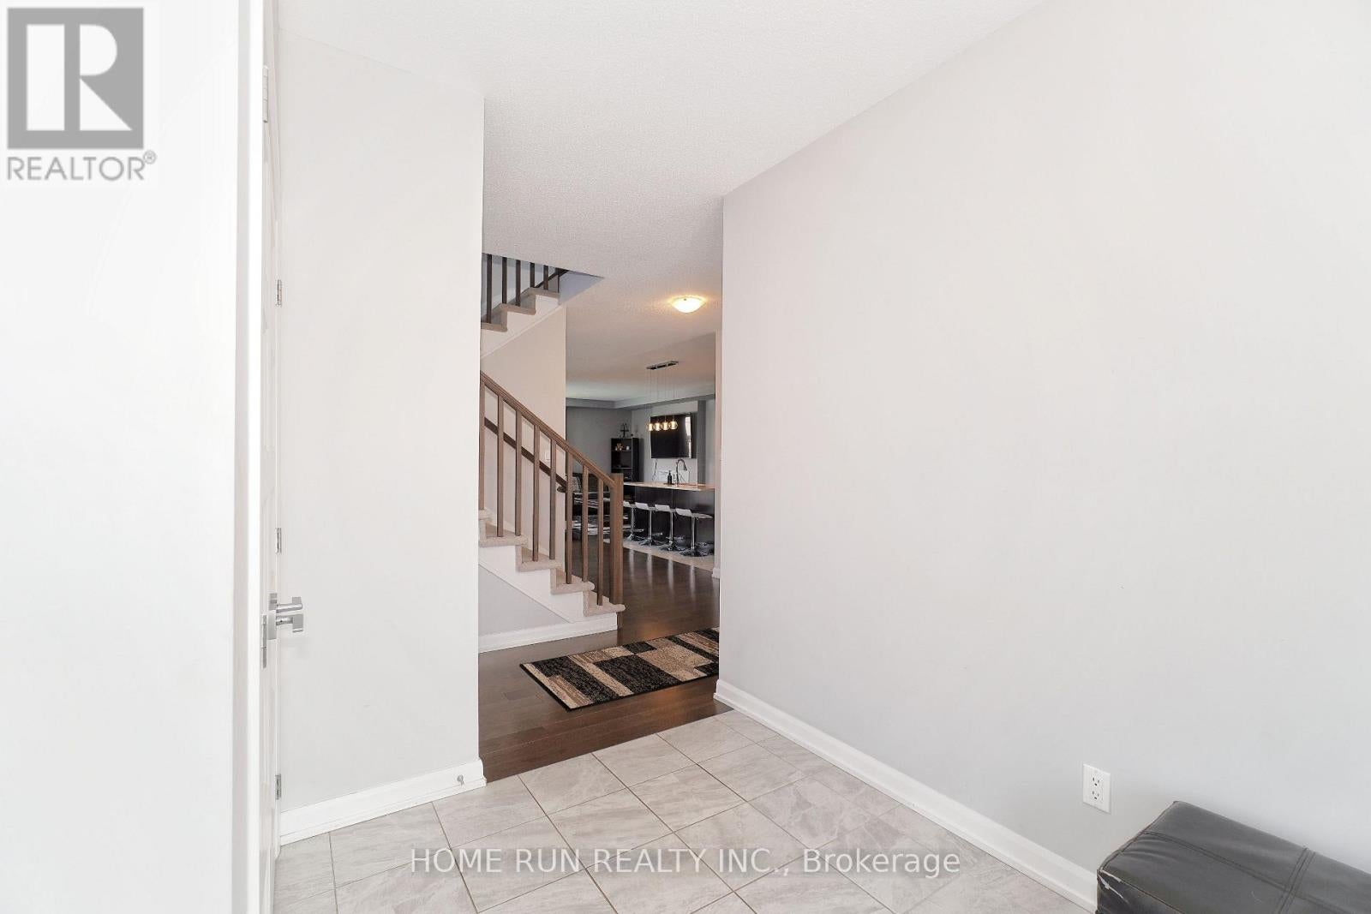
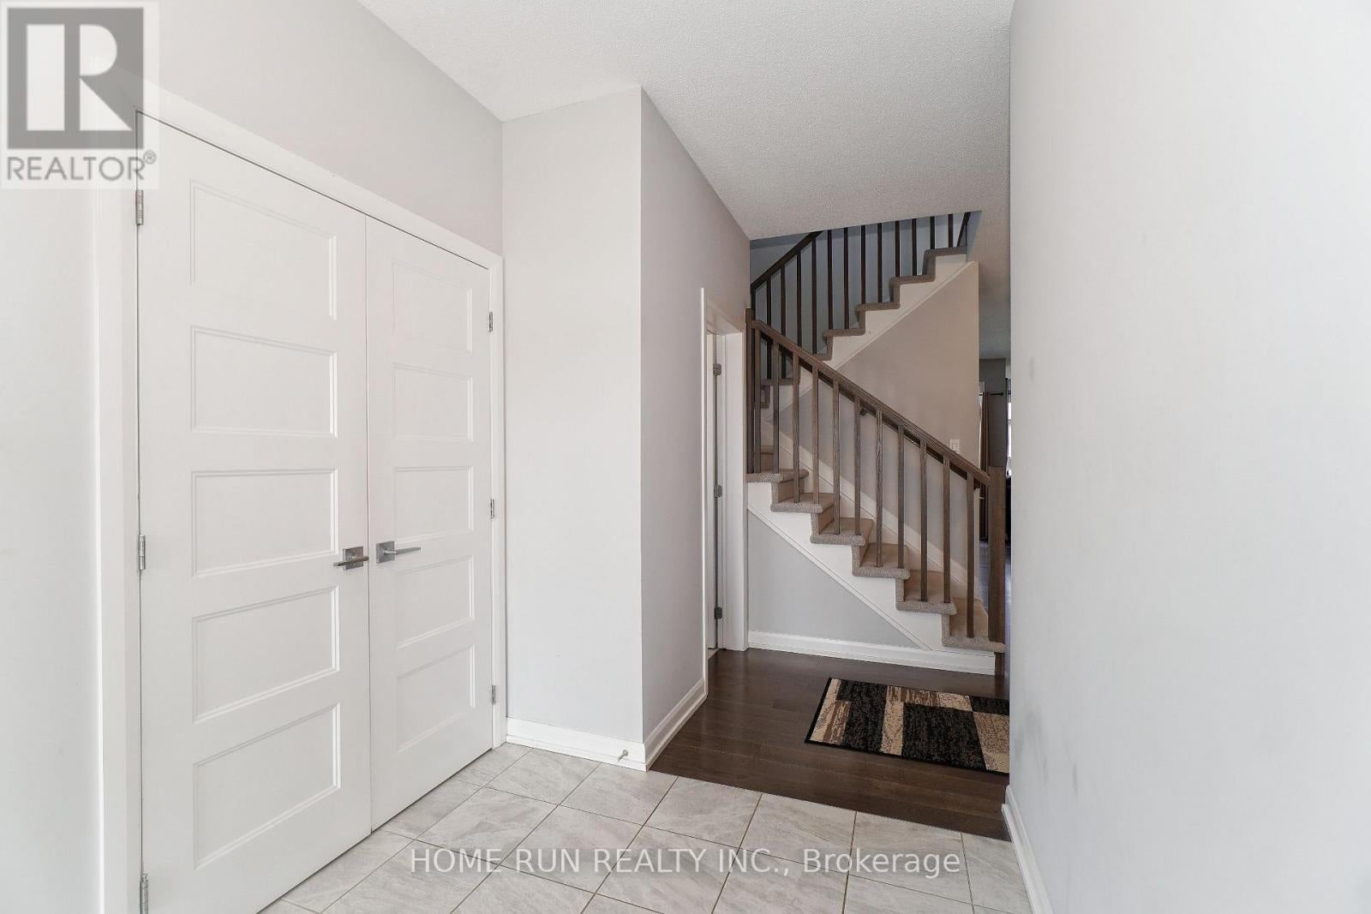
$15Available: September 1. Luxurious Double Garage Detached Home in Carleton Place. Featuring 4 spacious bedrooms and 4 bathrooms designed for modern family living. Step through the charming covered front porch into an impressive, light-filled foyer that welcomes you into this beautifully designed home. The heart of the home is the expansive Great Room, highlighted by soaring floor-to-ceiling windows and a sleek raised gas fireplace, creating a bright, elegant, and inviting atmosphere. The formal dining area is perfect for hosting family gatherings and entertaining guests. The chef-inspired kitchen is beautifully appointed with rich wood cabinetry, quartz countertops, an oversized centre island with breakfast seating, and abundant cabinet and counter space. A thoughtfully designed mudroom provides convenient access to the double garage while offering excellent storage to keep everyday essentials organized. Upstairs, the spacious primary retreat features a large walk-in closet. Three additional generously sized bedrooms, another full bathroom, and a convenient second-floor laundry room complete the upper level. The unfinished basement provides exceptional storage space and endless possibilities for future use. Enjoy peaceful mornings and sunny afternoons in the southeast-facing, fully fenced backyard, complete with a deck-ideal for relaxing or outdoor entertaining. Conveniently located with quick access to Highway 7, this home offers an easy commute to Ottawa while being just minutes from shopping, restaurants, parks, schools, and everyday amenities. Rental Requirements: Please include a completed rental application, proof of income, full credit report, and government-issued photo ID. No smoking. No roommates. Tenant Responsible For: Water, hot water tank rental, electricity, natural gas, cable, and internet. First and last month's rent required. (id:31684)
| a month ago | Listing updated with changes from the MLS® | |
| 2 months ago | Listing first seen on site |



The trademarks MLS®, Multiple Listing Service® and the associated logos are owned by The Canadian Real Estate Association (CREA) and identify the quality of services provided by real estate professionals who are members of CREA. Used under license.
The trademarks REALTOR®, REALTORS®, and the REALTOR® logo are controlled by The Canadian Real Estate Association (CREA) and identify real estate professionals who are members of CREA. These trademarks are owned or controlled by The Canadian Real Estate Association (CREA) and identify real estate professionals who are members of CREA (REALTOR®) and/or the quality of services they provide (MLS®).
This REALTOR.ca listing content is owned and licensed by REALTOR® members of The Canadian Real Estate Association.