


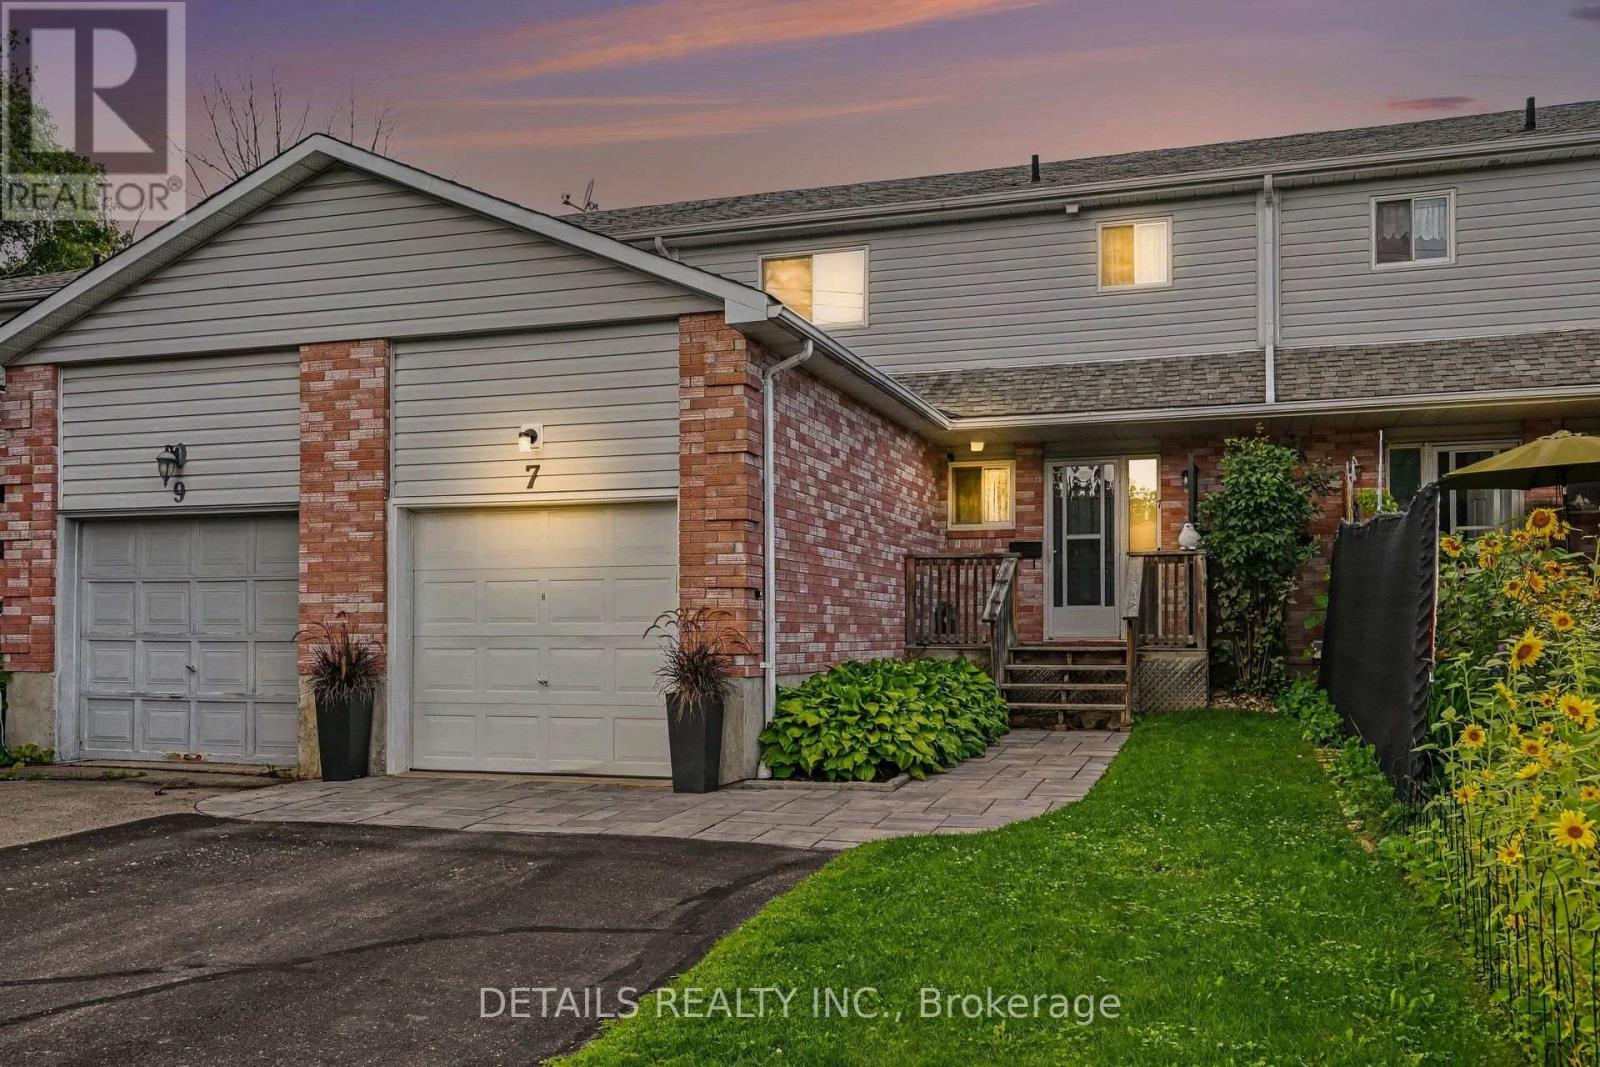
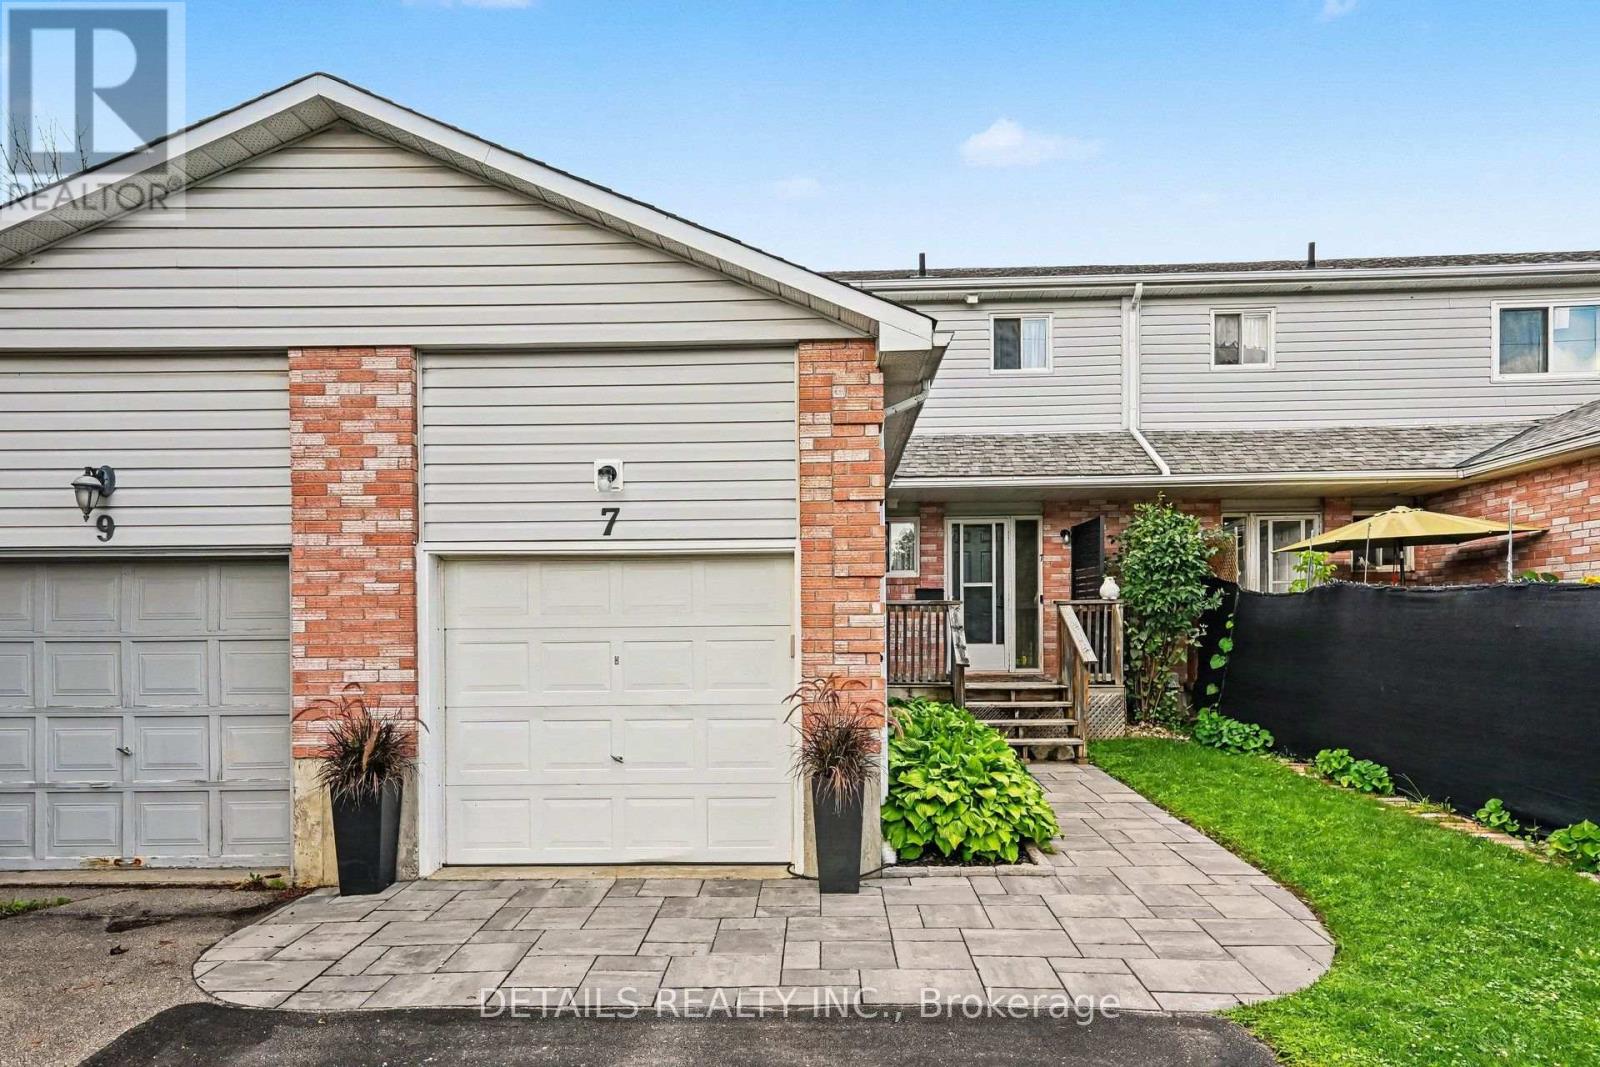
7 ISABELLA STREETPerth, ON K7H 3H3
Mortgage Calculator
Monthly Payment (Est.)
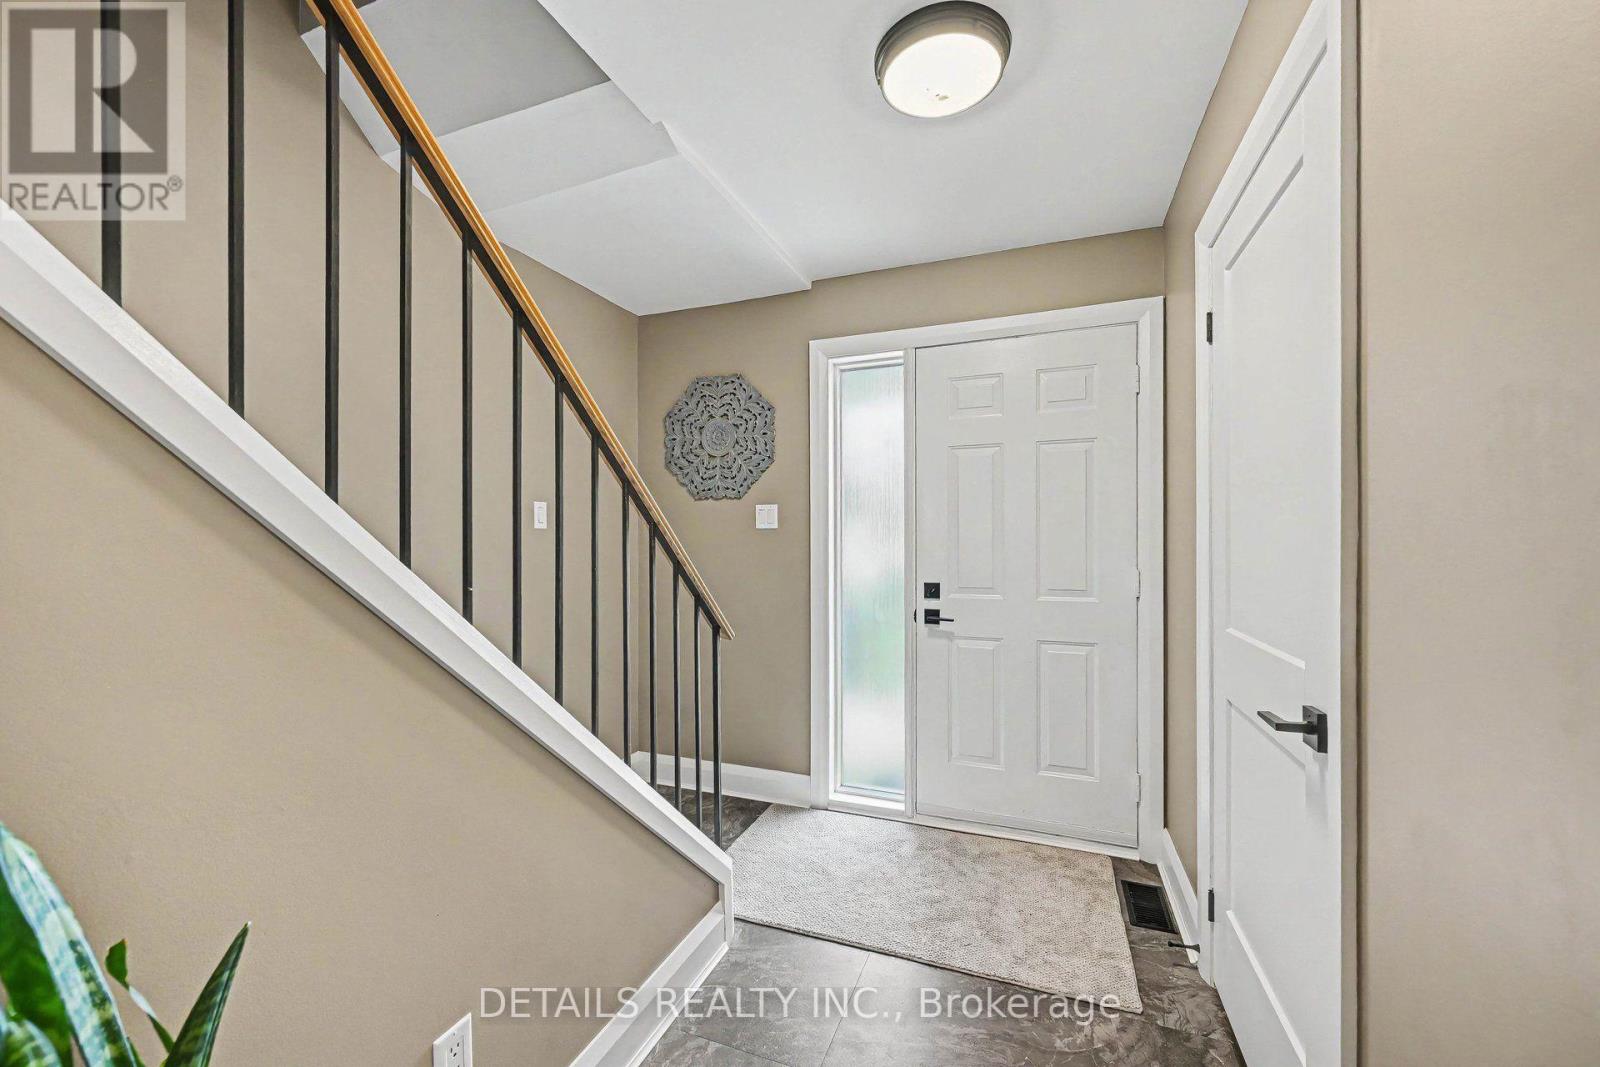
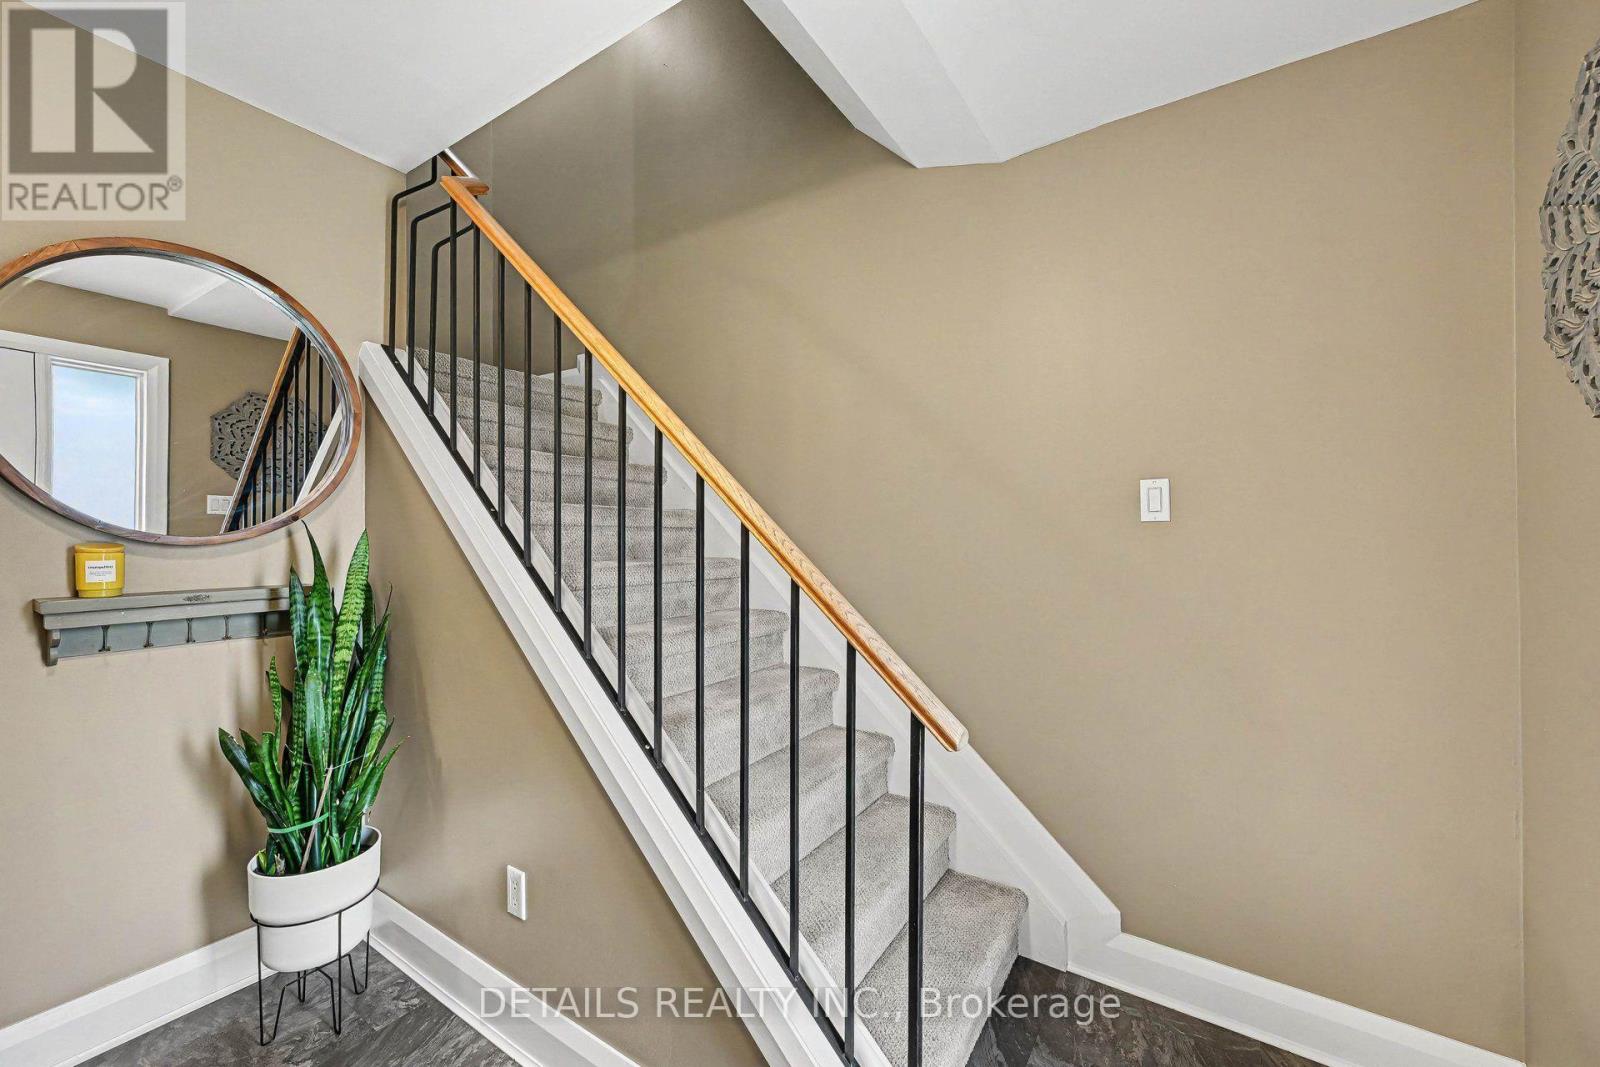
$2,233Your wait is over! This amazing home is move-in ready whether you are just starting out or ready to downsize. Fully renovated with attention to details in every room. The interior is pristine, all floors have been replaced with hardwood or vinyl plank, No carpet! New baseboards, doors and hardware, even the stipple ceilings have been stripped clean and are now as smooth as can be! The gourmet kitchen by Deslaurier Kitchens is a Chef's delight, quartz counter tops with Virtuo granite sink, gas stove, SS appliances, new modern cabinets with soft close doors, Kohler faucet and pot lights. Updates continue upstairs! Family bath lovingly updated with carefree surround in the bathtub and quartz countertop on large cabinet. All bedrooms are a great size. The lower level has large family room that can accommodate any use the family may have regardless of age. Fully fenced backyard provides plenty of additional play and relaxation space with a updated deck with natural gas BBQ hook-up. Attention to detail in extending and securing downspout extensions so they can do their job without impeding full enjoyment of your yard. Attached garage not only provides sheltered parking but the high ceiling allows for extra storage space, always in demand! Is it time to make this beautiful home yours? (id:31684)
| a week ago | Listing updated with changes from the MLS® | |
| 3 weeks ago | Listing first seen on site |



The trademarks MLS®, Multiple Listing Service® and the associated logos are owned by The Canadian Real Estate Association (CREA) and identify the quality of services provided by real estate professionals who are members of CREA. Used under license.
The trademarks REALTOR®, REALTORS®, and the REALTOR® logo are controlled by The Canadian Real Estate Association (CREA) and identify real estate professionals who are members of CREA. These trademarks are owned or controlled by The Canadian Real Estate Association (CREA) and identify real estate professionals who are members of CREA (REALTOR®) and/or the quality of services they provide (MLS®).
This REALTOR.ca listing content is owned and licensed by REALTOR® members of The Canadian Real Estate Association.