


116 MARGARET PLACEBrockville, ON K6V6Y3
Mortgage Calculator
Monthly Payment (Est.)
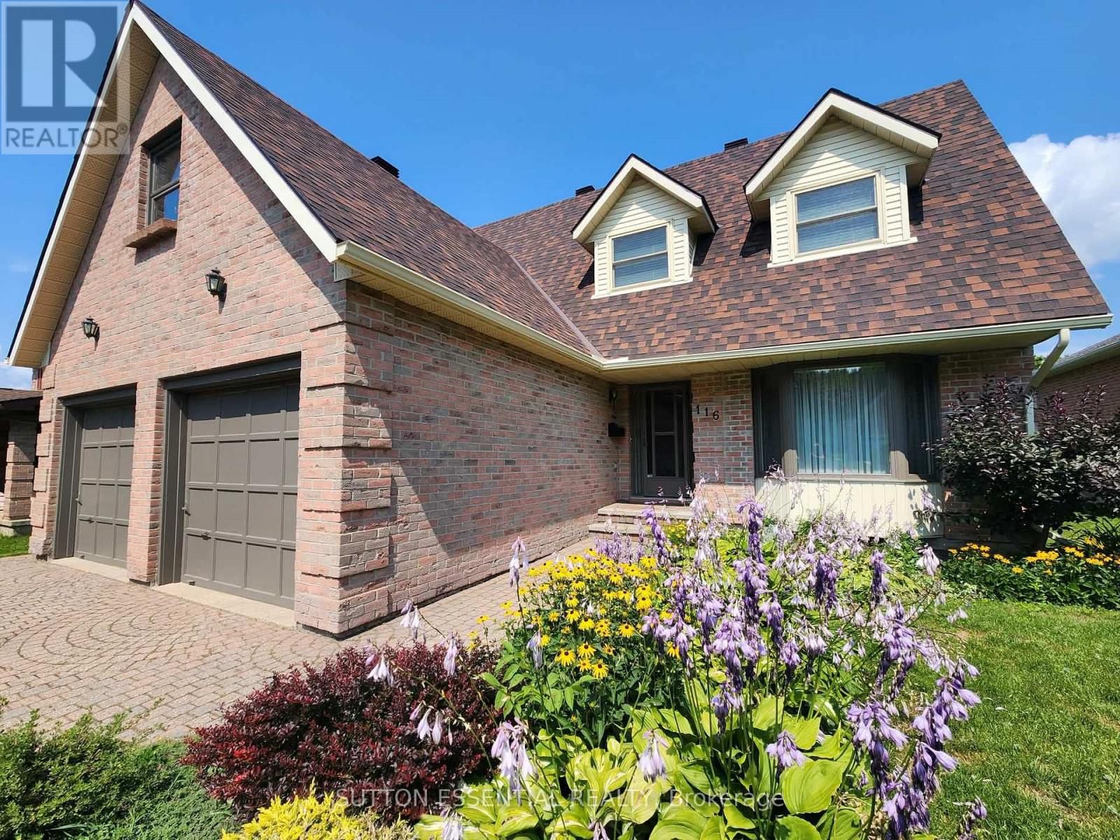
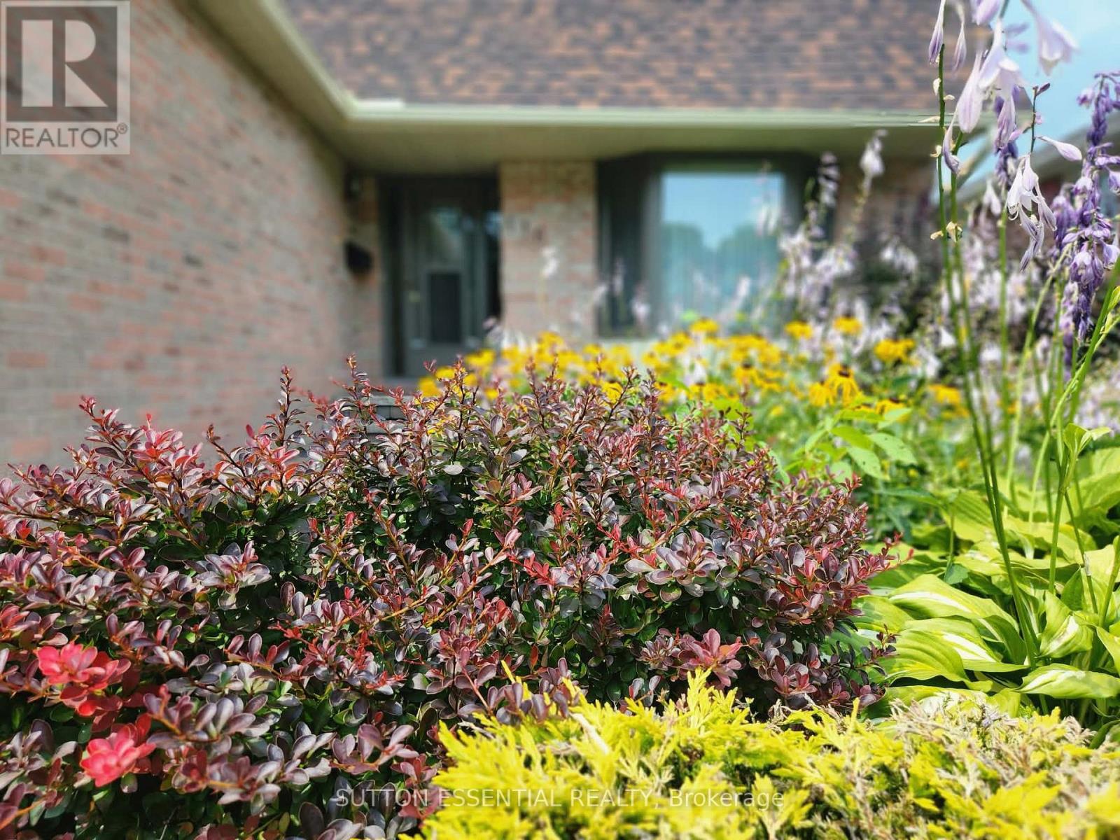
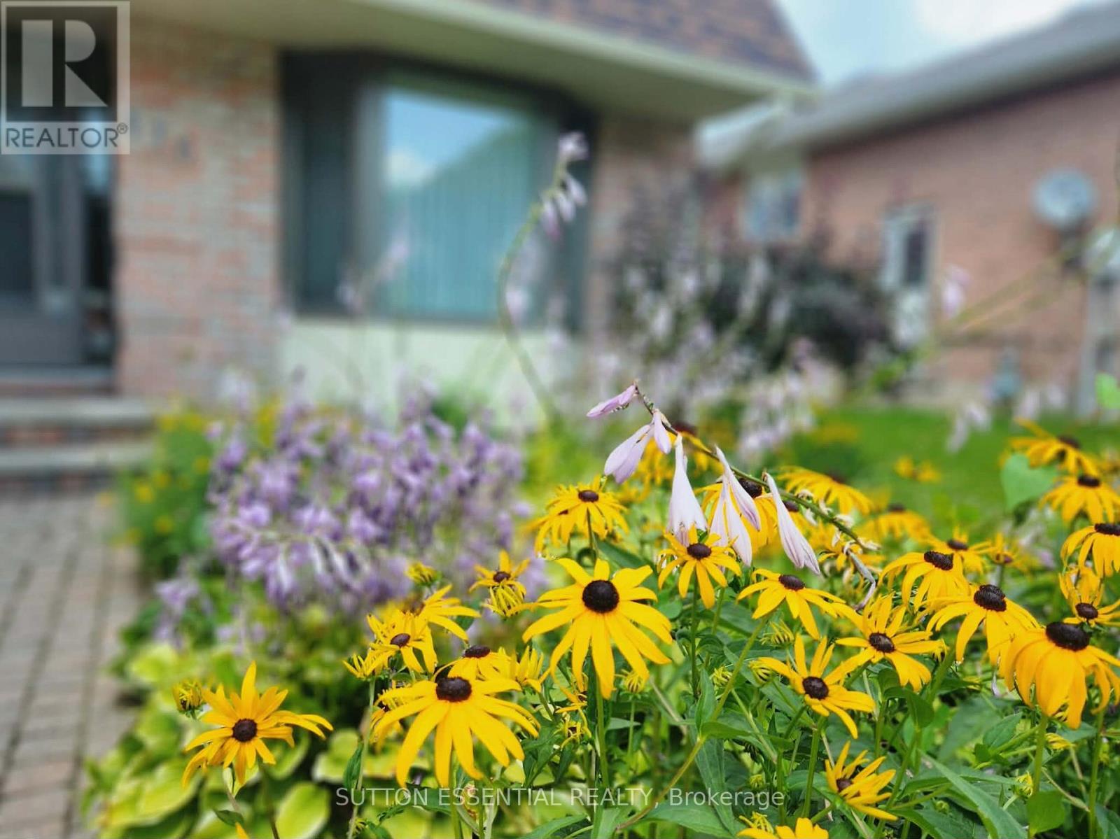
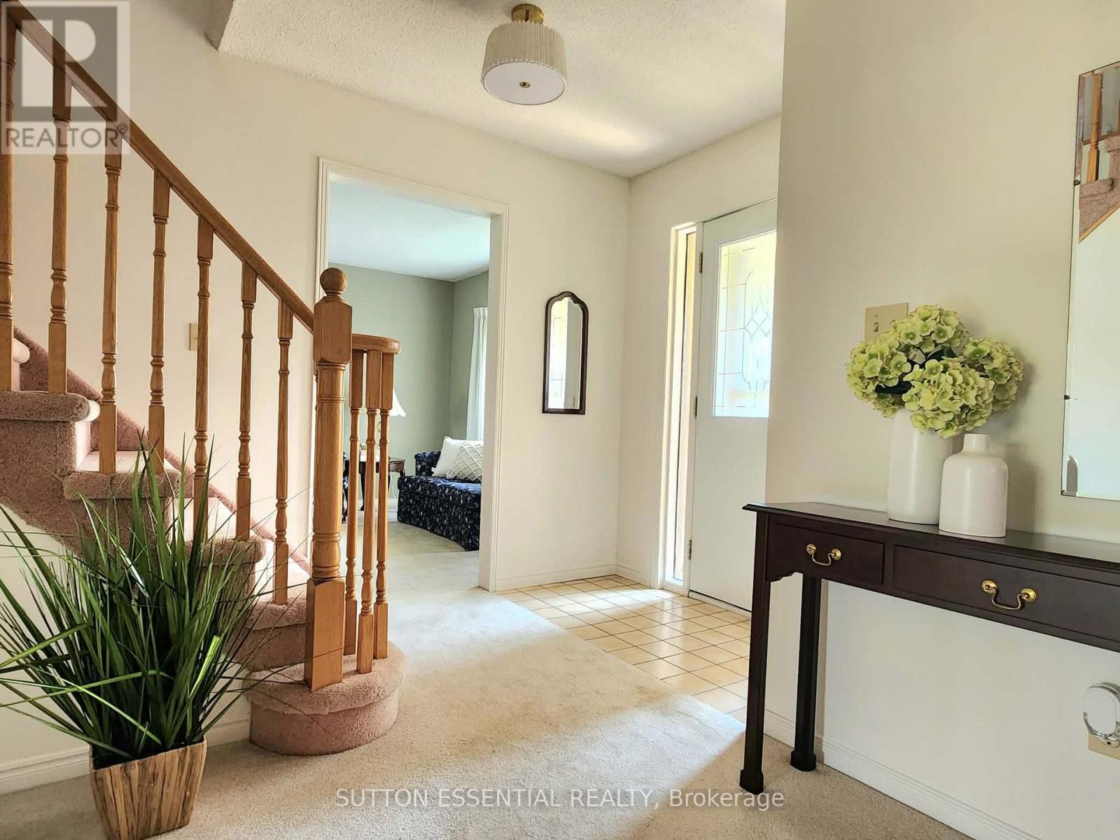
$2,733Welcome to this beautifully maintained 4-bedroom family home, ideally situated on a sought after cul-de-sac and set on an extra large city lot. Exceptional curb appeal with mature perennial gardens and featuring a double-wide driveway and double attached garage with convenient inside entry, this home has a lot to offer right from the start. Inside you'll find a spacious and thoughtfully designed layout with all four bedrooms located on the second floor, making it ideal for growing families. The oversized primary suite is complete with a walk-in closet and a 4-piece ensuite. The main floor is designed for everyday living and entertaining, featuring a bright eat-in kitchen with a brand new dishwasher and all appliances included. A separate living room with a cozy gas fireplace and patio doors opens onto the back deck, creating a seamless connection to the backyard. An additional living room and formal dining room provide plenty of space for family gatherings and special occasions. Main floor laundry and a convenient 2-piece bathroom near the garage add to the home's practical appeal. The unfinished basement is currently set up as a workshop and offers incredible potential to create the space you've always wanted - whether it's a recreation room, home gym, additional living area, or extra storage. Lovingly cared for and move-in ready, this inviting home combines generous living space, a fantastic family-friendly location, and endless possibilities for future customization. Don't miss your opportunity to make this exceptional property your next home! (id:31684)
| a week ago | Listing updated with changes from the MLS® | |
| a week ago | Listing first seen on site |



The trademarks MLS®, Multiple Listing Service® and the associated logos are owned by The Canadian Real Estate Association (CREA) and identify the quality of services provided by real estate professionals who are members of CREA. Used under license.
The trademarks REALTOR®, REALTORS®, and the REALTOR® logo are controlled by The Canadian Real Estate Association (CREA) and identify real estate professionals who are members of CREA. These trademarks are owned or controlled by The Canadian Real Estate Association (CREA) and identify real estate professionals who are members of CREA (REALTOR®) and/or the quality of services they provide (MLS®).
This REALTOR.ca listing content is owned and licensed by REALTOR® members of The Canadian Real Estate Association.