Save
Ask
Tour
Hide
Share
$1,350,000
New Listing

1261 DU GOUVERNEUR DRIVE
Ottawa, ON K4C1E2

For Sale|Single Family Residence|Active
4
Beds
3
Total Baths
3500 - 5000
SqFt

/SqFt
Subdivision:
1115 - Cumberland Ridge
1261 DU GOUVERNEUR DRIVE1261 DU GOUVERNEUR DRIVE1261 DU GOUVERNEUR DRIVE1261 DU GOUVERNEUR DRIVE
Save
Ask
Tour
Hide
Share

Mortgage Calculator

Monthly Payment (Est.)

$6,159
Calculator powered by Showcase IDX, a Constellation1 Company. Copyright ©2026 Information is deemed reliable but not guaranteed.

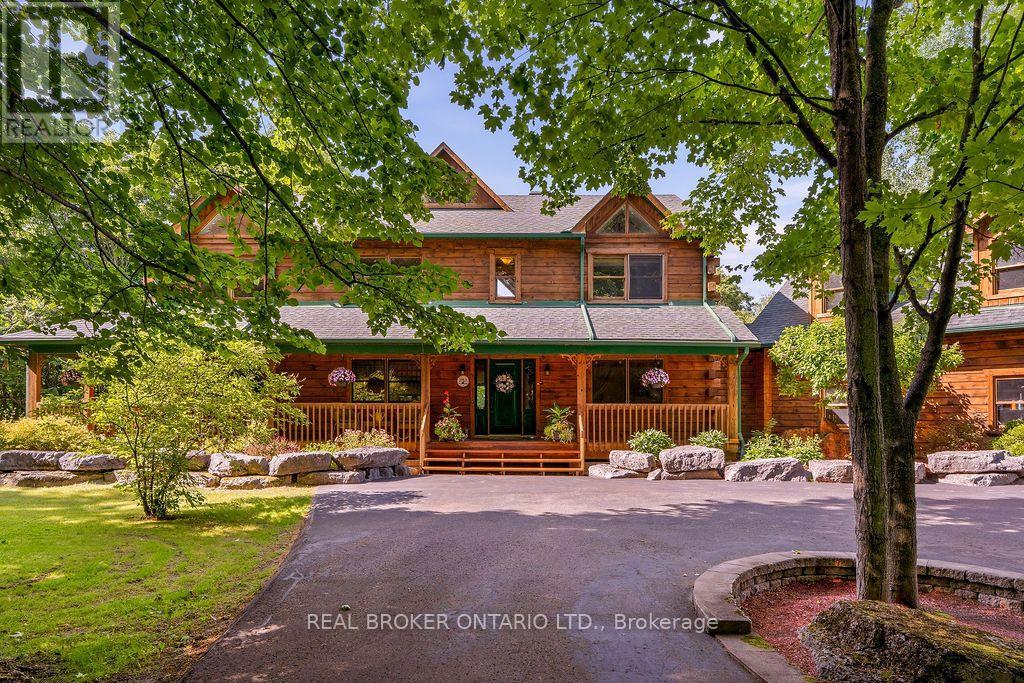
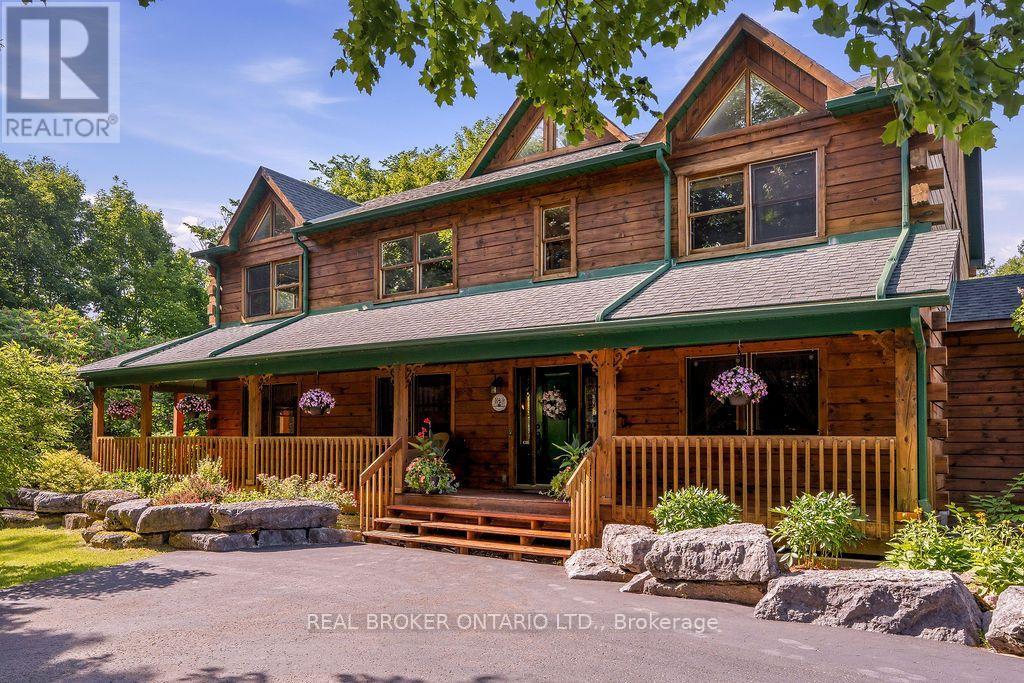
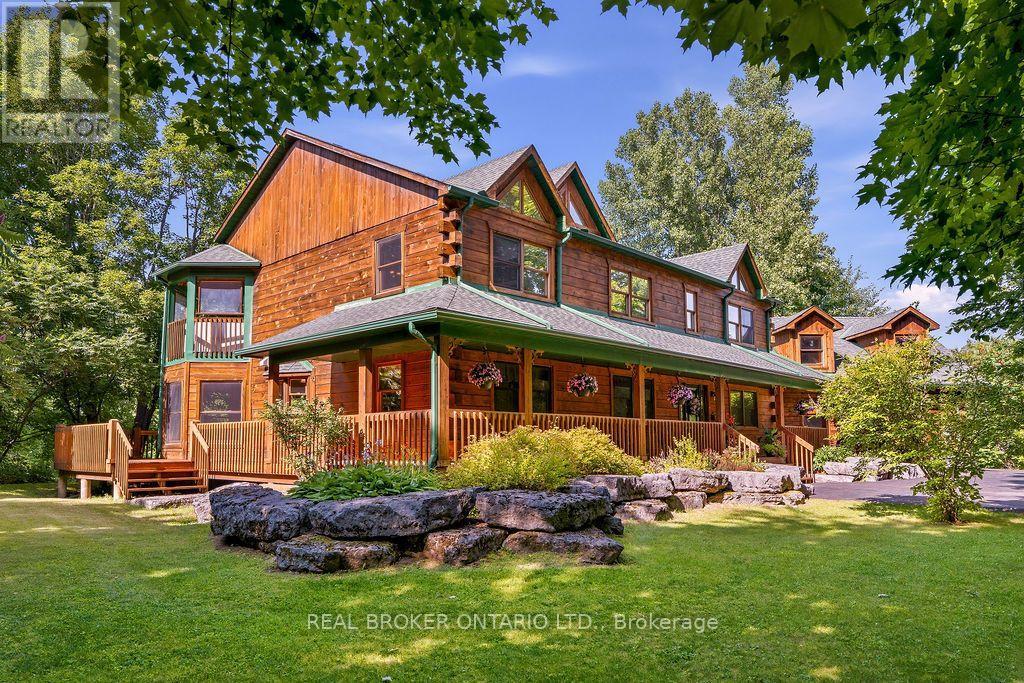
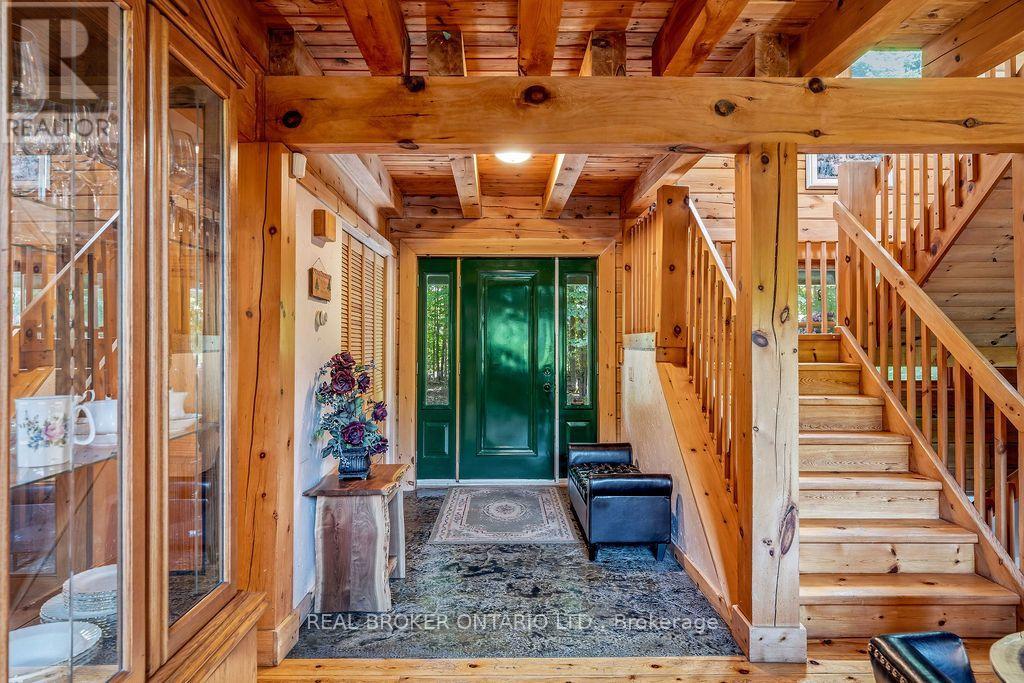
Experience the warmth and character of country living in this beautifully maintained 4-bedroom log home, set on a private and meticulously landscaped 1.97-acre lot surrounded by mature trees. Located in Cumberland, just five minutes from Orléans with quick access to the highway, this exceptional property offers peaceful country living without sacrificing convenience.The spacious layout features a dedicated office, dinette, living room, family room and kitchen, ideal for everyday living and entertaining. The impressive family room is the heart of the home, showcasing soaring cathedral ceilings and enormous windows that fill the space with natural light. Radiant heated floors provide year-round comfort, while the partially finished basement offers additional living space and plenty of potential.Outside, relax on the inviting wraparound porch or unwind in the hot tub on the private balcony off the primary bedroom. A large garage provides ample space for vehicles, storage and recreational equipment. Offering exceptional privacy, beautifully manicured grounds and timeless log-home charm, this unique property feels like a year-round retreat-just minutes from the city. (id:31684)

Save
Ask
Tour
Hide
Share
Listing Snapshot
Price 
$1,350,000
Days On Site 
0 Days
Bedrooms 
4
Inside Area (SqFt) 
3500 - 5000 sqft
Total Baths 
3
Full Baths 
N/A
Partial Baths 
N/A
Lot Size 
N/A
Year Built 
N/A
MLS® Number 
X13611374
Status 
Active
Property Tax 
N/A
Maintenance Fees 
N/A
Sq Ft Source 
N/A
Friends & Family
Recent Activity
21 hours agoListing updated with changes from the MLS®
21 hours agoListing first seen on site
General Features
Attached Garage 
Yes
Garage 
Yes
Levels 
Two
Parking 
Attached
Parking Spaces 
12
Property Sub Type 
Single Family Residence
Sewer 
Septic Tank
Interior Features
Cooling 
Wall Unit(s)
Fireplace 
Yes
Fireplace Features 
Wood Burning Stove
Fireplaces 
2
Heating 
Natural GasRadiant
Bathroom 1 
Dimensions - 2.9 m X 4.2 mLevel - Second
Bathroom 2 
Dimensions - 4.07 m X 2.4 mLevel - Second
Bathroom 3 
Dimensions - 2.8 m X 1.4 mLevel - First
Bedroom 2 
Dimensions - 4 m X 3.8 mLevel - Second
Bedroom 3 
Dimensions - 3.56 m X 4.06 mLevel - Second
Bedroom 4 
Dimensions - 3.25 m X 4.06 mLevel - First
Cold room 
Dimensions - 4.2 m X 2.3 mLevel - Basement
Dining Room 
Dimensions - 3 m X 5.8 mLevel - First
Eating area 
Dimensions - 4 m X 3.8 mLevel - First
Family Room 
Dimensions - 6 m X 5.5 mLevel - First
Game Room 
Dimensions - 4.2 m X 4 mLevel - Basement
Kitchen 
Dimensions - 4.2 m X 4.2 mLevel - First
Laundry 
Dimensions - 2.2 m X 4.07 mLevel - Second
Living Room 
Dimensions - 4.2 m X 4.07 mLevel - First
Loft 
Dimensions - 6.1 m X 3.5 mLevel - Second
Master Bedroom 
Dimensions - 4.84 m X 4.13 mLevel - Second
Mud room 
Dimensions - 4.7 m X 2 mLevel - First
Office 
Dimensions - 2.9 m X 3.45 mLevel - First
Utility Room 
Dimensions - 4 m X 5.7 mLevel - Basement
Save
Ask
Tour
Hide
Share
Exterior Features
Frontage 
193 ft

Listing courtesy of: Phil Xatruch of REAL BROKER ONTARIO LTD.

The trademarks MLS®, Multiple Listing Service® and the associated logos are owned by The Canadian Real Estate Association (CREA) and identify the quality of services provided by real estate professionals who are members of CREA. Used under license.

The trademarks REALTOR®, REALTORS®, and the REALTOR® logo are controlled by The Canadian Real Estate Association (CREA) and identify real estate professionals who are members of CREA. These trademarks are owned or controlled by The Canadian Real Estate Association (CREA) and identify real estate professionals who are members of CREA (REALTOR®) and/or the quality of services they provide (MLS®).

This REALTOR.ca listing content is owned and licensed by REALTOR® members of The Canadian Real Estate Association.

Neighborhood & Commute
Source: Walkscore
Save
Ask
Tour
Hide
Share