


2178 DUNDAS STREET EEdwardsburgh/Cardinal, ON K0E1E0
Mortgage Calculator
Monthly Payment (Est.)
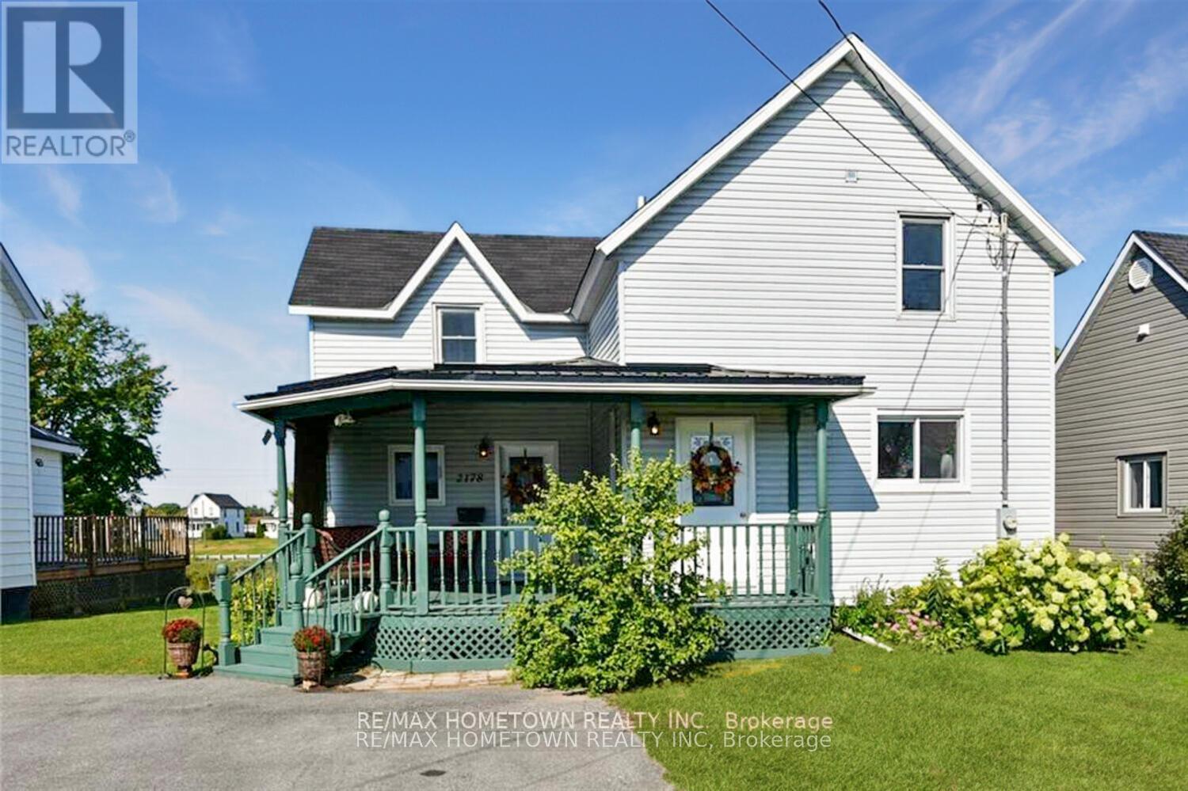
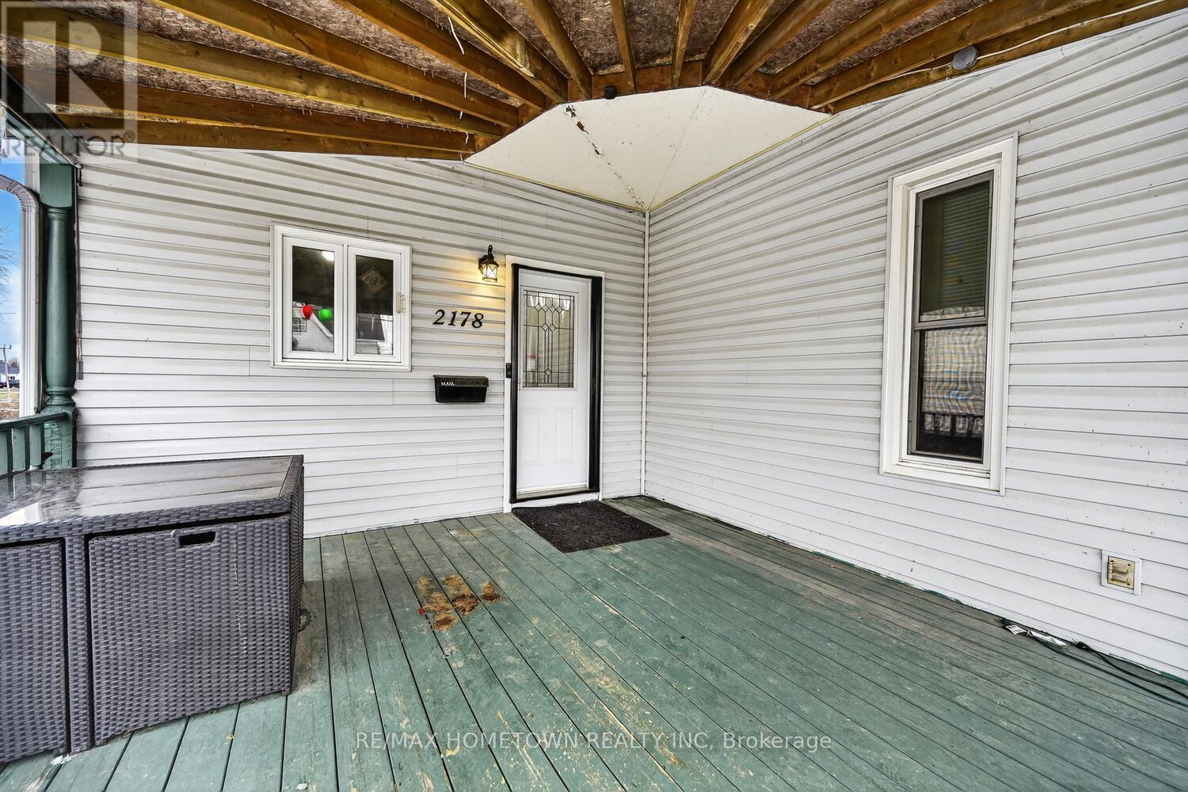
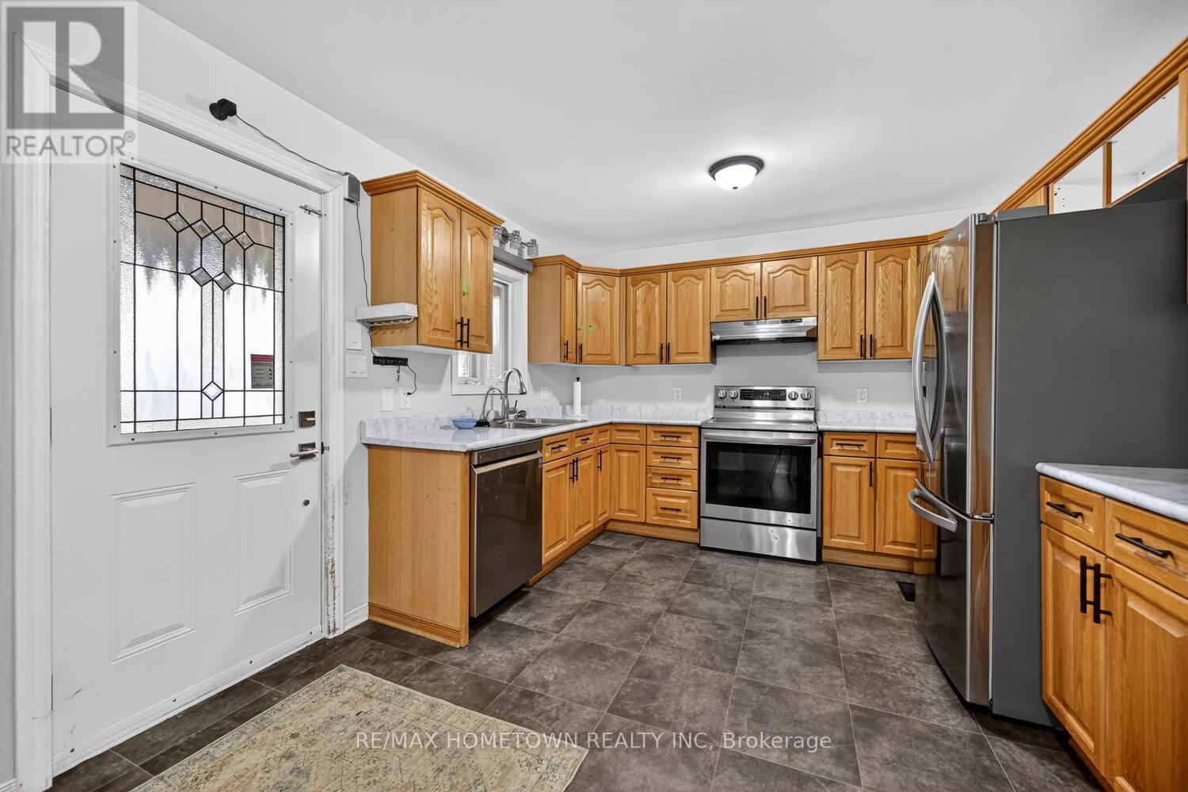
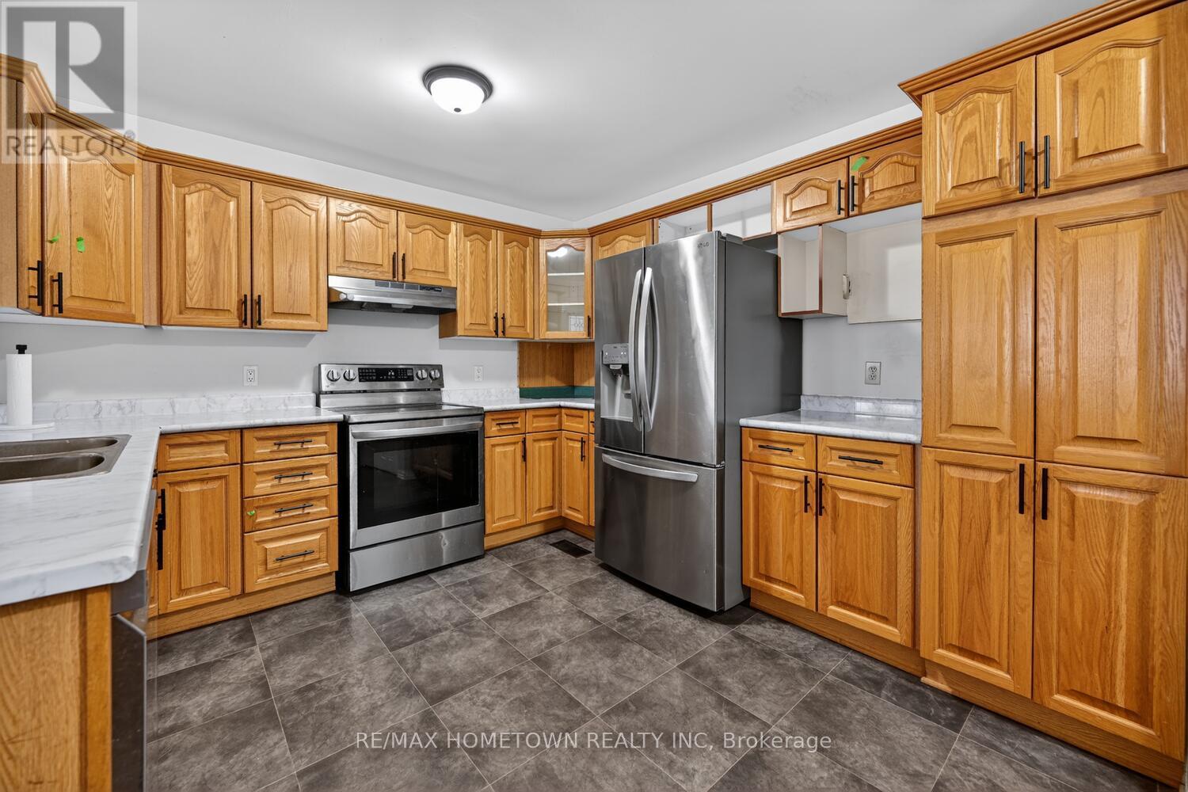
$1,733This 1300 sq ft charming older home, with too many updates to mention, is move-in ready and ideally situated on the edge of the Old Gallop Canal with water access. If you enjoy kayaking, fishing, or swimming, you'll love this location. A large covered veranda welcomes you as you arrive. Inside the front door, you'll find a beautifully updated combined 3-piece bathroom and laundry area, complete with a soaker tub and a modern barn door. From there, step into the spacious dining room, then up a couple of steps to the kitchen, where all stainless steel appliances are included. The living room is the perfect place to relax, featuring a cozy gas fireplace for cold winter nights and sliding doors that lead to a covered back veranda and deck. Upstairs, newly installed hypoallergenic carpet adds comfort to the staircase and upper level, where you'll find three bedrooms, two with walk-in closets, along with a 3-piece bathroom. The basement is dry and provides excellent storage space. Book your showing today before this one is gone. The summer pics are from a previous listing, and the rooms have been virtually staged. Front Deck Steel Roof (2015). Both Bathrooms (2018), Sewer Line from house to Street (2019), New Front Door (2019), Bathroom Window (2019), hypoallergenic Carpet on stairs and in 3 bedrooms upstairs. There is a plug for a hot tub. (id:31684)
| 13 hours ago | Listing updated with changes from the MLS® | |
| 13 hours ago | Listing first seen on site |



The trademarks MLS®, Multiple Listing Service® and the associated logos are owned by The Canadian Real Estate Association (CREA) and identify the quality of services provided by real estate professionals who are members of CREA. Used under license.
The trademarks REALTOR®, REALTORS®, and the REALTOR® logo are controlled by The Canadian Real Estate Association (CREA) and identify real estate professionals who are members of CREA. These trademarks are owned or controlled by The Canadian Real Estate Association (CREA) and identify real estate professionals who are members of CREA (REALTOR®) and/or the quality of services they provide (MLS®).
This REALTOR.ca listing content is owned and licensed by REALTOR® members of The Canadian Real Estate Association.