


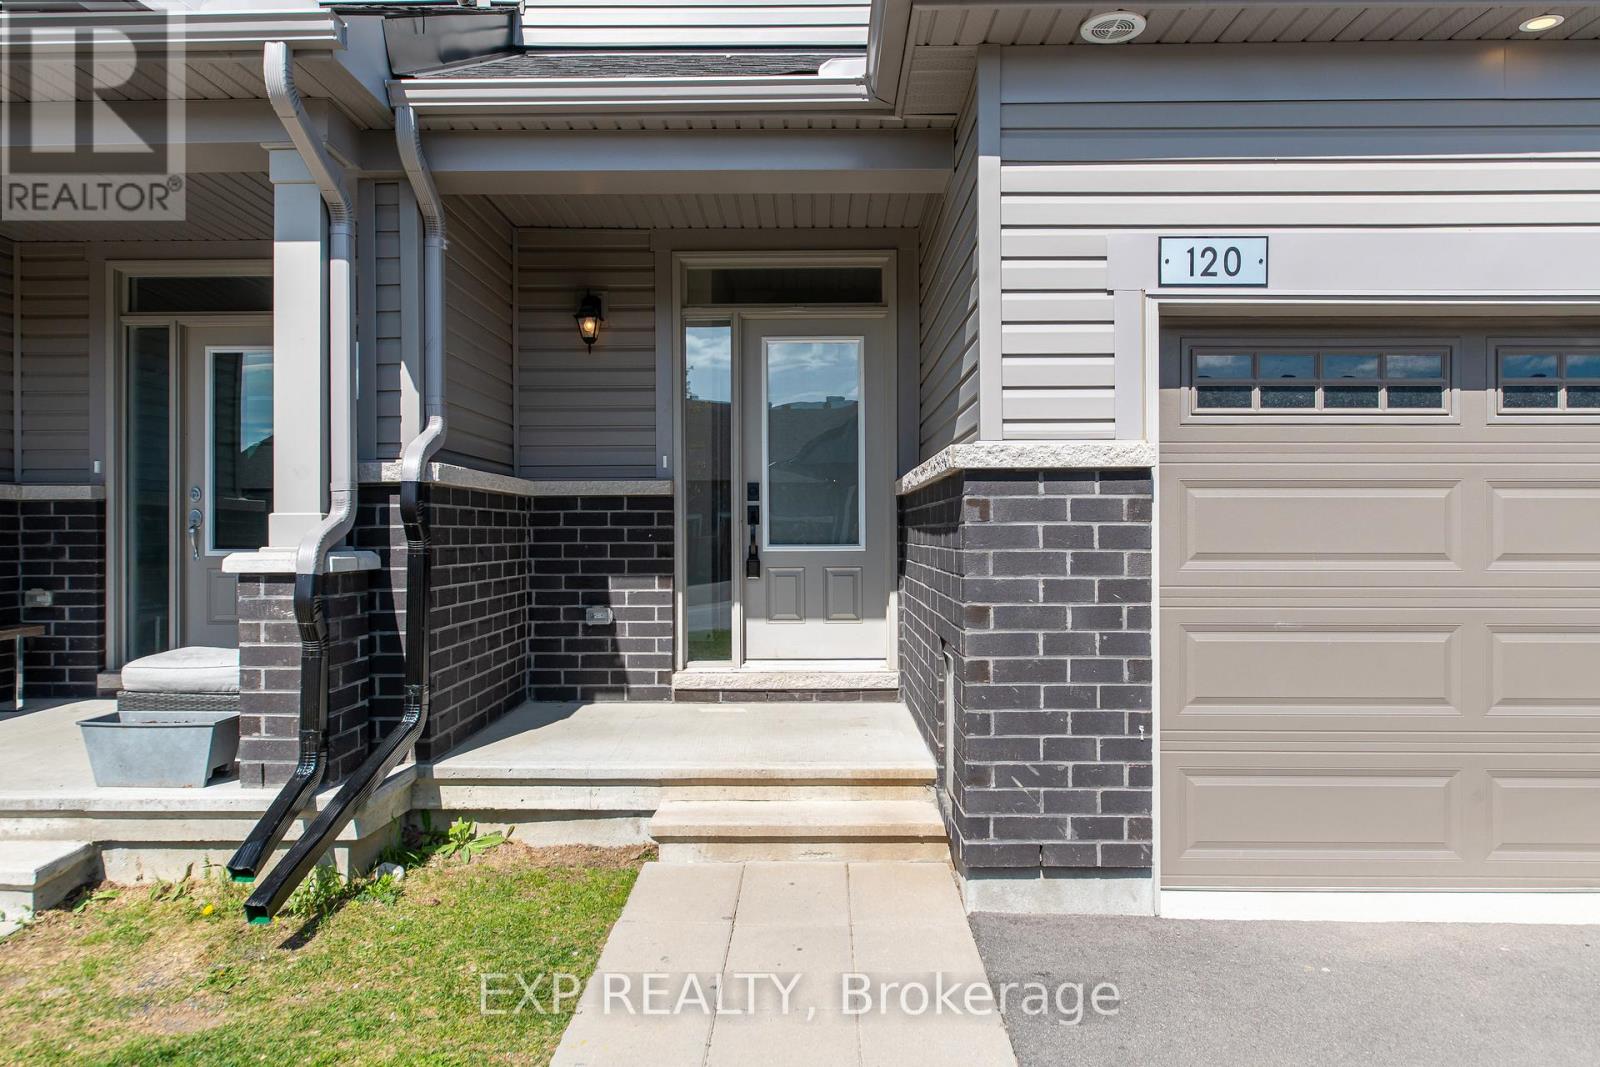
120 PATCHELL PLACENorth Grenville, ON K0G1J0
Mortgage Calculator
Monthly Payment (Est.)
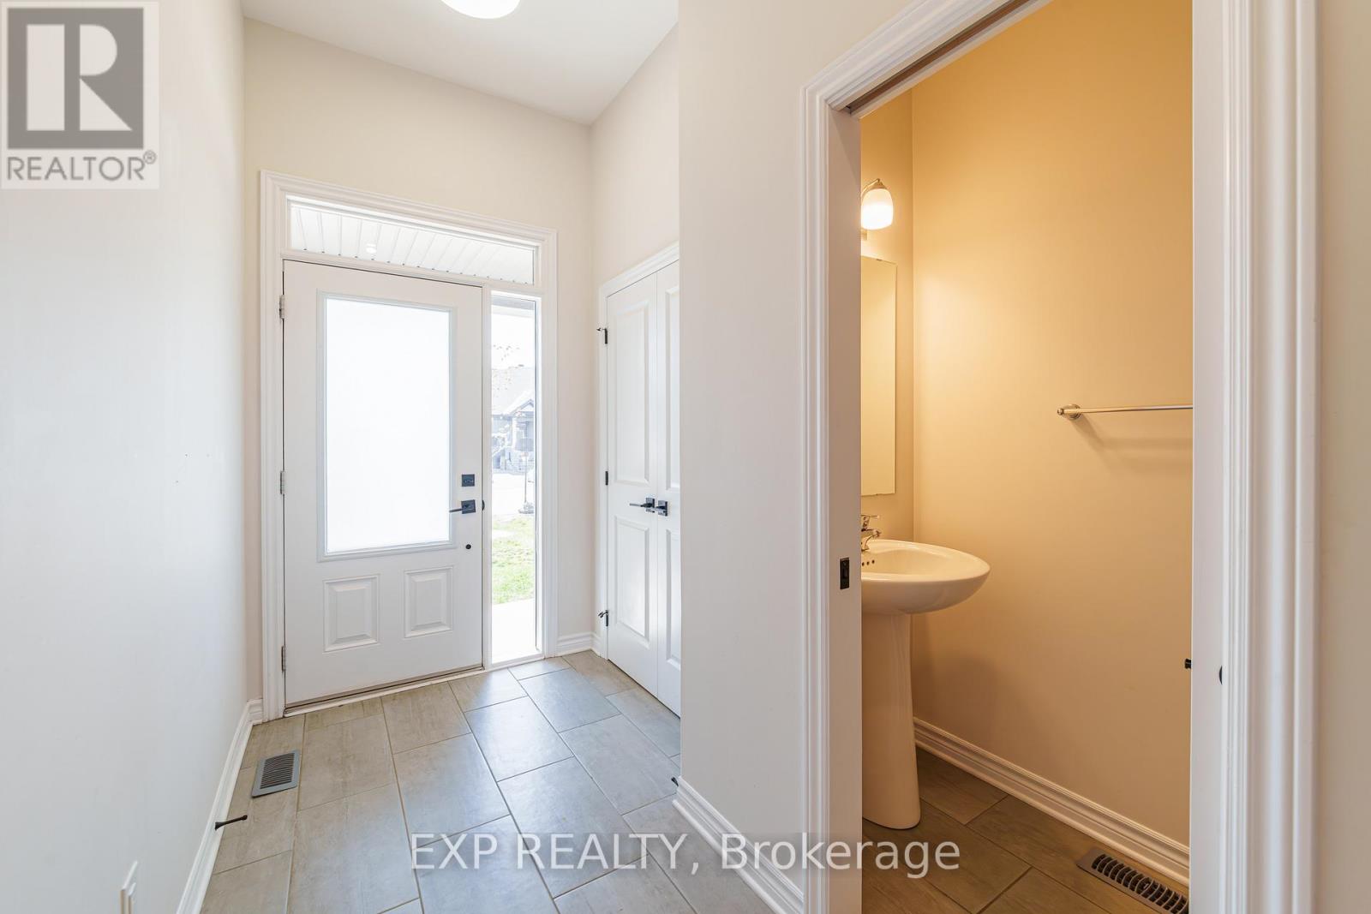
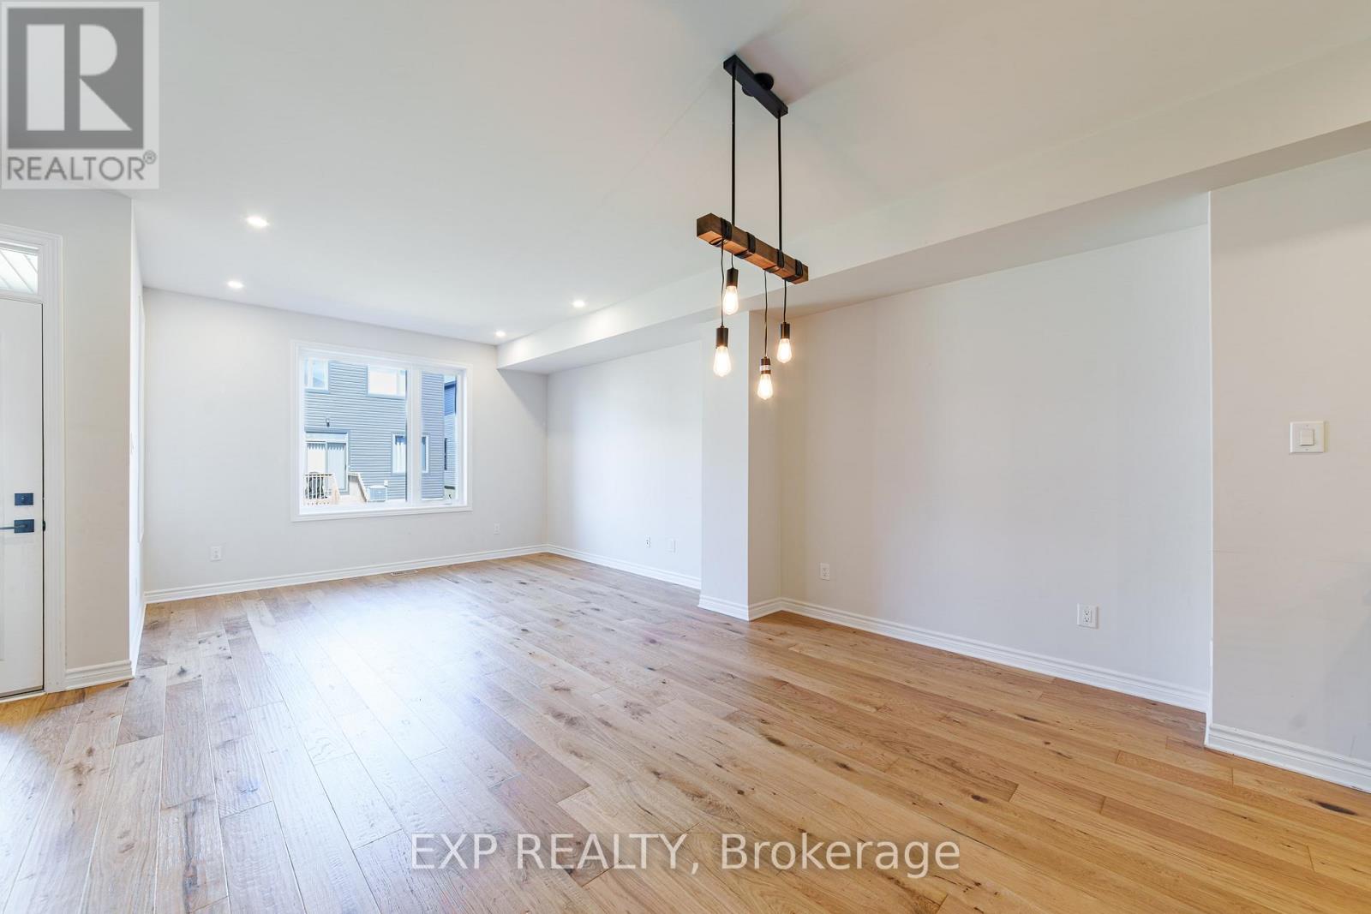
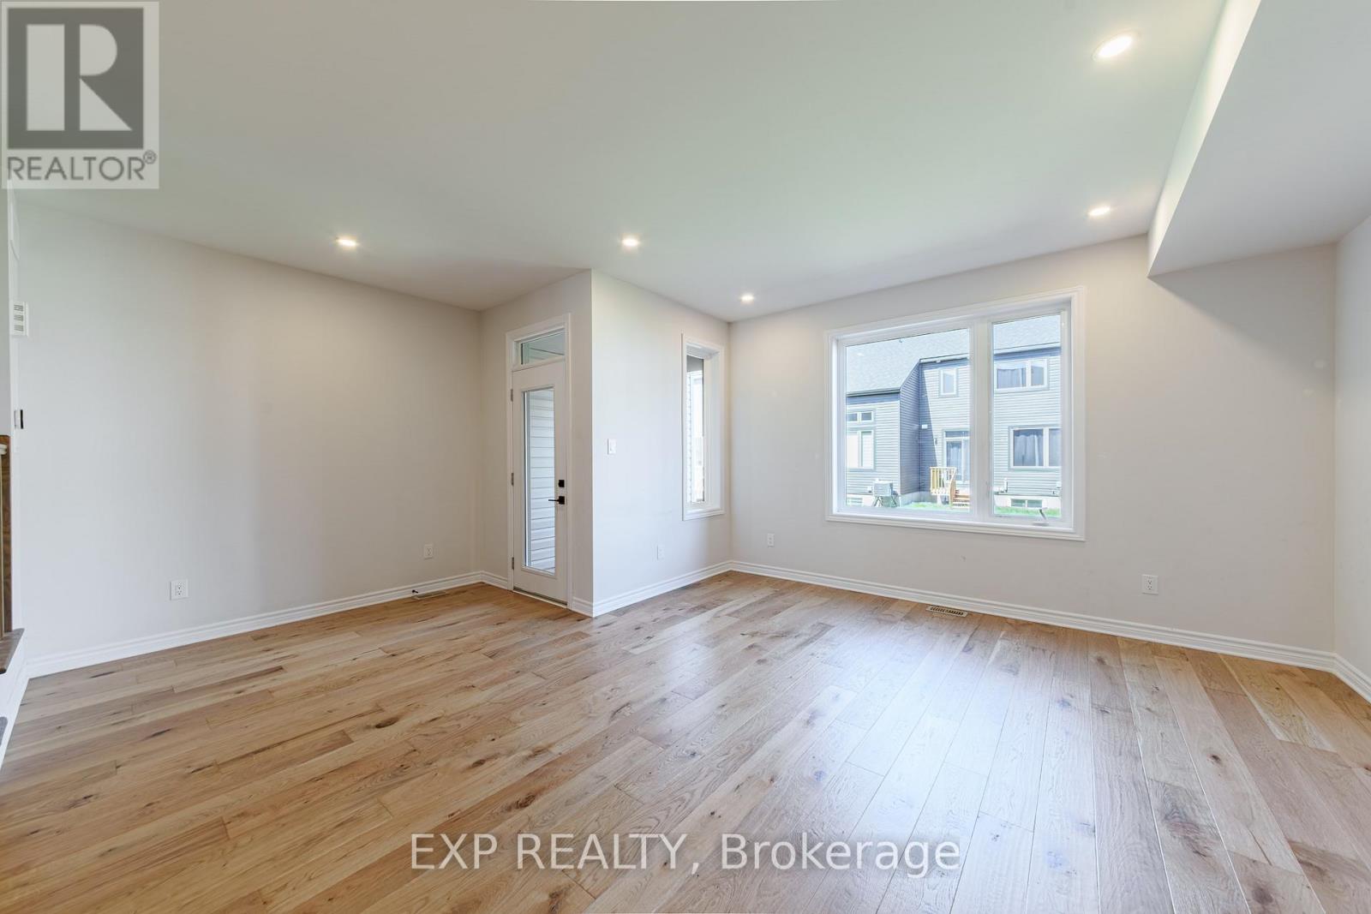
$2,600Welcome to this beautifully upgraded 3 bedroom, 2.5 bathroom townhome in the sought-after community of eQuinelle in Kemptville, featuring over $34,000 in upgrades throughout. The bright and spacious main floor offers upgraded white oak hardwood flooring, matte black finishes, upgraded pot lights, and large windows that fill the home with natural light. The modern kitchen features new stainless steel appliances, a centre island, and upgraded Nero Absoluto granite countertops; perfect for everyday living and entertaining. Upstairs offers three generously sized bedrooms, including a spacious primary suite with a walk-in closet and upgraded ensuite featuring a soaker tub and separate shower. Additional upgrades include enhanced carpet-underpad for added comfort upstairs. The finished basement provides a large recreation room and plenty of storage space. Located close to Kemptville amenities including golf, trails, and parks, this move-in ready home offers style, comfort, and convenience in one of Kemptville's most desirable neighbourhoods. (id:31684)
| 22 hours ago | Listing updated with changes from the MLS® | |
| 22 hours ago | Listing first seen on site |



The trademarks MLS®, Multiple Listing Service® and the associated logos are owned by The Canadian Real Estate Association (CREA) and identify the quality of services provided by real estate professionals who are members of CREA. Used under license.
The trademarks REALTOR®, REALTORS®, and the REALTOR® logo are controlled by The Canadian Real Estate Association (CREA) and identify real estate professionals who are members of CREA. These trademarks are owned or controlled by The Canadian Real Estate Association (CREA) and identify real estate professionals who are members of CREA (REALTOR®) and/or the quality of services they provide (MLS®).
This REALTOR.ca listing content is owned and licensed by REALTOR® members of The Canadian Real Estate Association.