


141 COLIN FARMER ROADDrummond/North Elmsley, ON K7H3C7
Mortgage Calculator
Monthly Payment (Est.)
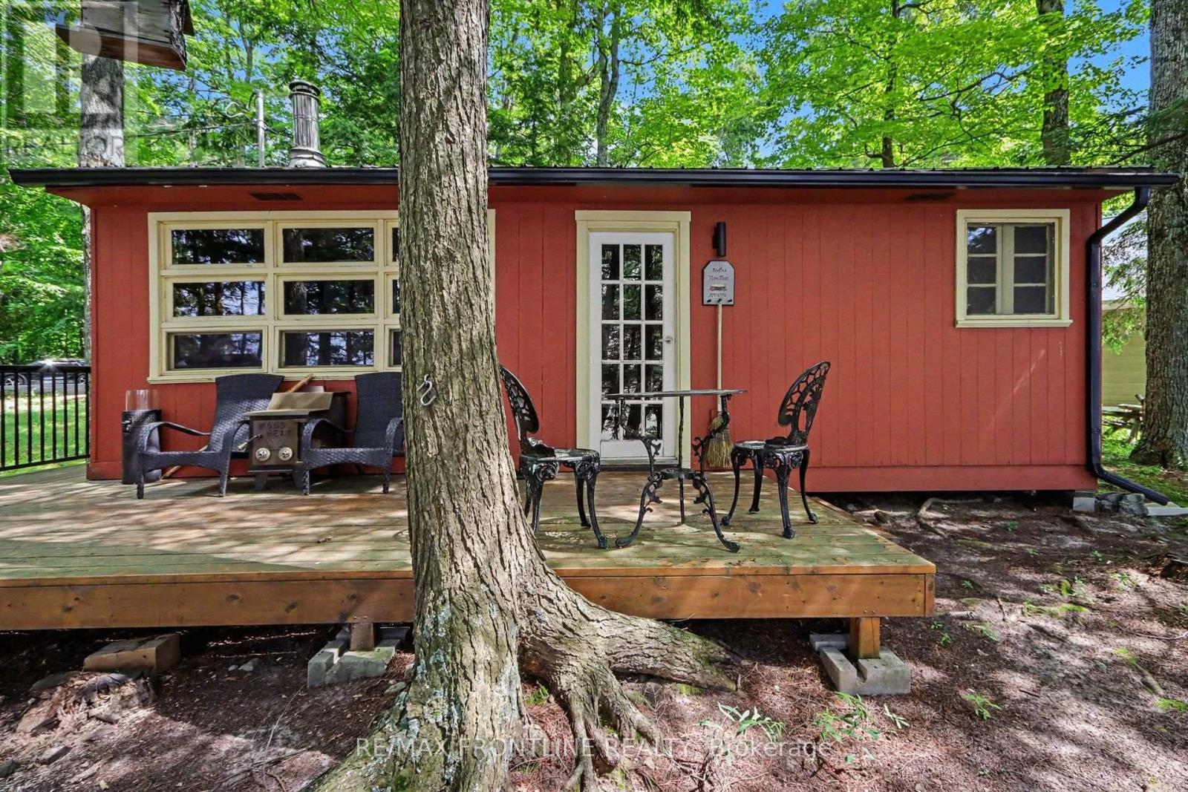
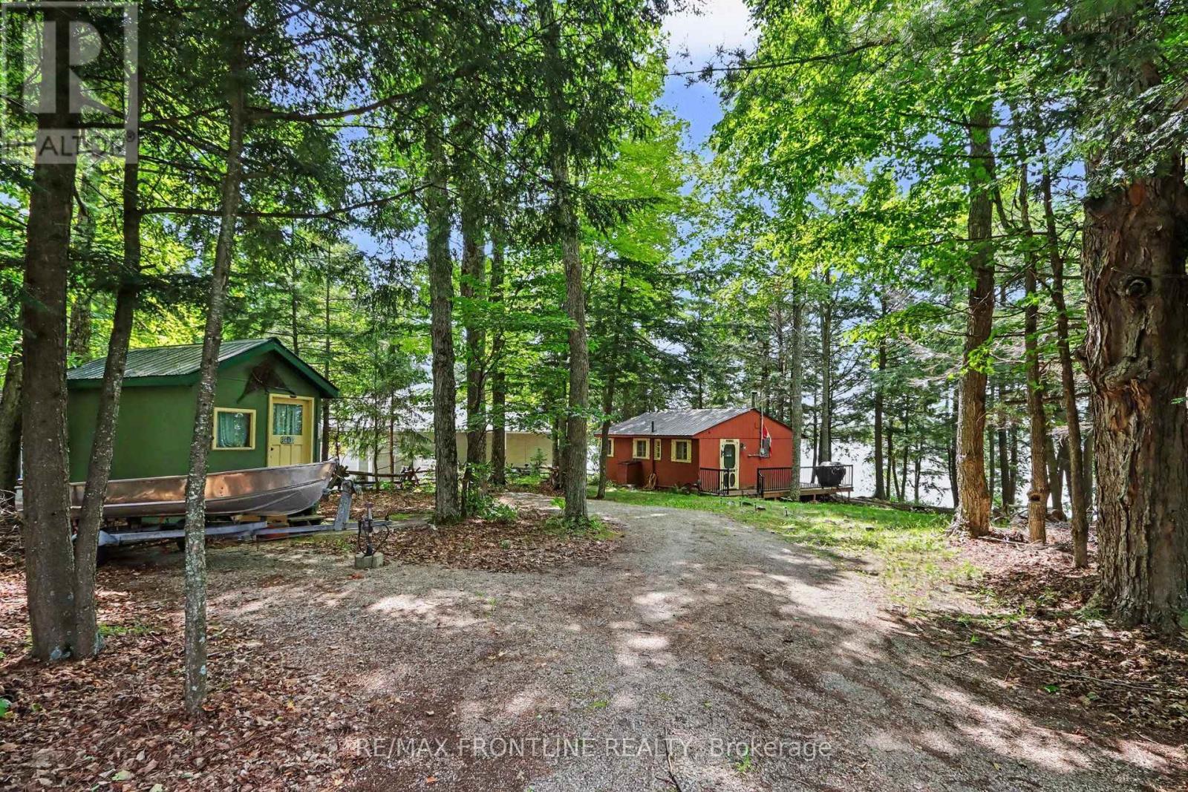
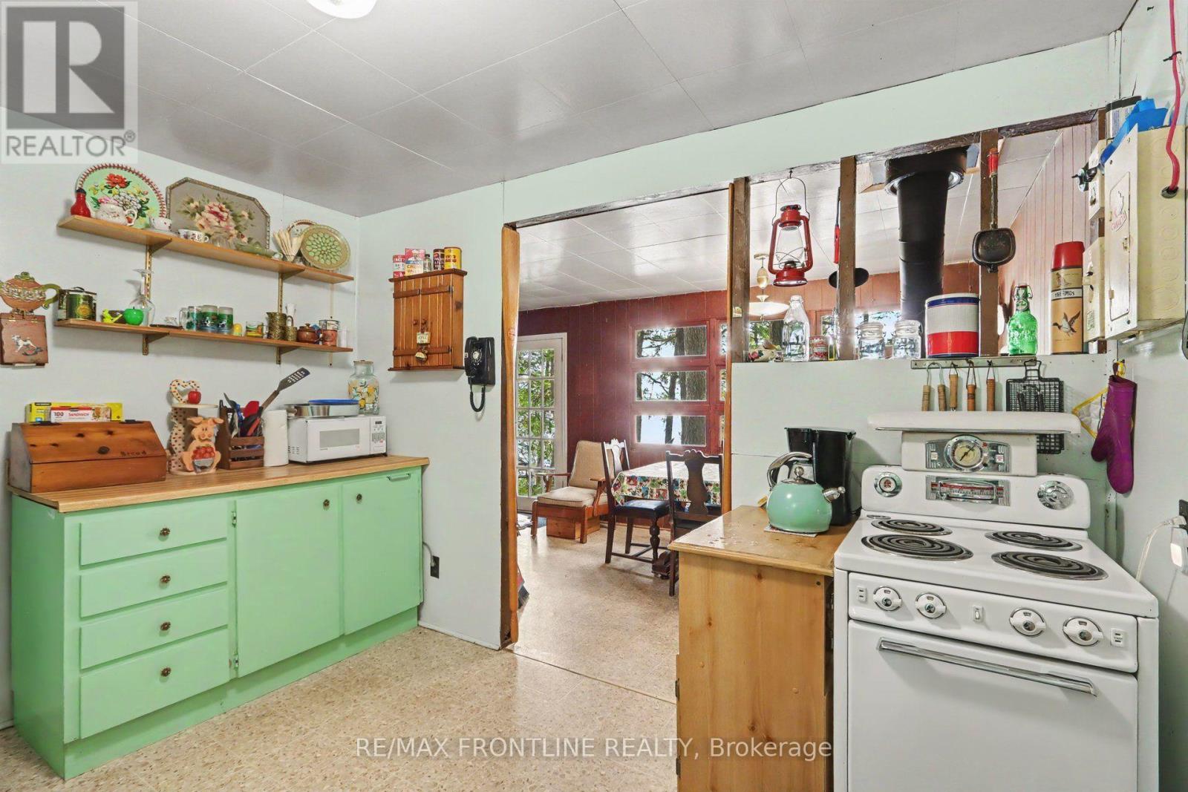
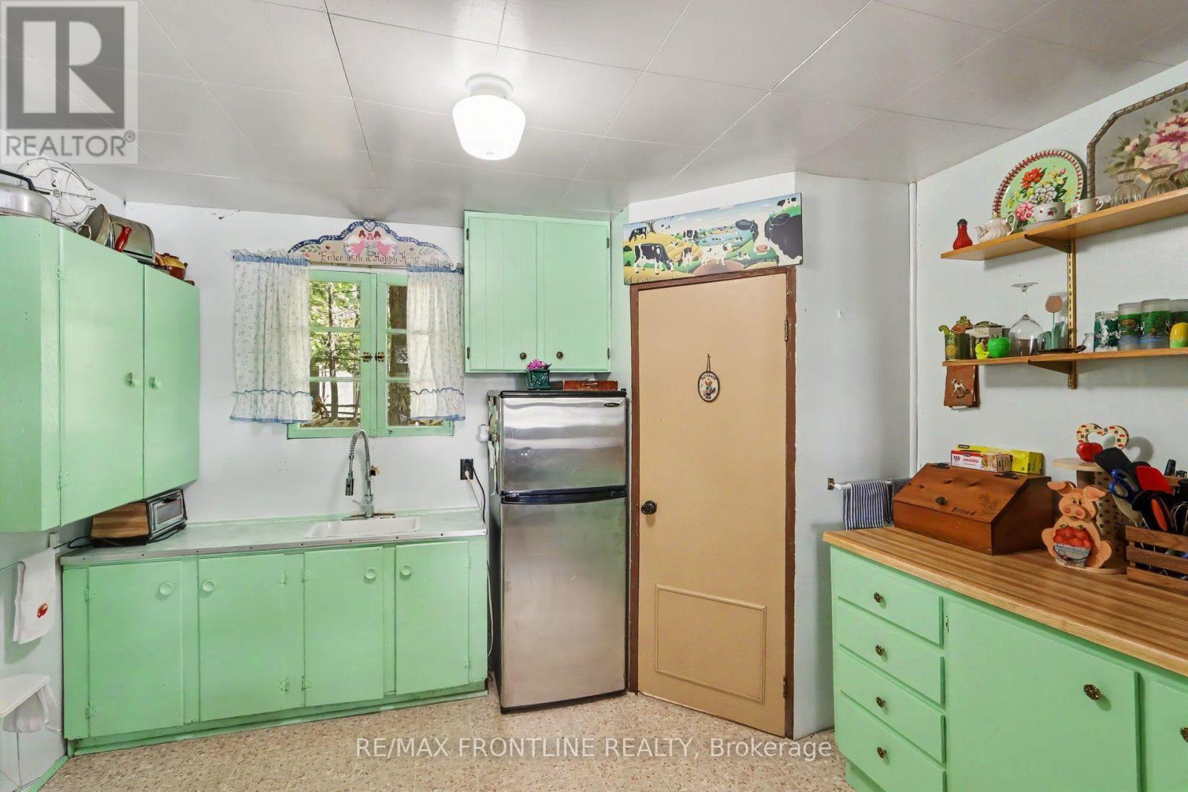
$2,550Welcome to Otty Lake! This charming three-season cottage offers a great opportunity to enjoy cottage life just a short drive from Perth, Ontario. Featuring three bedrooms, there's plenty of room for family and friends to spend weekends and summers at the lake. Enjoy your days swimming, boating, fishing, paddling, or simply relaxing by the water. Inside, the cottage offers a comfortable and cozy space with everything you need for an easy summer getaway. Located close to Perth, you're never far from shopping, restaurants, groceries, and other amenities while still enjoying everything that comes with being at the lake. Whether you're looking for a family cottage, a weekend getaway, or simply a place to spend your summers on the water, this Otty Lake property is ready for its next owners to make it their own and start creating memories at the lake. (id:31684)
| 2 days ago | Listing updated with changes from the MLS® | |
| 2 days ago | Listing first seen on site |



The trademarks MLS®, Multiple Listing Service® and the associated logos are owned by The Canadian Real Estate Association (CREA) and identify the quality of services provided by real estate professionals who are members of CREA. Used under license.
The trademarks REALTOR®, REALTORS®, and the REALTOR® logo are controlled by The Canadian Real Estate Association (CREA) and identify real estate professionals who are members of CREA. These trademarks are owned or controlled by The Canadian Real Estate Association (CREA) and identify real estate professionals who are members of CREA (REALTOR®) and/or the quality of services they provide (MLS®).
This REALTOR.ca listing content is owned and licensed by REALTOR® members of The Canadian Real Estate Association.