Save
Ask
Tour
Hide
Share
$575,000
5 Days On Site

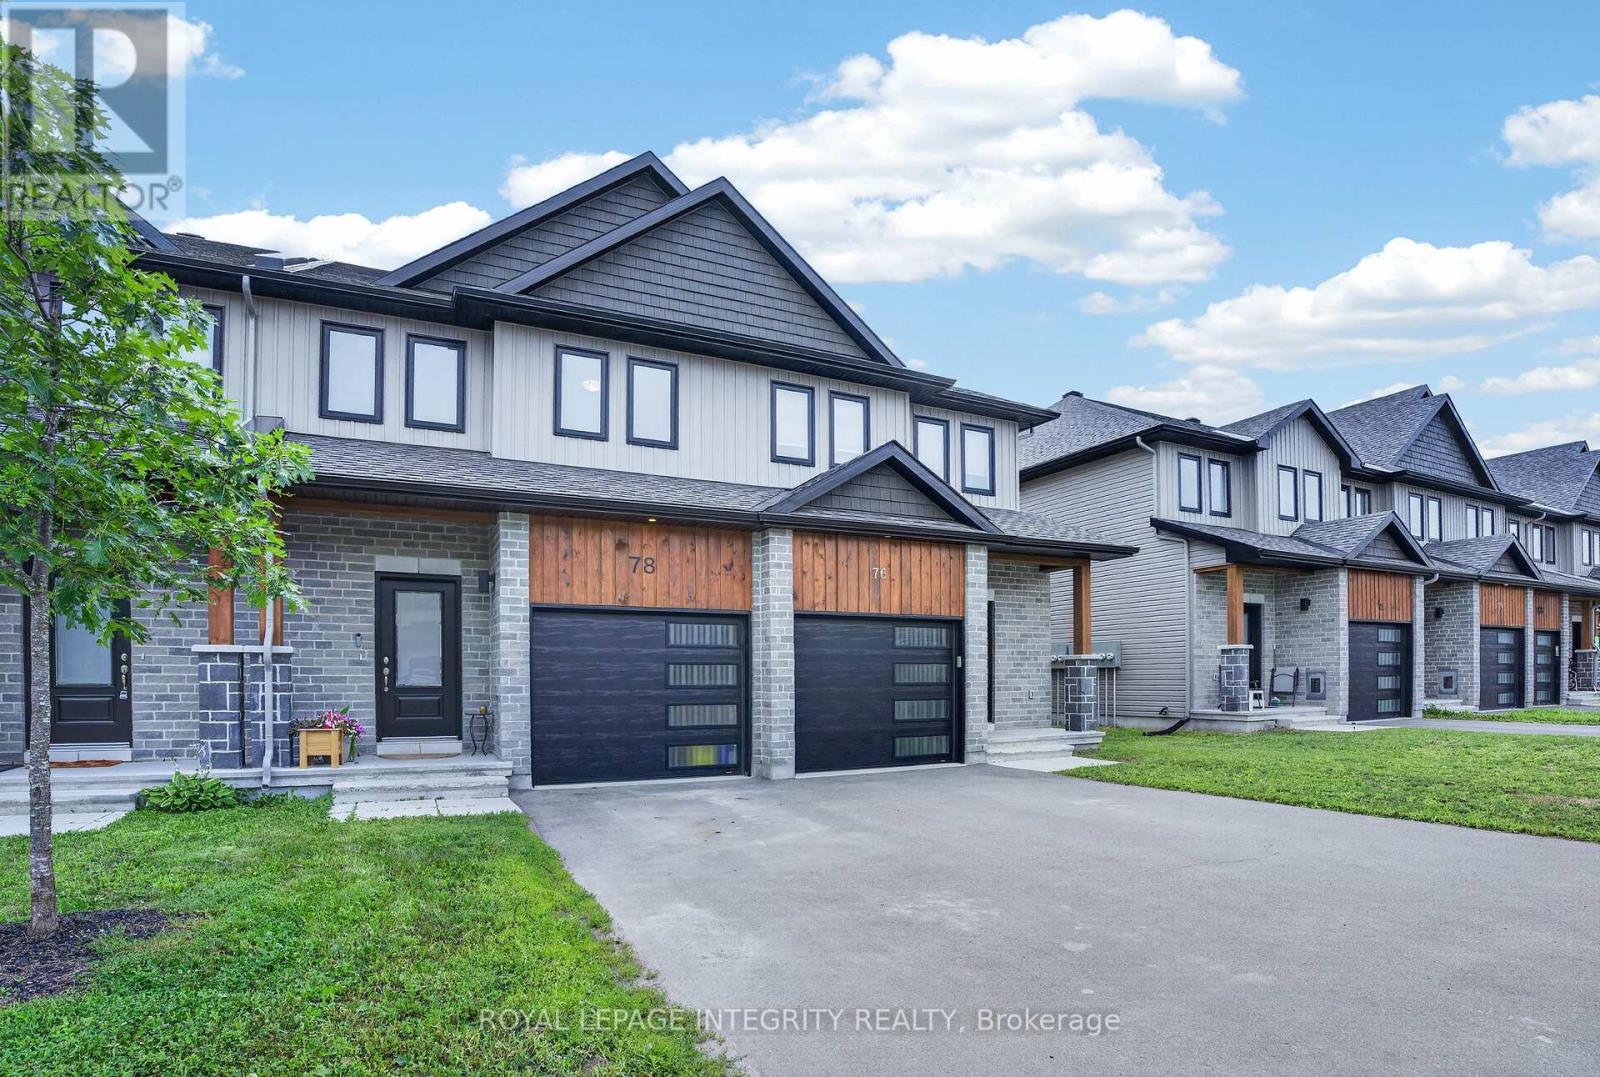
78 O DONOVAN DRIVE
Carleton Place, ON K7C0S2

For Sale|Single Family Residence|Active
3
Beds
4
Total Baths
1
Partial Bath
1500 - 2000
SqFt

/SqFt
Subdivision:
909 - Carleton Place
78 O DONOVAN DRIVE78 O DONOVAN DRIVE78 O DONOVAN DRIVE78 O DONOVAN DRIVE
Save
Ask
Tour
Hide
Share

Mortgage Calculator

Monthly Payment (Est.)

$2,623
Calculator powered by Showcase IDX, a Constellation1 Company. Copyright ©2026 Information is deemed reliable but not guaranteed.

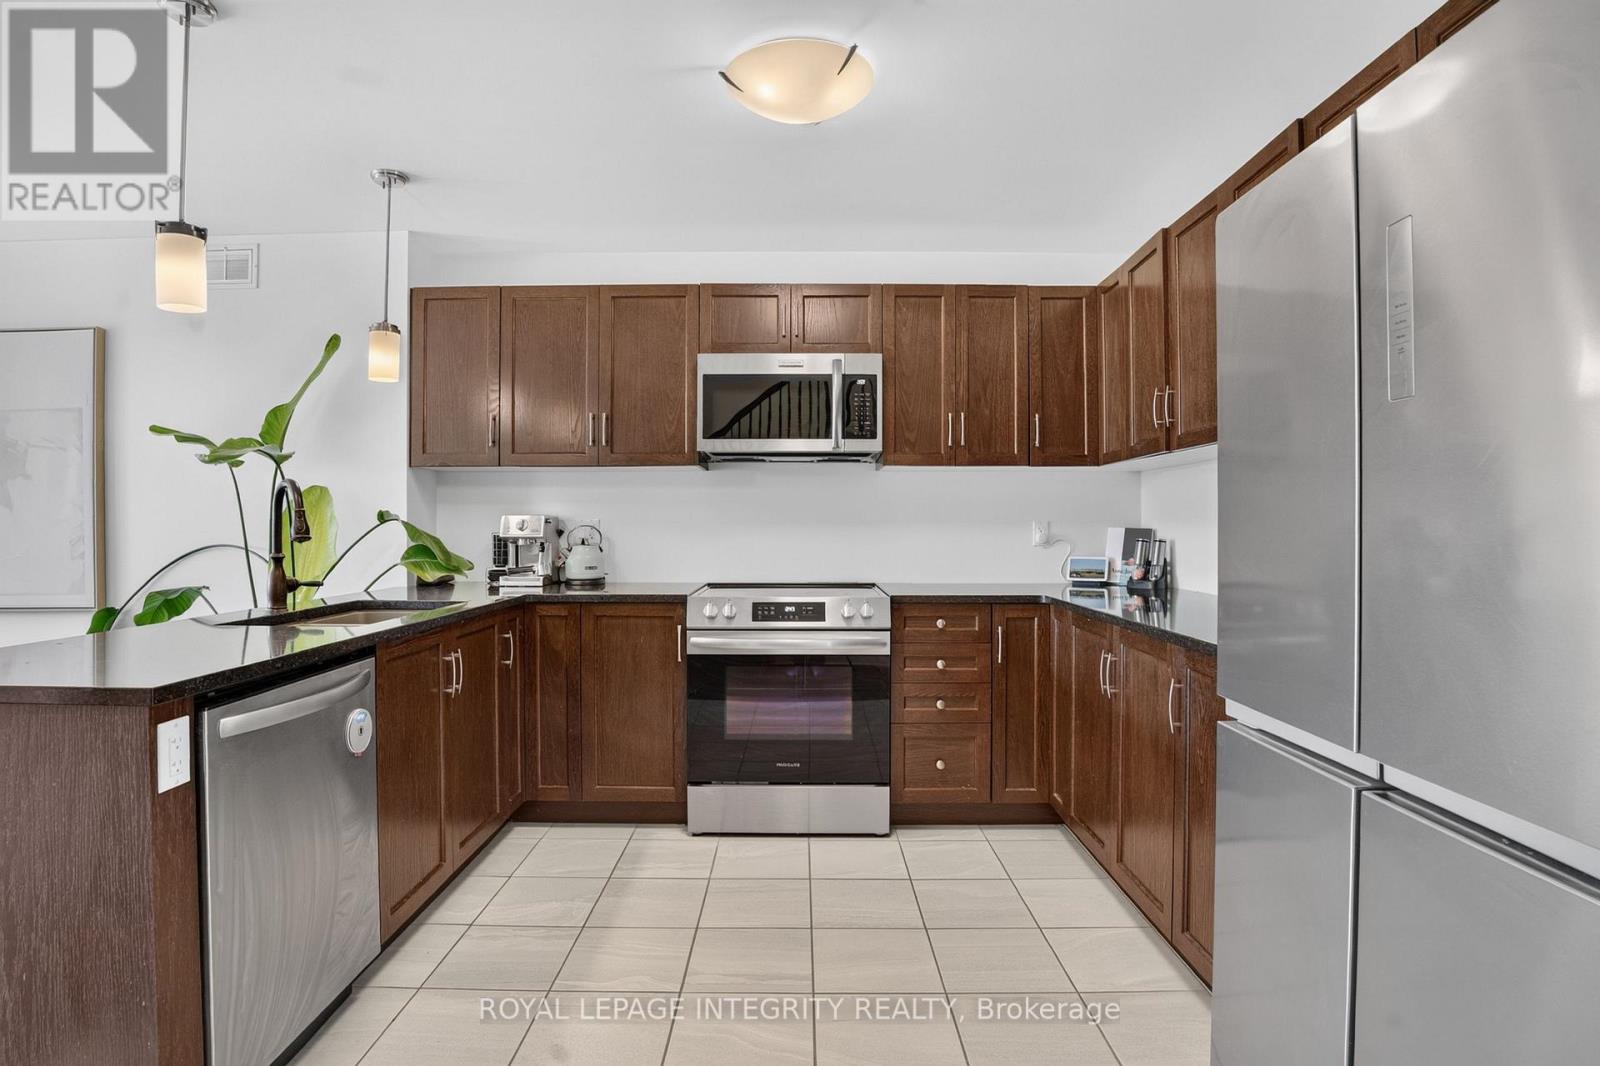
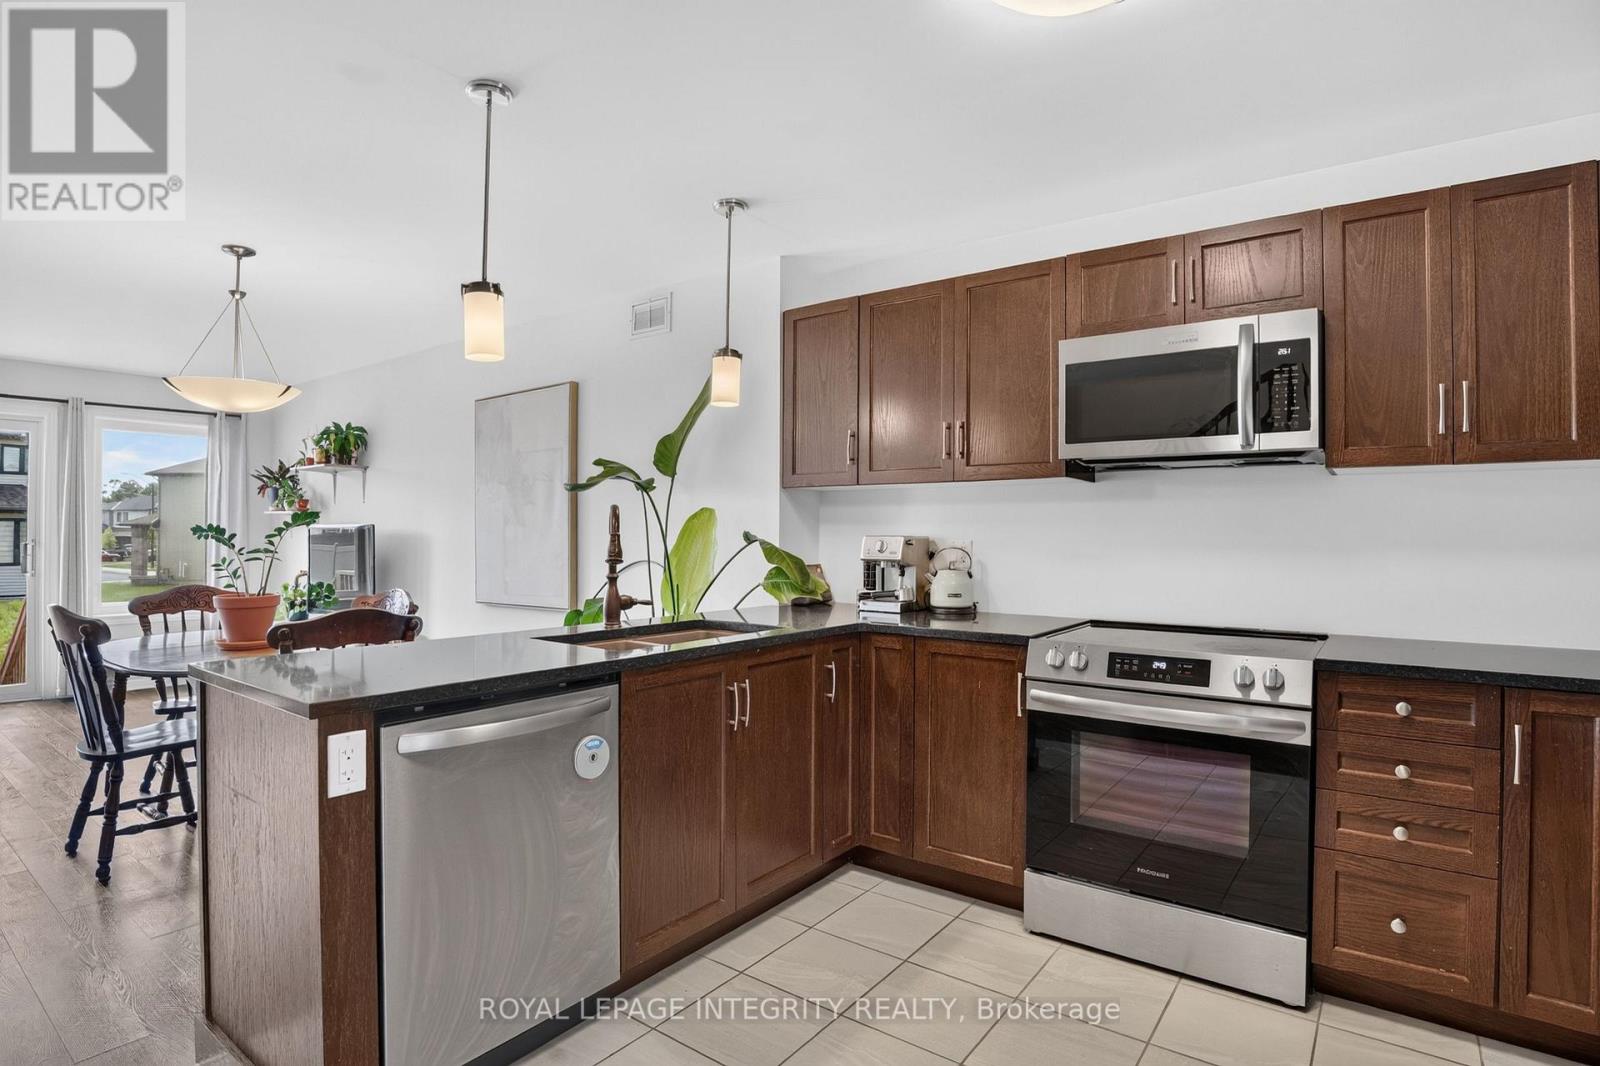
Built in 2023 and ready for its next chapter, this three-bedroom, 3.5-bath townhome in Carleton Place is turnkey living for a family on the go. A spacious kitchen and big, sun-filled windows set an easy, welcoming tone, while the primary suite adds a private ensuite and walk-in closet. The finished basement gives everyone room to spread out, from game nights to a home gym to a home theatre. Newer construction means it's still under warranty, less upkeep and more weekends free for everything this active, close-knit community has to offer. (id:31684)

Save
Ask
Tour
Hide
Share
Listing Snapshot
Price 
$575,000
Days On Site 
5 Days
Bedrooms 
3
Inside Area (SqFt) 
1500 - 2000 sqft
Total Baths 
4
Full Baths 
N/A
Partial Baths 
1
Lot Size 
N/A
Year Built 
N/A
MLS® Number 
X13595208
Status 
Active
Property Tax 
N/A
Maintenance Fees 
N/A
Sq Ft Source 
N/A
Friends & Family
Recent Activity
17 hours agoListing updated with changes from the MLS®
5 days agoListing first seen on site
General Features
Attached Garage 
Yes
Garage 
Yes
Levels 
Two
Parking 
Attached
Parking Spaces 
3
Property Sub Type 
Single Family Residence
Interior Features
Cooling 
Central Air
Heating 
Forced AirNatural Gas
Bathroom 1 
Dimensions - 2.01 m X 2.9 mLevel - Second
Bathroom 2 
Dimensions - 1.37 m X 3 mLevel - Second
Bathroom 3 
Dimensions - 2.87 m X 1.47 mLevel - Basement
Bathroom 4 
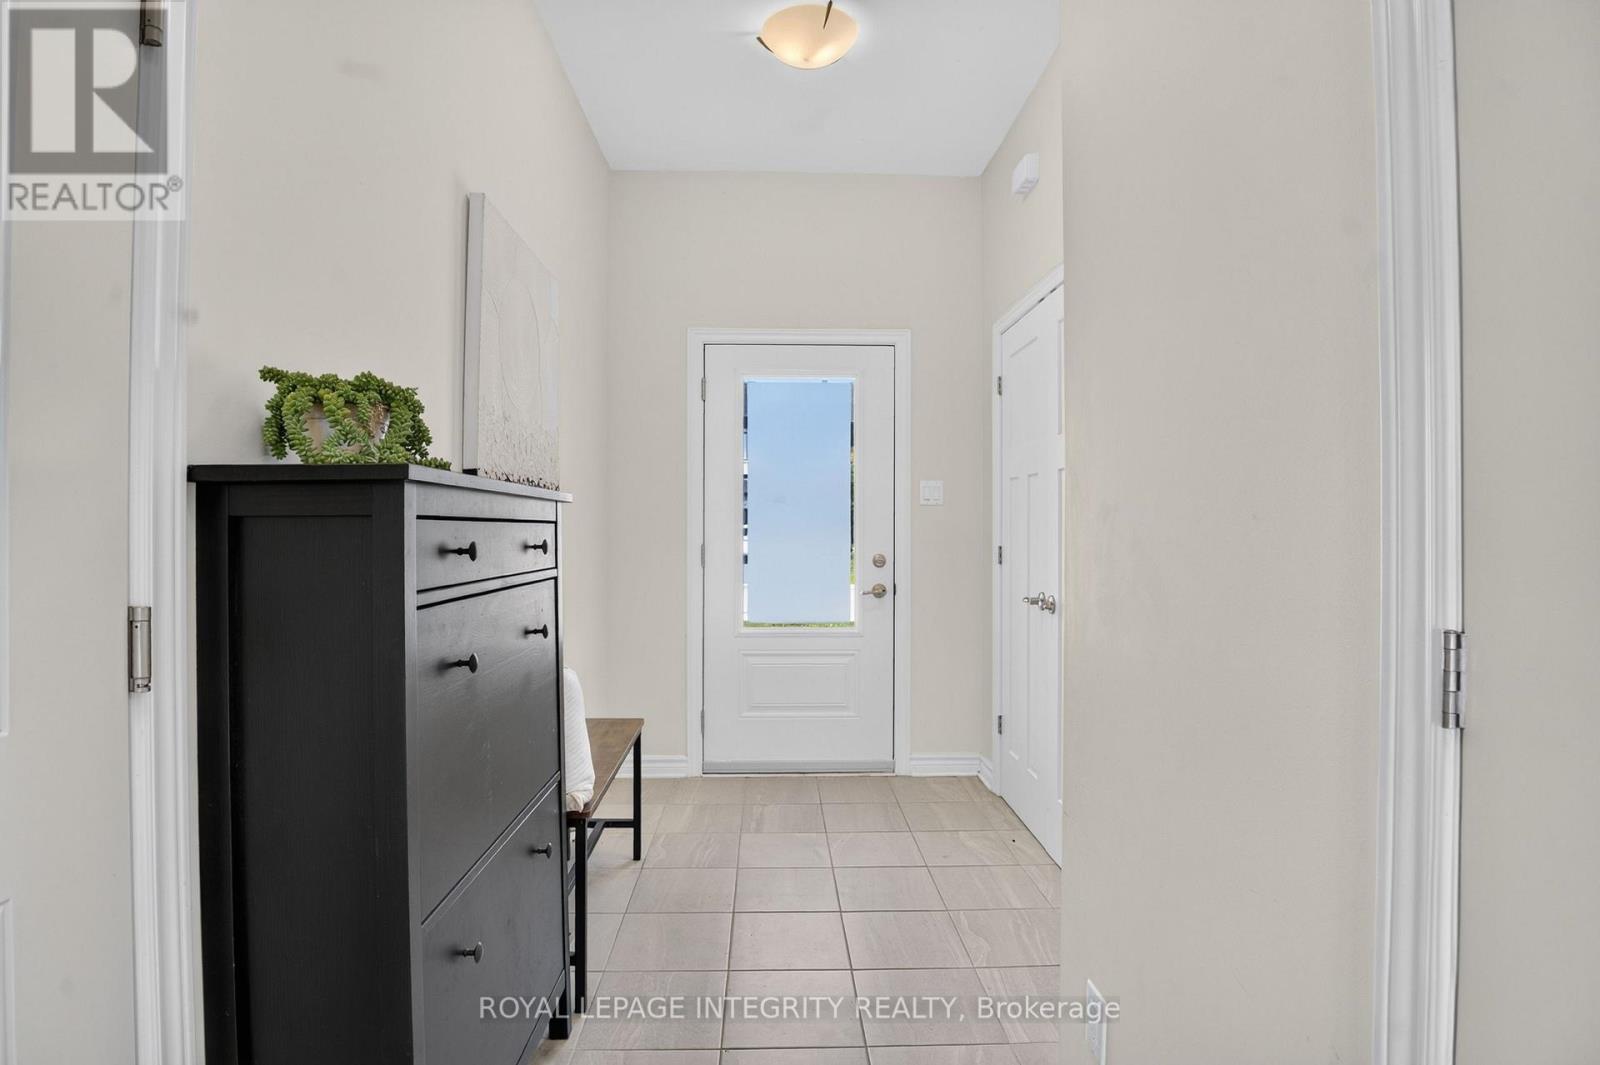
Dimensions - 0.99 m X 2.29 mLevel - First
Bedroom 2 
Dimensions - 2.72 m X 3.89 mLevel - Second
Bedroom 3 
Dimensions - 2.67 m X 4.47 mLevel - Second
Dining Room 
Dimensions - 2.62 m X 3.1 mLevel - First
Game Room 
Dimensions - 5.51 m X 7.7 mLevel - Basement
Kitchen 
Dimensions - 2.97 m X 3.15 mLevel - First
Laundry 
Dimensions - 1.09 m X 1.78 mLevel - Second
Living Room 
Dimensions - 5.16 m X 4.57 mLevel - First
Master Bedroom 
Dimensions - 3.38 m X 4.57 mLevel - Second
Office 
Dimensions - 5.51 m X 5.92 mLevel - Basement
Save
Ask
Tour
Hide
Share
Exterior Features
Frontage 
19 ft ,6 in

Listing courtesy of: Dylan Puchniak of ROYAL LEPAGE INTEGRITY REALTY

The trademarks MLS®, Multiple Listing Service® and the associated logos are owned by The Canadian Real Estate Association (CREA) and identify the quality of services provided by real estate professionals who are members of CREA. Used under license.

The trademarks REALTOR®, REALTORS®, and the REALTOR® logo are controlled by The Canadian Real Estate Association (CREA) and identify real estate professionals who are members of CREA. These trademarks are owned or controlled by The Canadian Real Estate Association (CREA) and identify real estate professionals who are members of CREA (REALTOR®) and/or the quality of services they provide (MLS®).

This REALTOR.ca listing content is owned and licensed by REALTOR® members of The Canadian Real Estate Association.

Neighborhood & Commute
Source: Walkscore
Save
Ask
Tour
Hide
Share