Save
Ask
Tour
Hide
Share
$988,000
3 Days On Site

1651 REGIONAL RD 174 HIGHWAY
Ottawa, ON K4C1H5

For Sale|Single Family Residence|Active
3
Beds
2
Total Baths
1500 - 2000
SqFt

/SqFt
Subdivision:
1110 - Camelot
1651 REGIONAL RD 174 HIGHWAY1651 REGIONAL RD 174 HIGHWAY1651 REGIONAL RD 174 HIGHWAY1651 REGIONAL RD 174 HIGHWAY
Save
Ask
Tour
Hide
Share

Mortgage Calculator

Monthly Payment (Est.)

$4,508
Calculator powered by Showcase IDX, a Constellation1 Company. Copyright ©2026 Information is deemed reliable but not guaranteed.

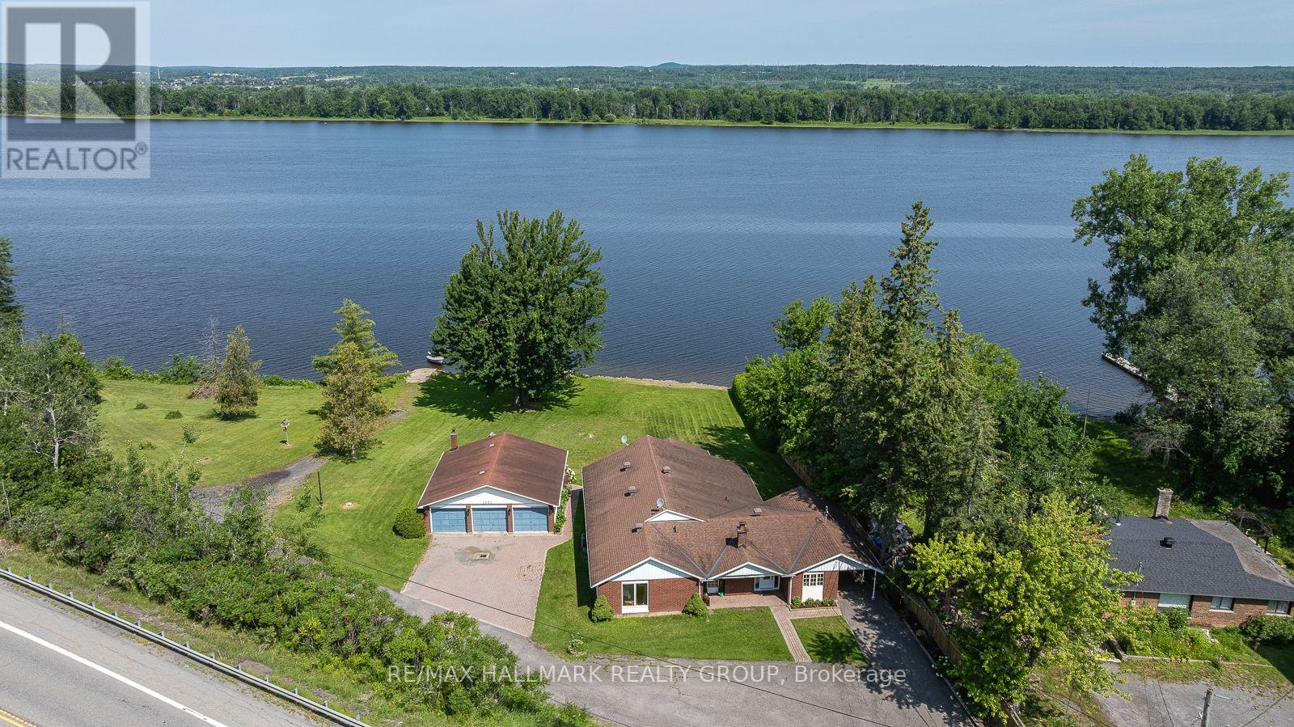
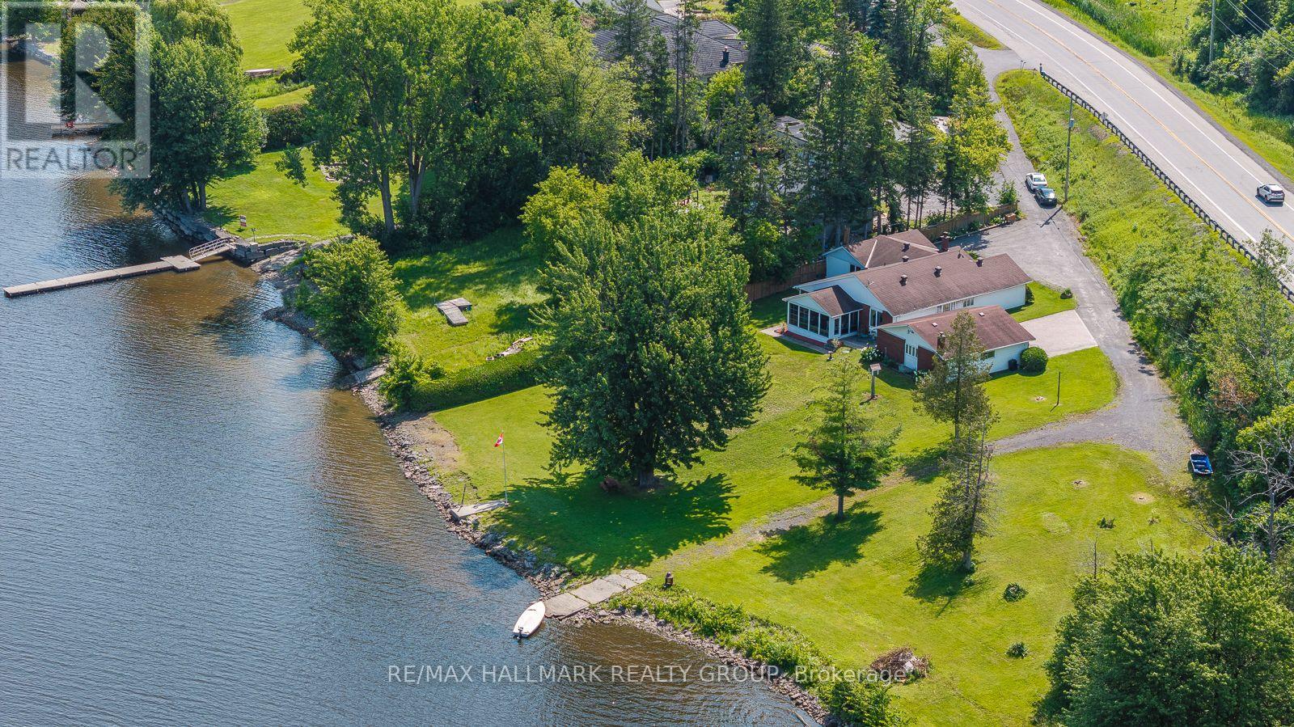
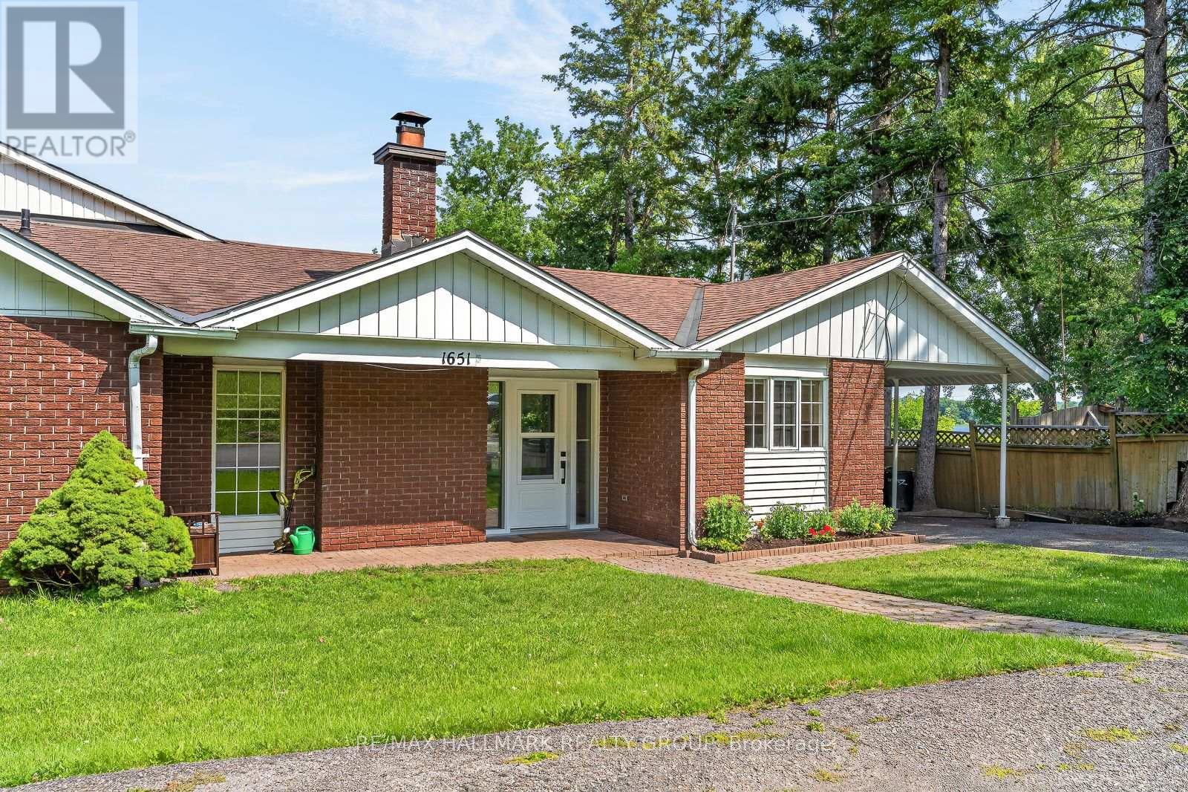
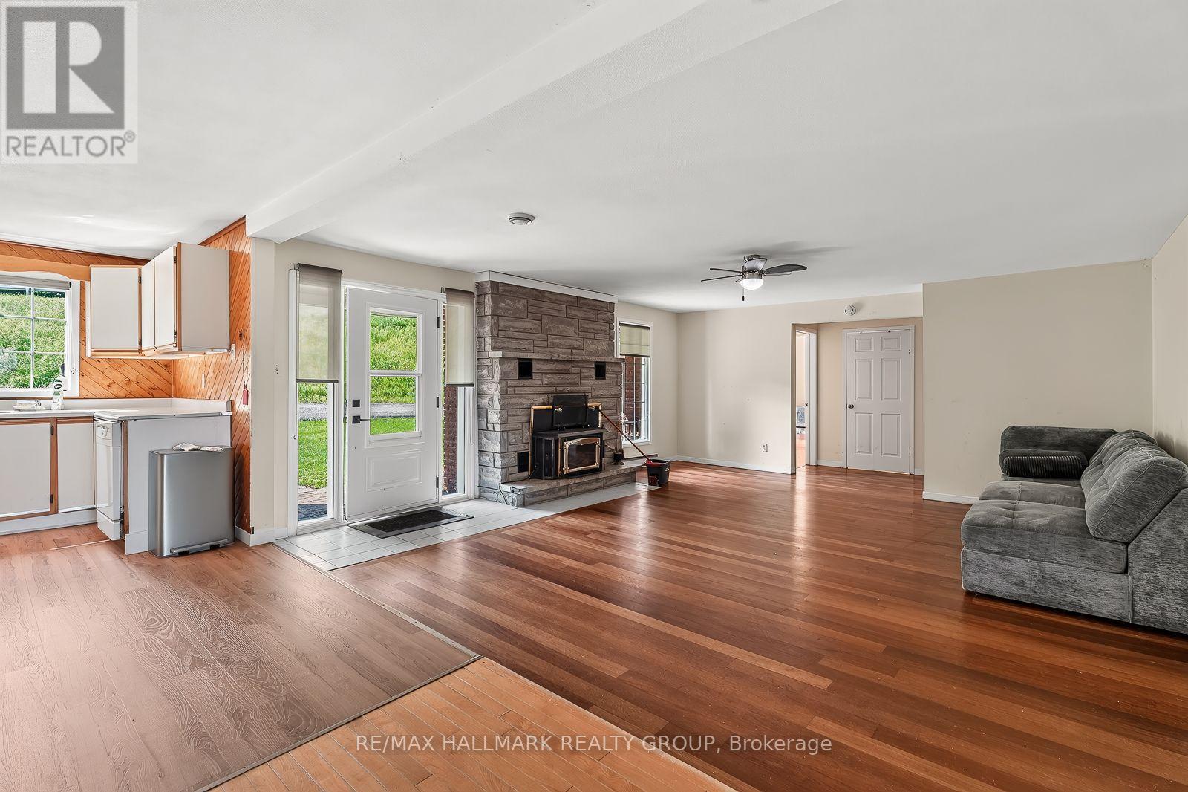
1651 REGIONAL ROAD 174 , sits this 3 bedroom bungalow ( a 1 bedroom plus a 2 bedroom (main floor ) in-law suite ) plus a triple car detached garage . Approximately a half acre of RIVER FRONT . A premium building lot if one wanted to start over for a larger home , rolling hillside lot down to the waters edge and yet far beyond any flood line (no worries) - location of lot is recessed which naturally acts as a sound barrier . Adjacent lot west is crown land .House is comfortable, cozy with plenty of window exposure over the river plus a screened in porch to gaze at the boats going by - very relaxing. In-law suite presently vacant (did rent for $2500/month). Loads of potential & loads of options - 5 minutes to the new LRT park & ride (id:31684)

Save
Ask
Tour
Hide
Share
Listing Snapshot
Price 
$988,000
Days On Site 
3 Days
Bedrooms 
3
Inside Area (SqFt) 
1500 - 2000 sqft
Total Baths 
2
Full Baths 
N/A
Partial Baths 
N/A
Lot Size 
N/A
Year Built 
N/A
MLS® Number 
X13592276
Status 
Active
Property Tax 
N/A
Maintenance Fees 
N/A
Sq Ft Source 
N/A
Friends & Family
Recent Activity
3 days agoListing updated with changes from the MLS®
3 days agoListing first seen on site
General Features
Garage 
Yes
Levels 
One
Parking 
Detached
Parking Spaces 
15
Property Sub Type 
Single Family Residence
Sewer 
Septic Tank
Style 
Bungalow
Interior Features
Fireplace 
Yes
Fireplaces 
1
Heating 
BaseboardElectric
Bathroom 1 
Dimensions - Measurements not availableLevel - Main
Bathroom 2 
Dimensions - Measurements not availableLevel - Main
Bedroom 2 
Dimensions - Measurements not availableLevel - Main
Bedroom 3 
Dimensions - Measurements not availableLevel - Main
Dining Room 
Dimensions - Measurements not availableLevel - Main
Kitchen 
Dimensions - Measurements not availableLevel - Main
Living Room 
Dimensions - Measurements not availableLevel - Main
Master Bedroom 
Dimensions - Measurements not availableLevel - Main
Save
Ask
Tour
Hide
Share
Exterior Features
Frontage 
138 ft ,1 in
Lot Features 
Waterfront
View 
RiverWater
Waterfront 
Yes
Waterfront Features 
Ottawa River
Waterview 
RiverWater

Listing courtesy of: Gary Shane of RE/MAX HALLMARK REALTY GROUP

The trademarks MLS®, Multiple Listing Service® and the associated logos are owned by The Canadian Real Estate Association (CREA) and identify the quality of services provided by real estate professionals who are members of CREA. Used under license.

The trademarks REALTOR®, REALTORS®, and the REALTOR® logo are controlled by The Canadian Real Estate Association (CREA) and identify real estate professionals who are members of CREA. These trademarks are owned or controlled by The Canadian Real Estate Association (CREA) and identify real estate professionals who are members of CREA (REALTOR®) and/or the quality of services they provide (MLS®).

This REALTOR.ca listing content is owned and licensed by REALTOR® members of The Canadian Real Estate Association.

Neighborhood & Commute
Source: Walkscore
Save
Ask
Tour
Hide
Share