


607 PETRICHOR CRESCENTOttawa, ON K4A0Y4
Mortgage Calculator
Monthly Payment (Est.)
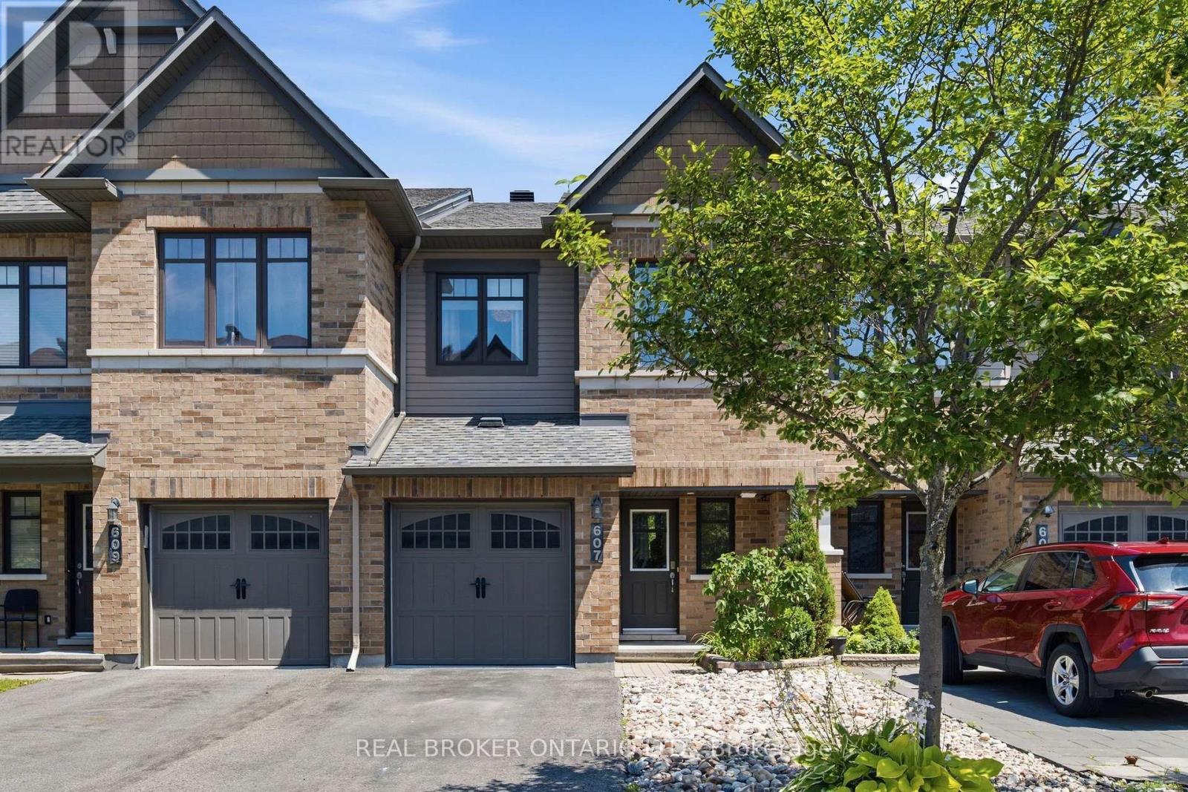
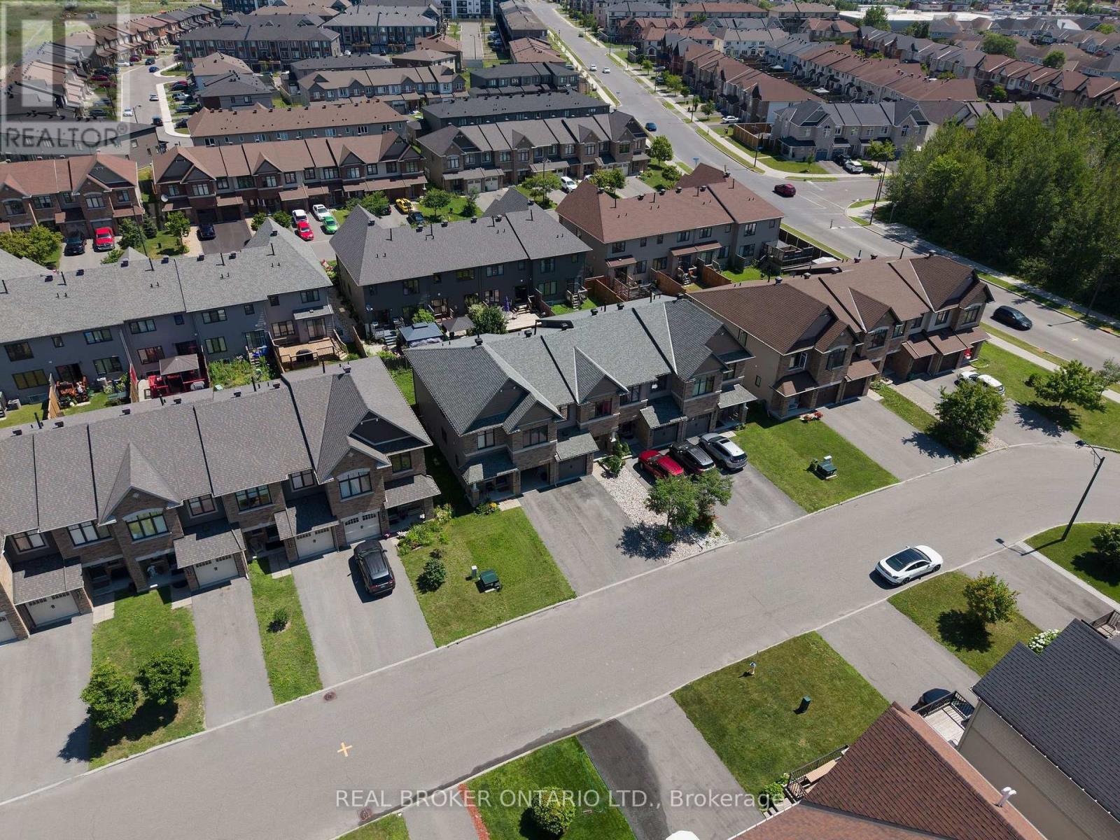
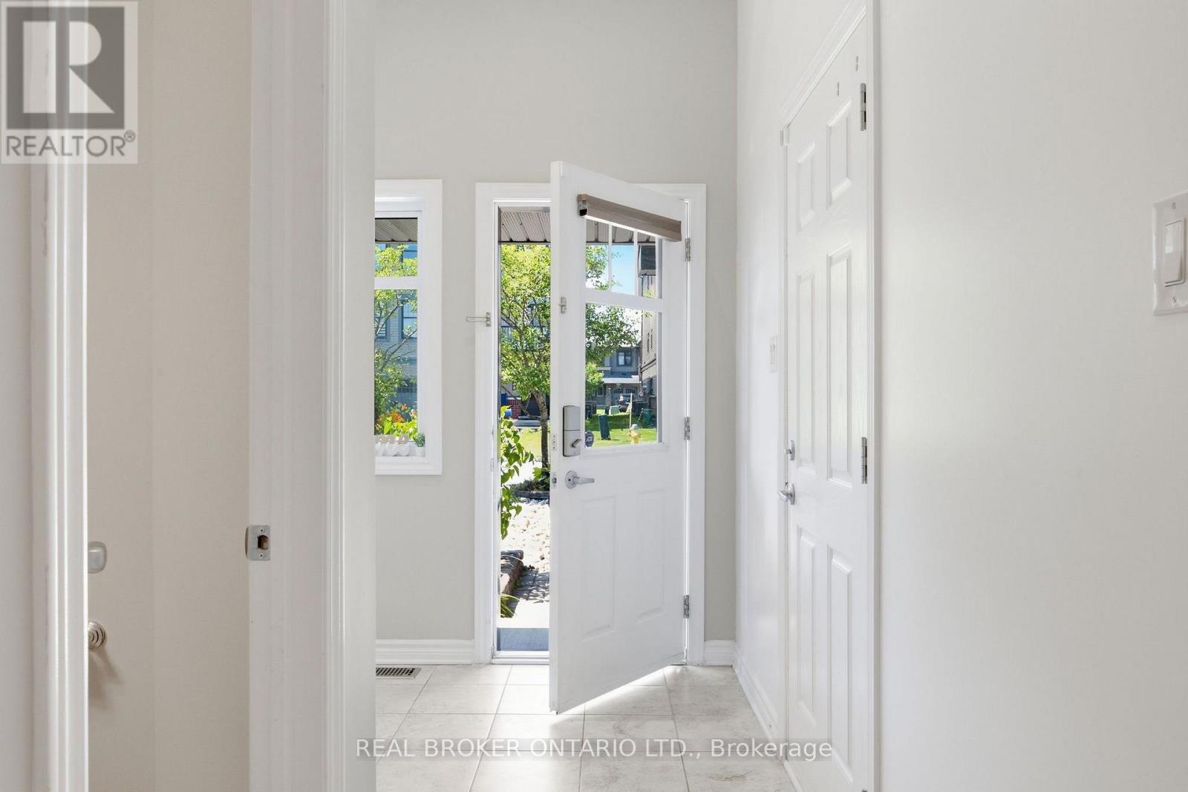
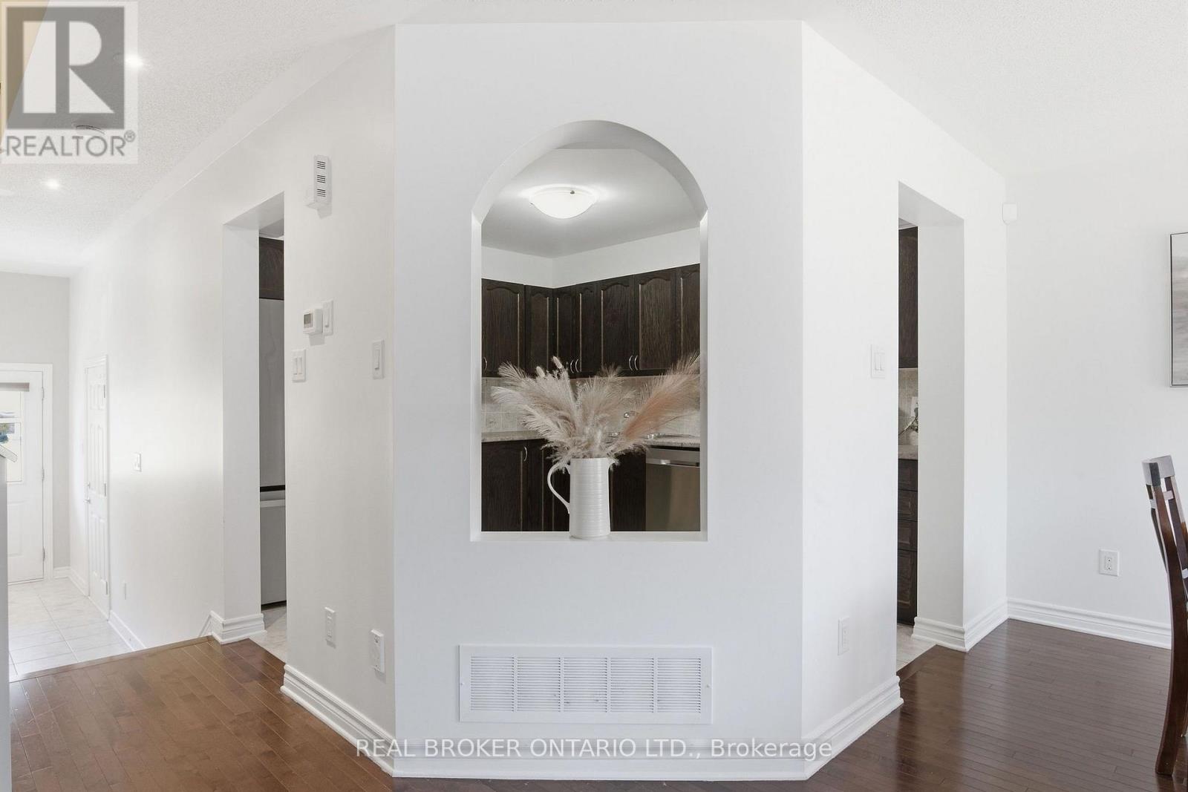
$2,737Natural light, thoughtful updates and a functional layout come together in this 3 bedroom, 3 bathroom townhouse, located in one of Orléans' most desirable family communities.. From the moment you walk in, oversized windows create a bright, welcoming atmosphere that carries throughout the home. The main floor offers a spacious living room and a generous kitchen featuring stainless steel appliances, a gas range and plenty of room for cooking, all within a layout that's both functional and comfortable for everyday living and entertaining. The second level features three well-sized bedrooms, including a bright and spacious primary retreat complete with a walk-in closet and private ensuite. A large window fills the ensuite with natural light, complementing the glass shower and creating a space that feels open, bright and inviting. Two additional generous bedrooms and a full family bathroom complete the upper level. Offered for the first time by its original owner, pride of ownership is evident throughout, with new flooring on the upper and lower levels (2026) and fresh paint throughout much of the home. The finished lower level adds valuable living space that's ready to adapt to your needs, whether as a family room, home office, playroom or home gym. Outside, the fully fenced backyard offers plenty of room to relax, entertain or let the kids and pets play, complete with a natural gas BBQ hookup that's ready for summer grilling. A mature tree is beginning to create natural privacy, making the yard even more enjoyable, while the attached garage and driveway parking for two additional vehicles add everyday convenience Just steps from parks, scenic walking trails and excellent schools, it's easy to see why this neighbourhood continues to attract families. As the community has matured, so have the trees, creating a beautiful setting that's just minutes from shopping, restaurants, transit and the Montfort Health Hub. *****Open House Sunday July 26th 2-4pm. (id:31684)
| 4 hours ago | Listing updated with changes from the MLS® | |
| 21 hours ago | Listing first seen on site |



The trademarks MLS®, Multiple Listing Service® and the associated logos are owned by The Canadian Real Estate Association (CREA) and identify the quality of services provided by real estate professionals who are members of CREA. Used under license.
The trademarks REALTOR®, REALTORS®, and the REALTOR® logo are controlled by The Canadian Real Estate Association (CREA) and identify real estate professionals who are members of CREA. These trademarks are owned or controlled by The Canadian Real Estate Association (CREA) and identify real estate professionals who are members of CREA (REALTOR®) and/or the quality of services they provide (MLS®).
This REALTOR.ca listing content is owned and licensed by REALTOR® members of The Canadian Real Estate Association.