


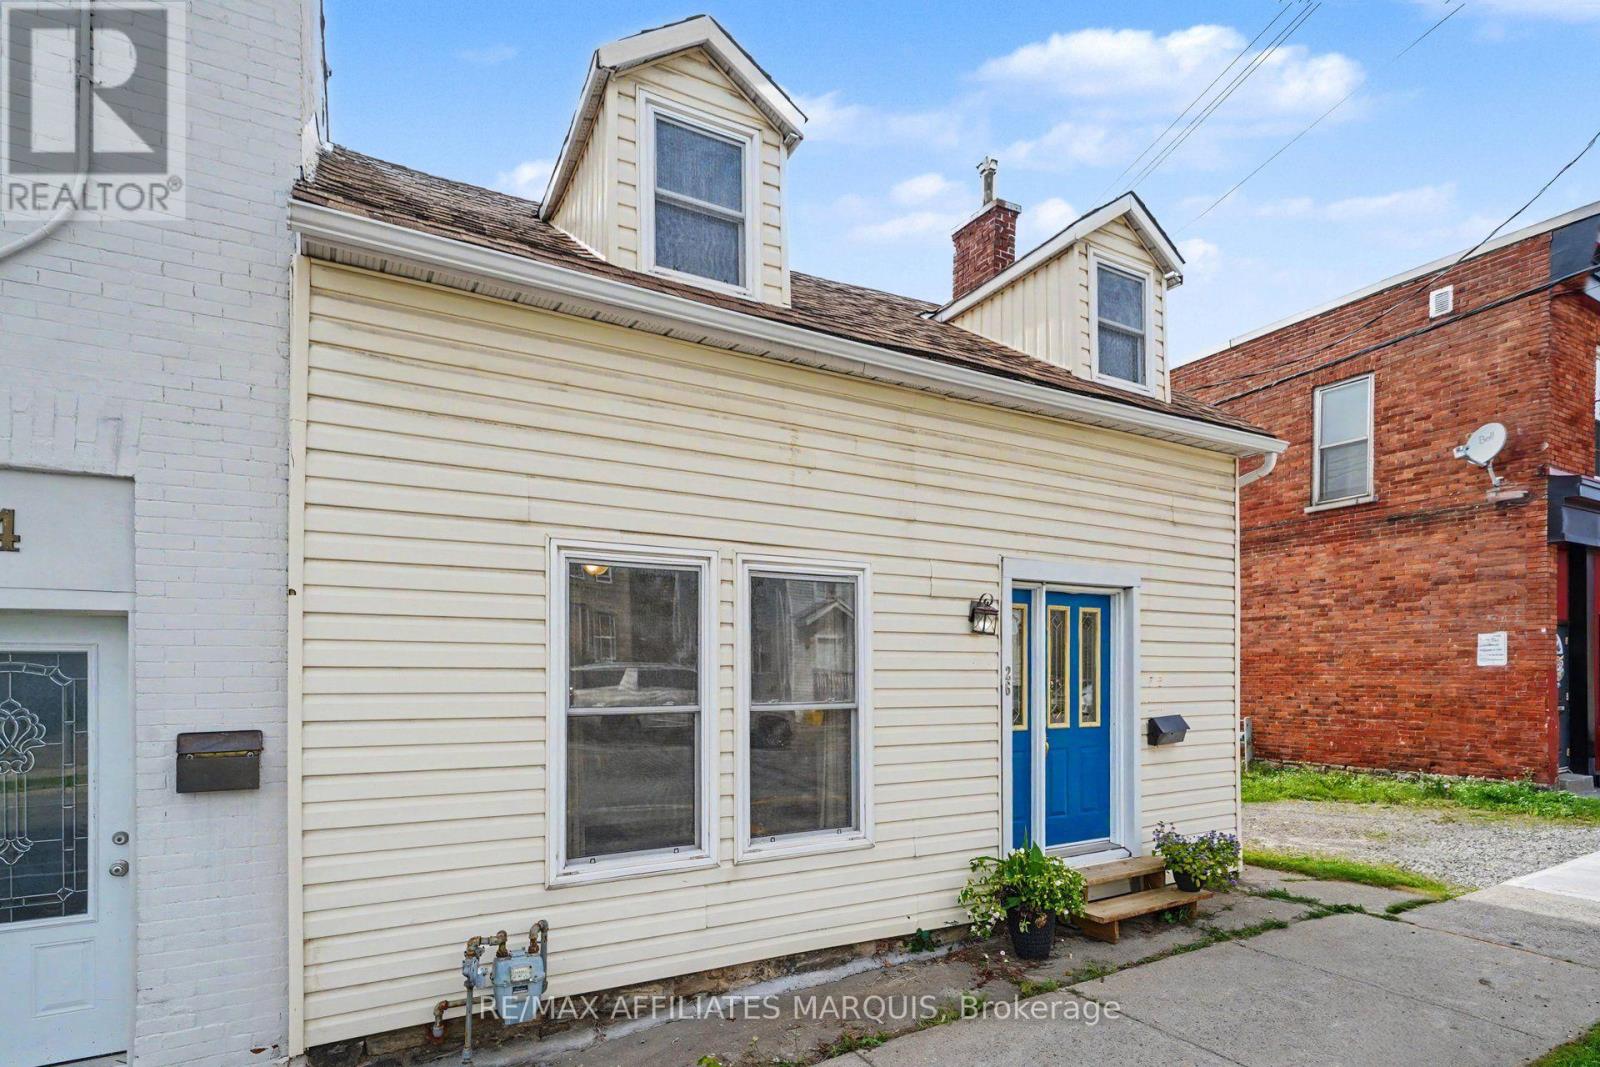
26 MARKET STREET NSmiths Falls, ON K7A2E6
Mortgage Calculator
Monthly Payment (Est.)
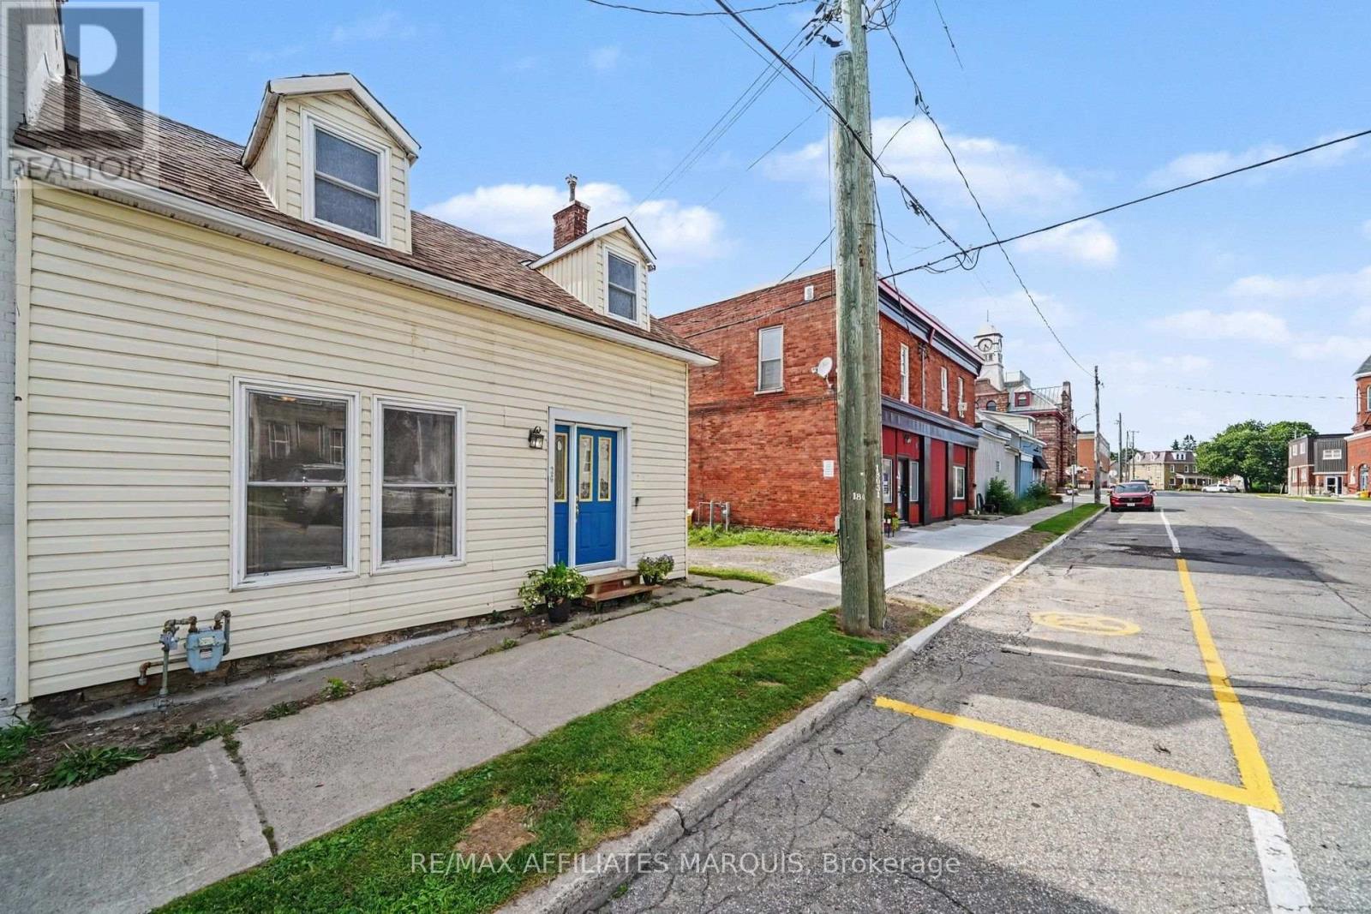
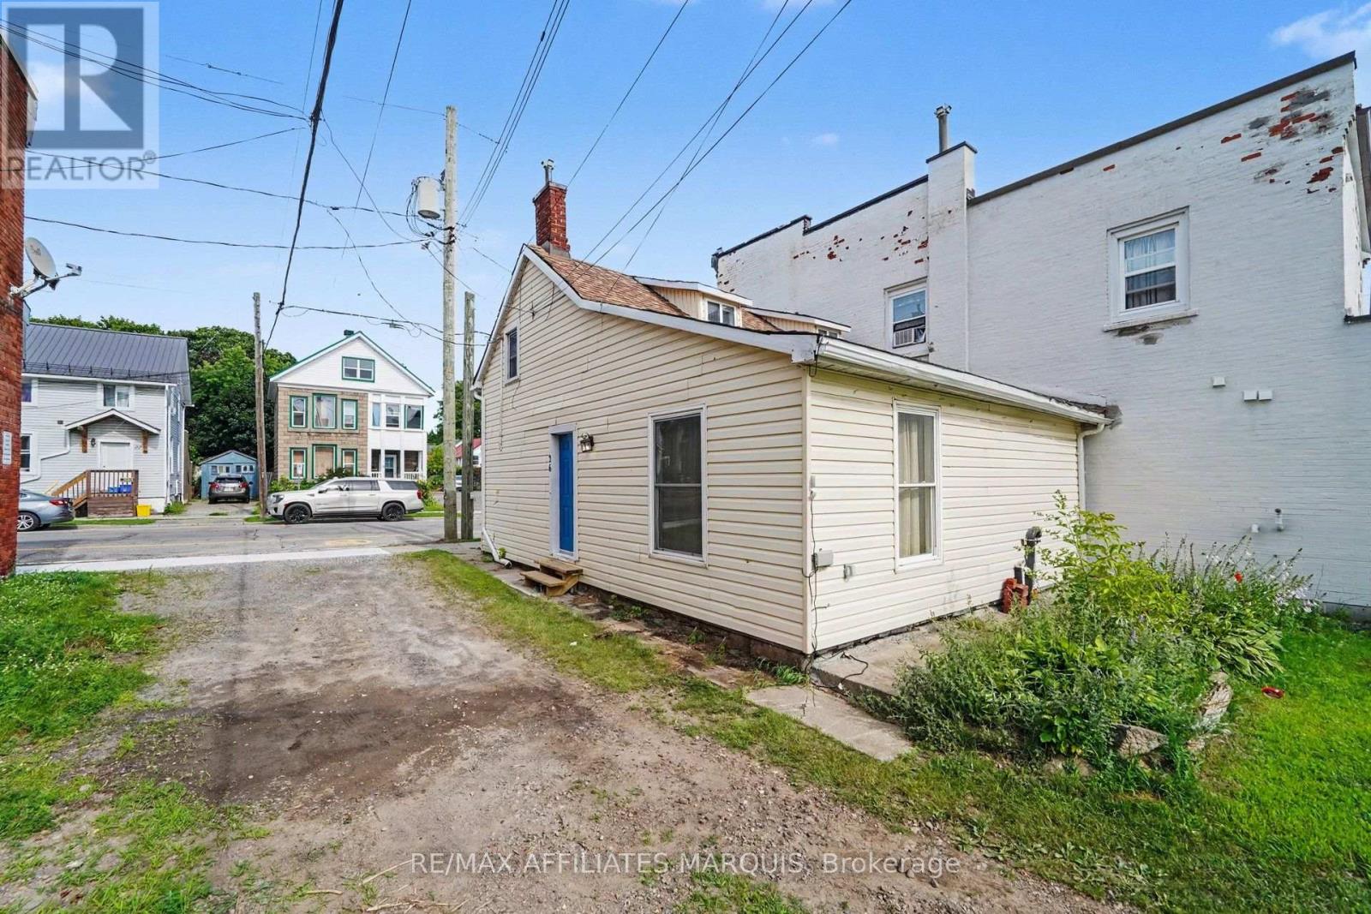
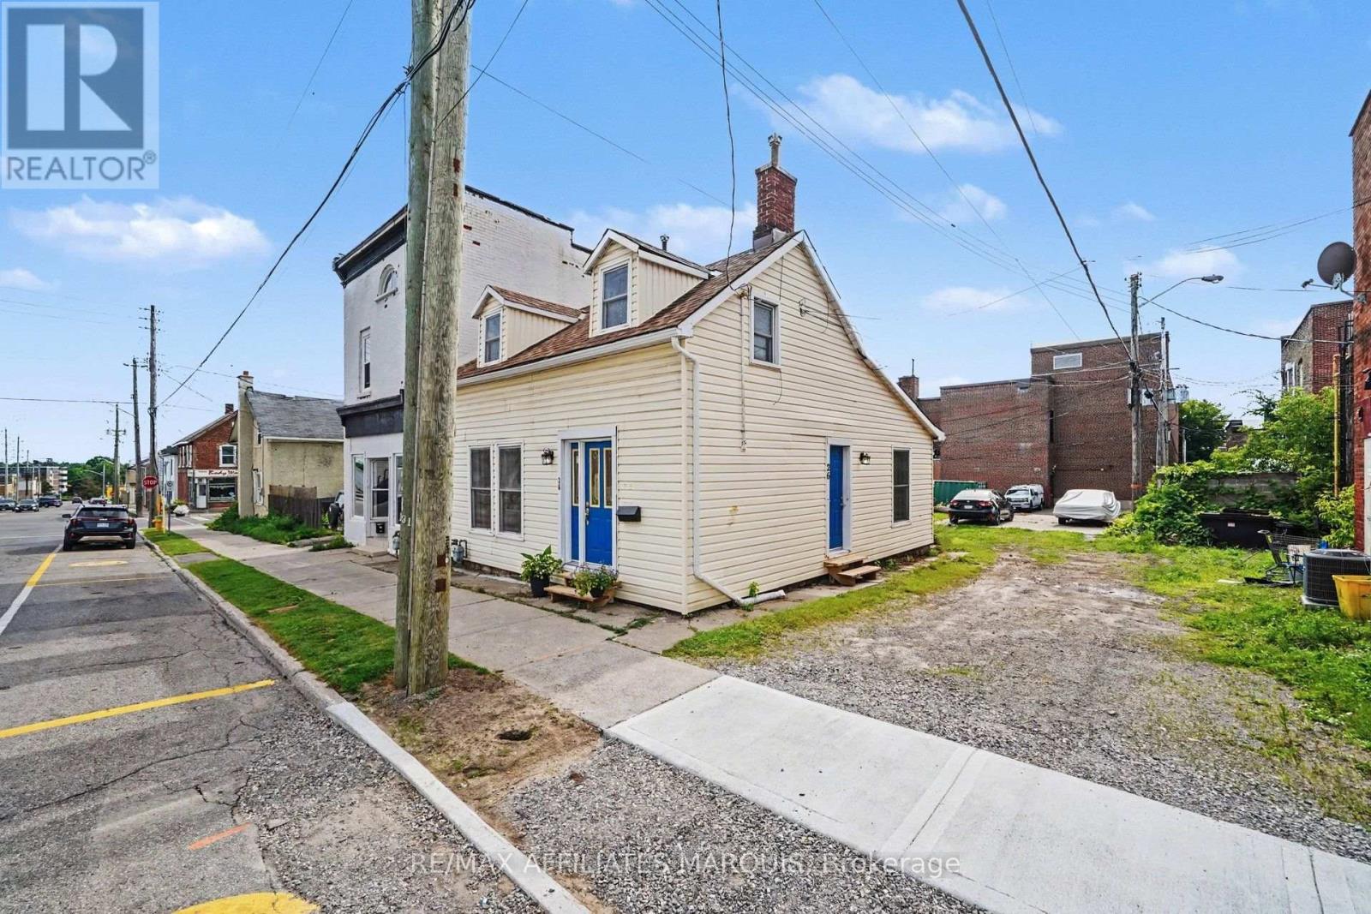
$1,045Affordable living meets prime location! Located in central Smiths Falls, this charming 2 bedroom, 1.5 bathroom home puts you within easy walking distance of downtown dining, shopping, and vibrant live music venues. The main level boasts an inviting, spacious kitchen with a generous peninsula island perfect for entertaining guests before heading out on the town. Main floor convenience is key with a 2 piece powder room on the main floor with laundry. The main floor also has a living room and dining room area. Upstairs features two bedrooms and a full bathroom with updated shower and bath combo. Perfect for first-time buyers, downsizers, or investors seeking a turnkey, centrally located property. Don't miss out on comfortable, affordable living close to everything! (id:31684)
| 3 days ago | Listing updated with changes from the MLS® | |
| 5 days ago | Listing first seen on site |



The trademarks MLS®, Multiple Listing Service® and the associated logos are owned by The Canadian Real Estate Association (CREA) and identify the quality of services provided by real estate professionals who are members of CREA. Used under license.
The trademarks REALTOR®, REALTORS®, and the REALTOR® logo are controlled by The Canadian Real Estate Association (CREA) and identify real estate professionals who are members of CREA. These trademarks are owned or controlled by The Canadian Real Estate Association (CREA) and identify real estate professionals who are members of CREA (REALTOR®) and/or the quality of services they provide (MLS®).
This REALTOR.ca listing content is owned and licensed by REALTOR® members of The Canadian Real Estate Association.