


2021 WOODGLEN CRESCENTOttawa, ON K1J6G6
Mortgage Calculator
Monthly Payment (Est.)
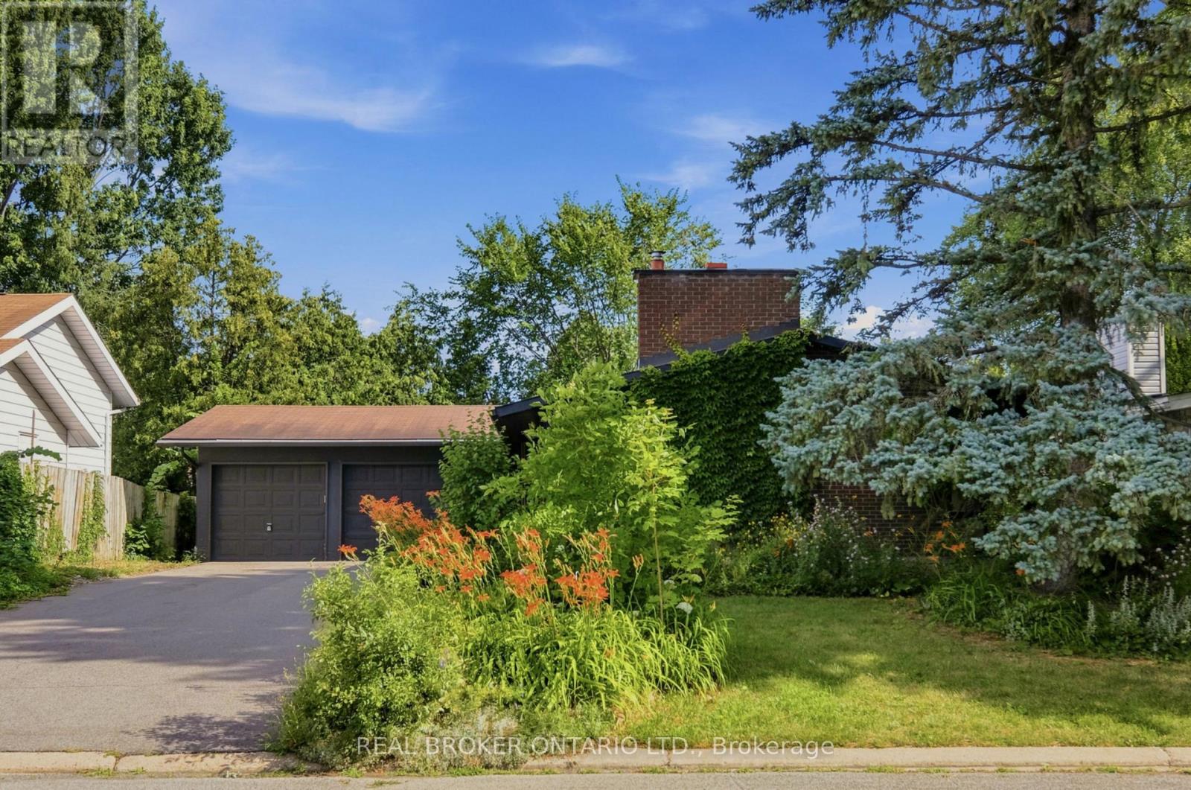
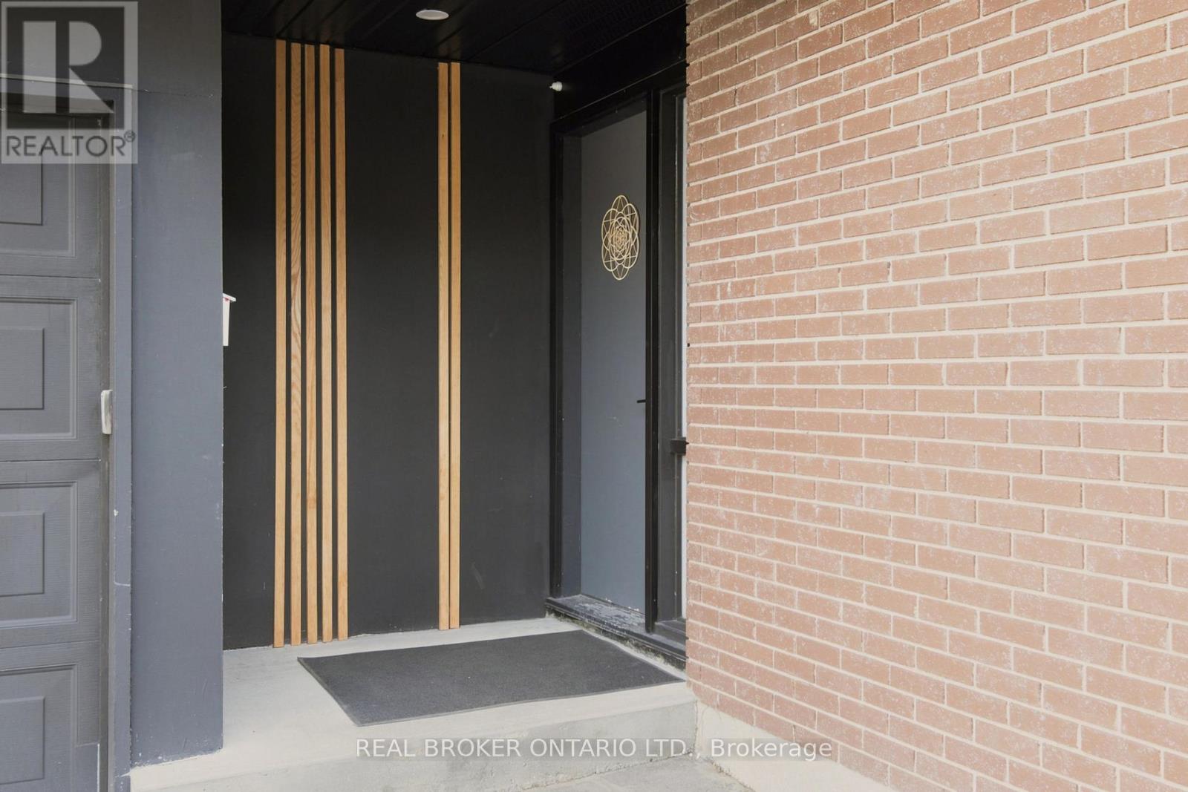
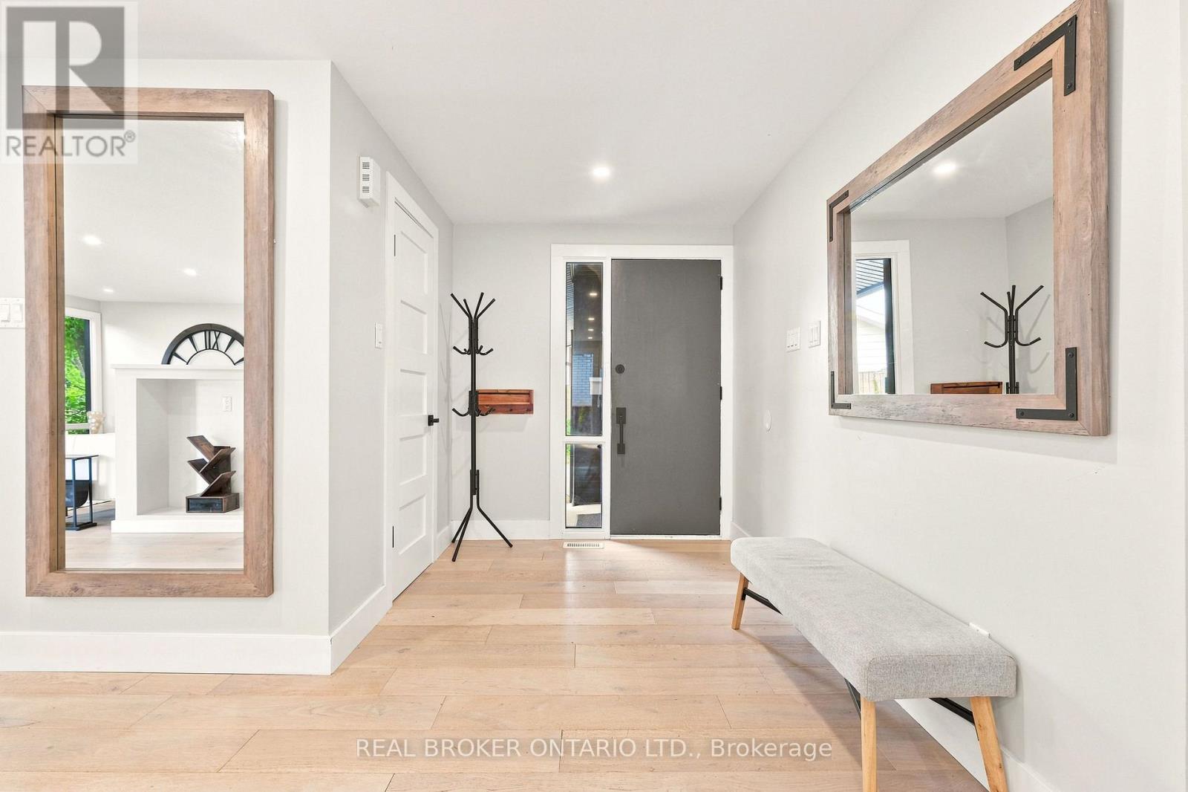
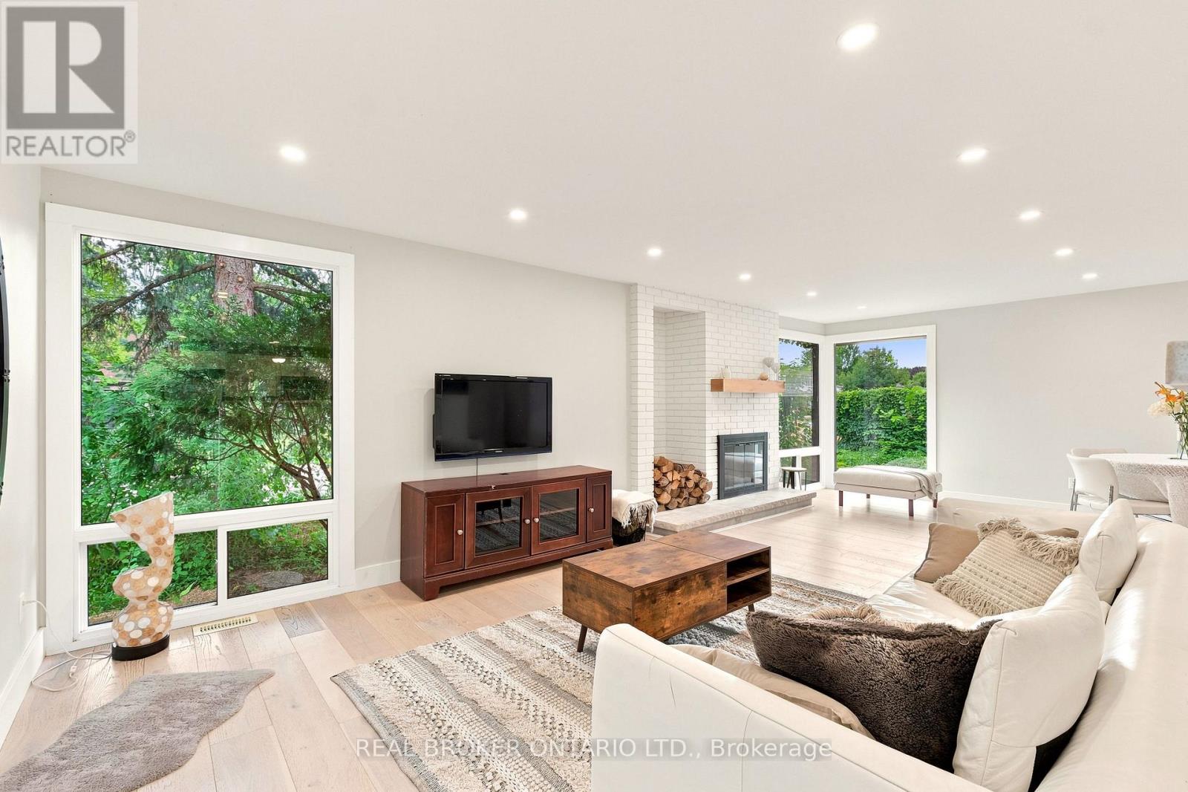
$4,102* Openhouse Sun 2-4ish ...This is not your typical Beacon Hill North home. A rare, architect-designed Mid-Century Modern bungalow, completely reimagined from the ground up. Complete upgrade - not cosmetic, structural: new 200 amp electrical service and full rewire, all new plumbing, new windows throughout, new insulation, reimagined architect-designed layout, new flooring throughout (hardwood, ceramic, laminate). 5 bed, 3 bath with rare large 2-car garage - a footprint you won't find twice in this neighborhood. Kitchen: granite waterfall countertops, new appliances - a true showstopper built for entertaining. Primary suite with ensuite and walk-in closet. Bonus walk-in closet at entrance. Home theater. Workshop. Large private rear yard. Location: minutes to Ottawa River and LRT. Close to CSIS, CSE, NRC. Walking distance to schools including Colonel By SS (renowned IB program). 24hr irrev. (id:31684)
| 3 hours ago | Listing updated with changes from the MLS® | |
| yesterday | Listing first seen on site |



The trademarks MLS®, Multiple Listing Service® and the associated logos are owned by The Canadian Real Estate Association (CREA) and identify the quality of services provided by real estate professionals who are members of CREA. Used under license.
The trademarks REALTOR®, REALTORS®, and the REALTOR® logo are controlled by The Canadian Real Estate Association (CREA) and identify real estate professionals who are members of CREA. These trademarks are owned or controlled by The Canadian Real Estate Association (CREA) and identify real estate professionals who are members of CREA (REALTOR®) and/or the quality of services they provide (MLS®).
This REALTOR.ca listing content is owned and licensed by REALTOR® members of The Canadian Real Estate Association.