


114 LEWIS STREET WMerrickville-Wolford, ON K0G1N0
Mortgage Calculator
Monthly Payment (Est.)
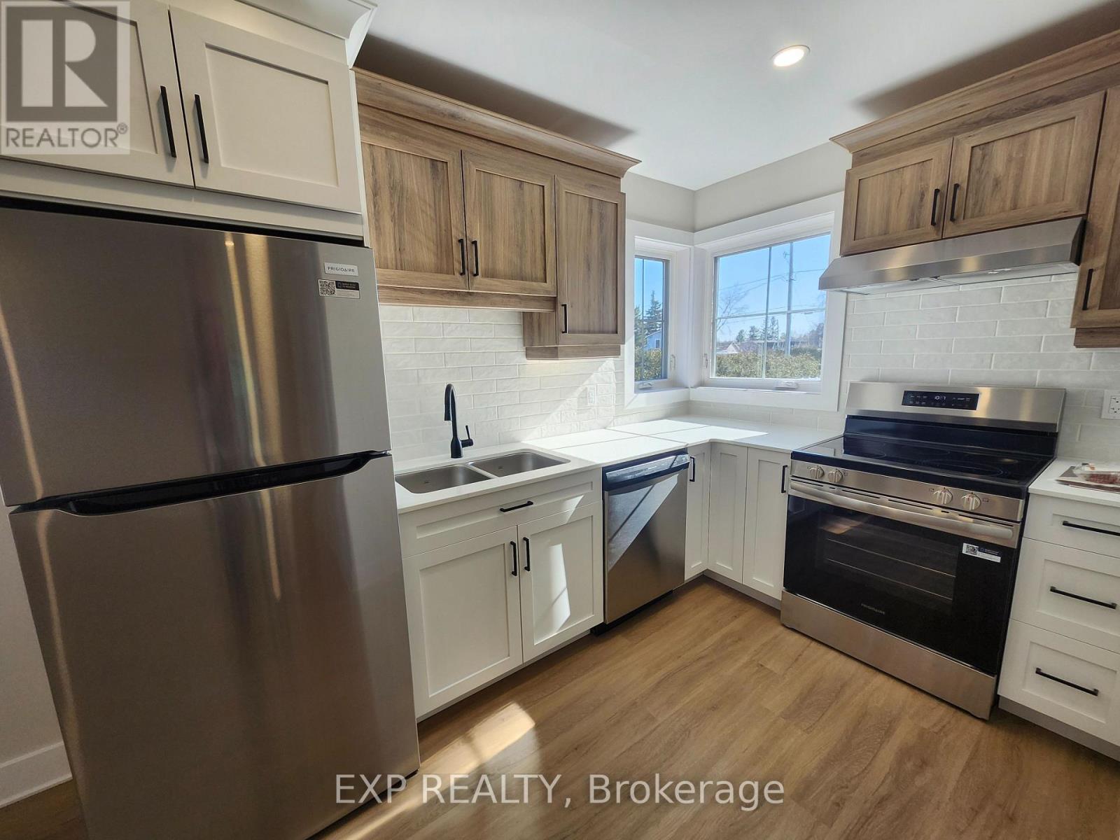
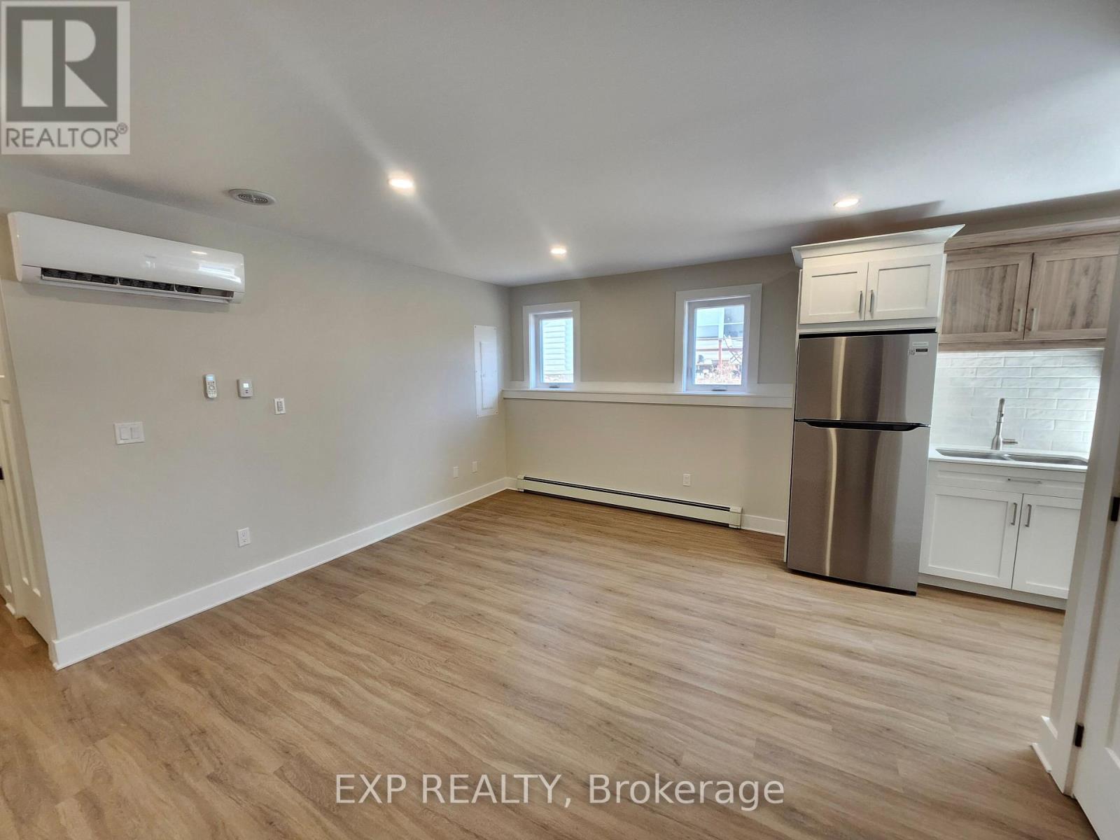
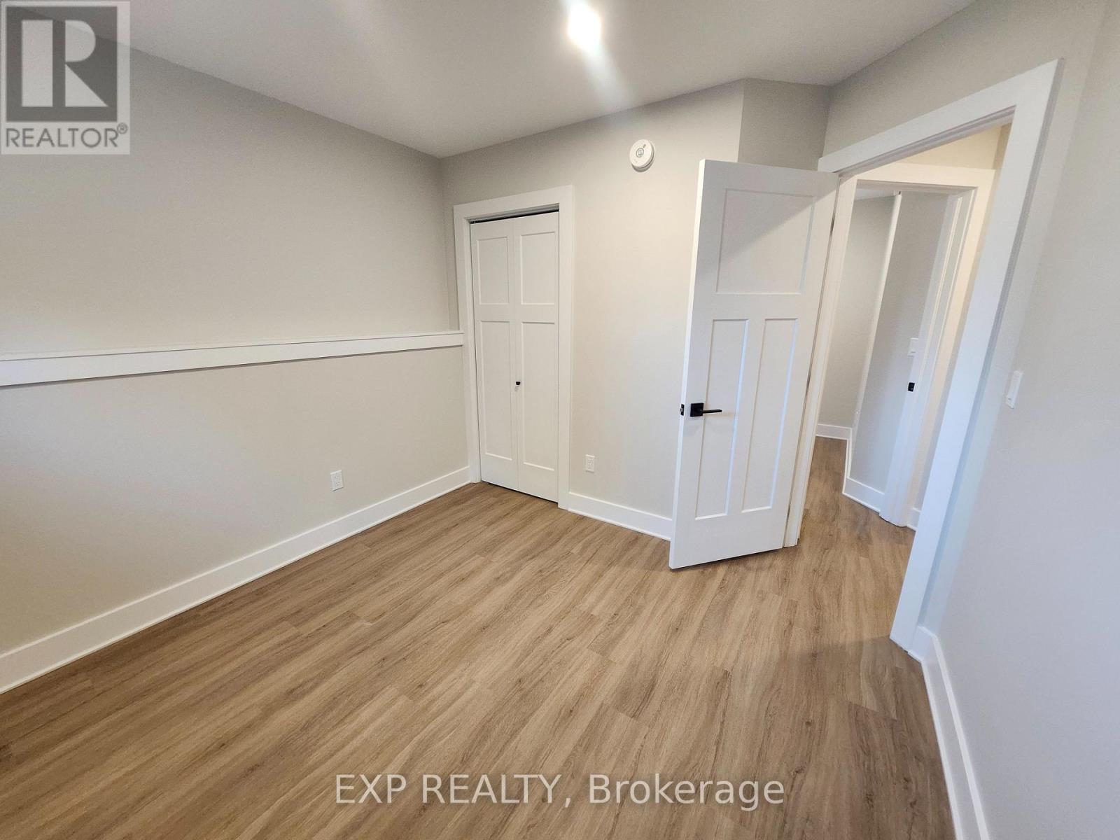
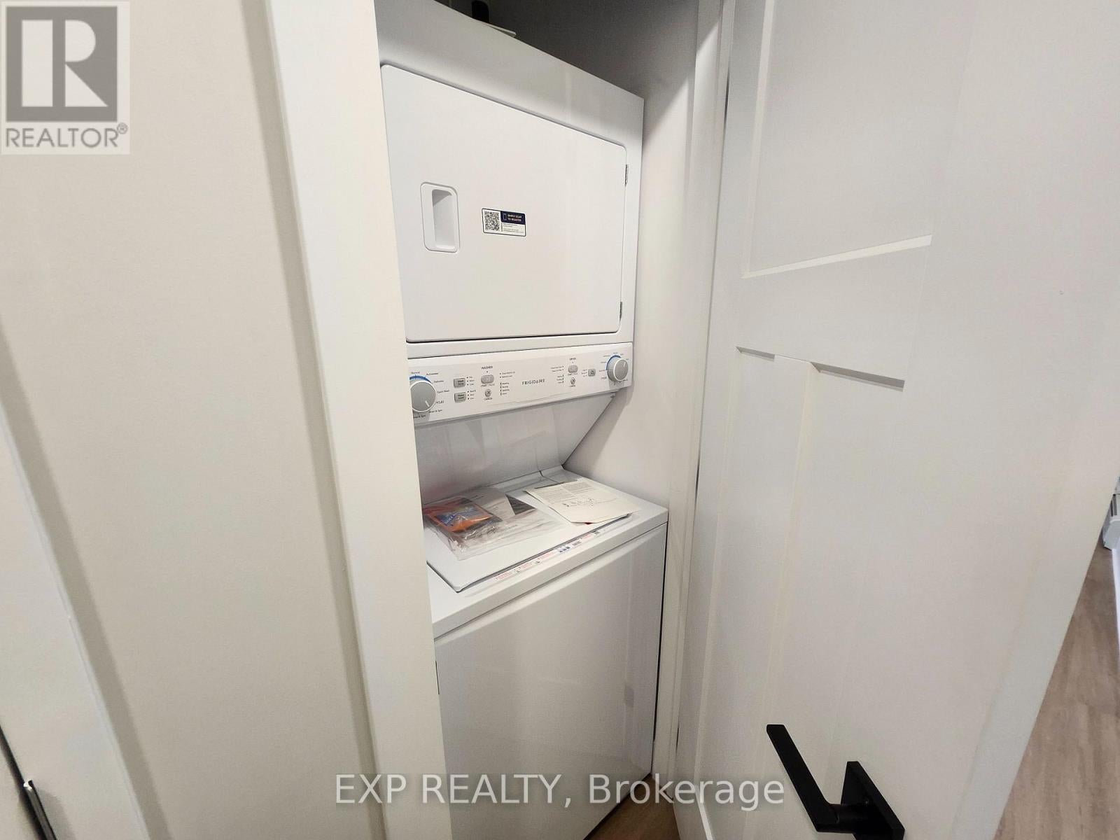
$9Be the first to live in this brand-new, purpose-built 6-plex located in the heart of charming Merrickville, one of Ontario's most picturesque and sought-after communities. Known for its historic downtown, boutique shopping, waterfront parks, restaurants, and vibrant arts scene, Merrickville offers the perfect blend of small-town charm and modern convenience, all within an easy commute to Ottawa and surrounding communities. This newly constructed building features six thoughtfully designed units, including four 2-bedroom suites and two 1-bedroom suites, offering modern, low-maintenance living in a beautiful setting. Each unit includes: Brand-new appliances, in-suite washer and dryer, dishwasher, wall-unit air conditioning, bright, modern finishes throughout, heat included in the monthly rent, and one parking space per unit. Tenants are responsible for hydro and water. Limited-time incentive: Enjoy one month of free rent upon signing a lease. A fantastic opportunity to enjoy brand-new construction in one of Eastern Ontario's most desirable communities. (id:31684)
| 3 weeks ago | Listing updated with changes from the MLS® | |
| 3 weeks ago | Listing first seen on site |



The trademarks MLS®, Multiple Listing Service® and the associated logos are owned by The Canadian Real Estate Association (CREA) and identify the quality of services provided by real estate professionals who are members of CREA. Used under license.
The trademarks REALTOR®, REALTORS®, and the REALTOR® logo are controlled by The Canadian Real Estate Association (CREA) and identify real estate professionals who are members of CREA. These trademarks are owned or controlled by The Canadian Real Estate Association (CREA) and identify real estate professionals who are members of CREA (REALTOR®) and/or the quality of services they provide (MLS®).
This REALTOR.ca listing content is owned and licensed by REALTOR® members of The Canadian Real Estate Association.