


18 ROSS STREETSmiths Falls, ON K7A4V6
Mortgage Calculator
Monthly Payment (Est.)
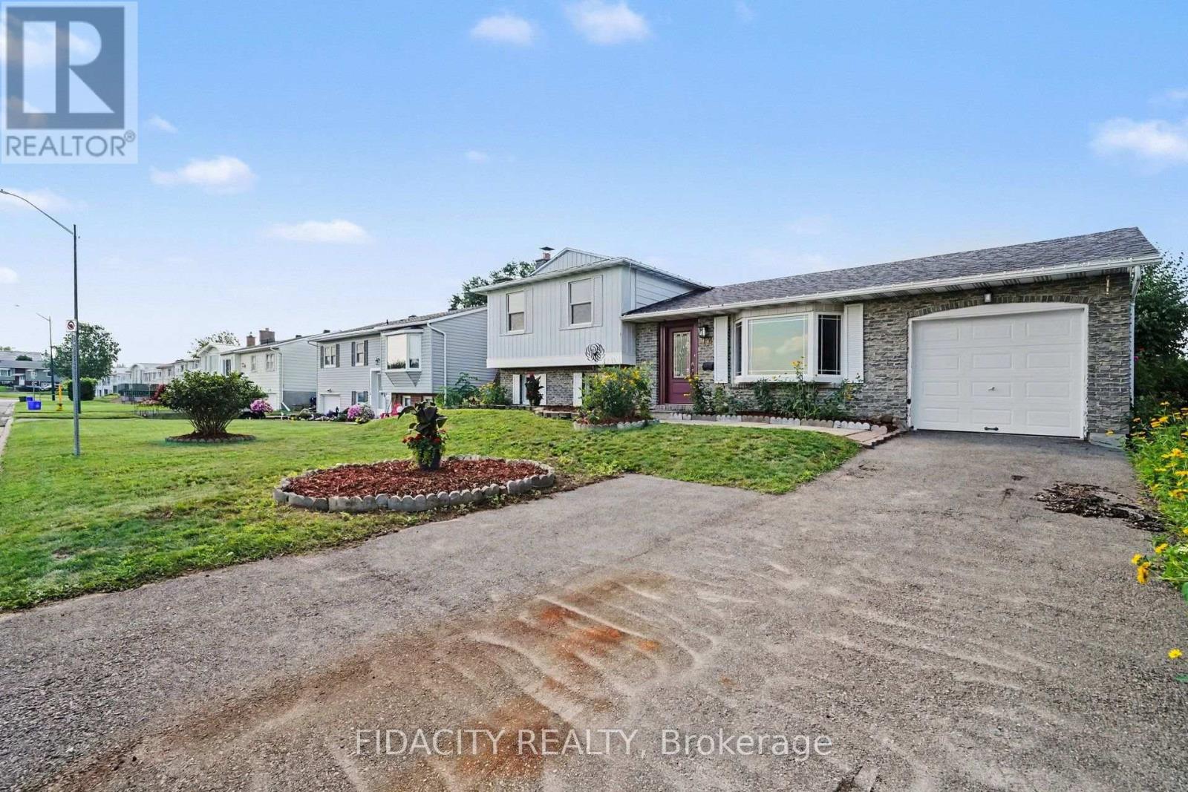
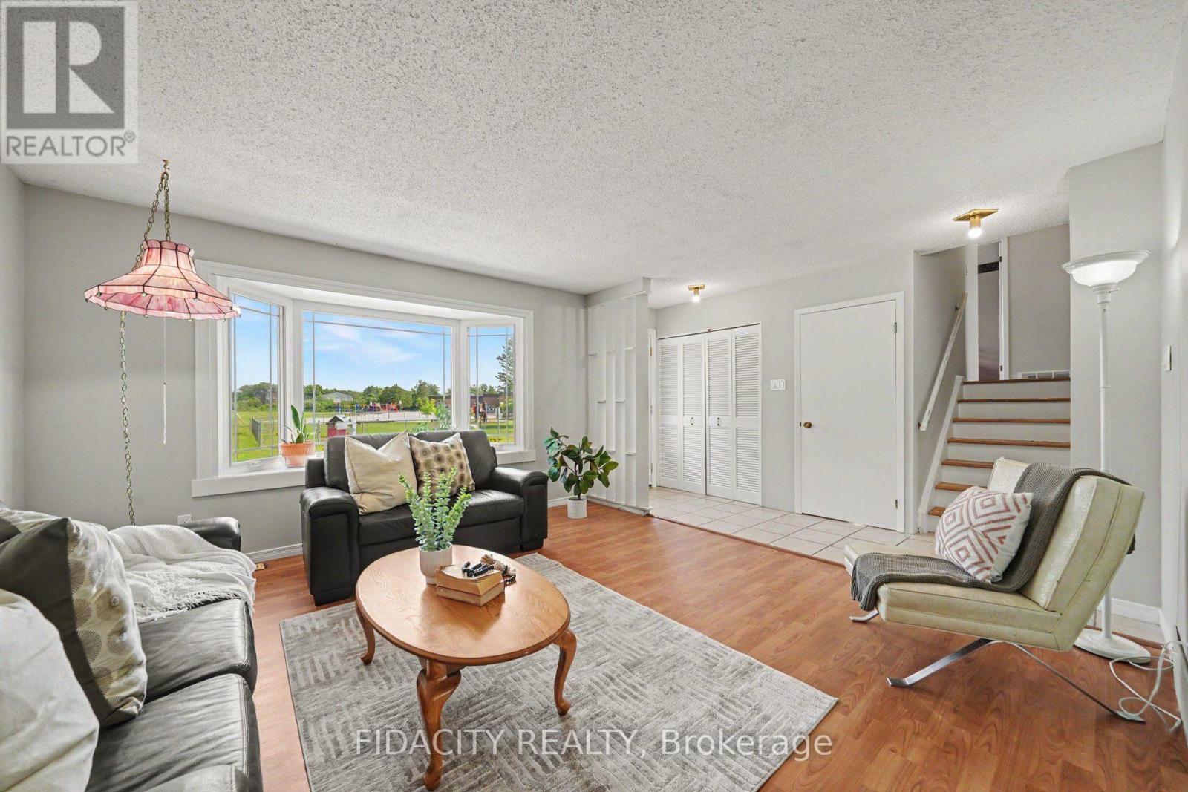
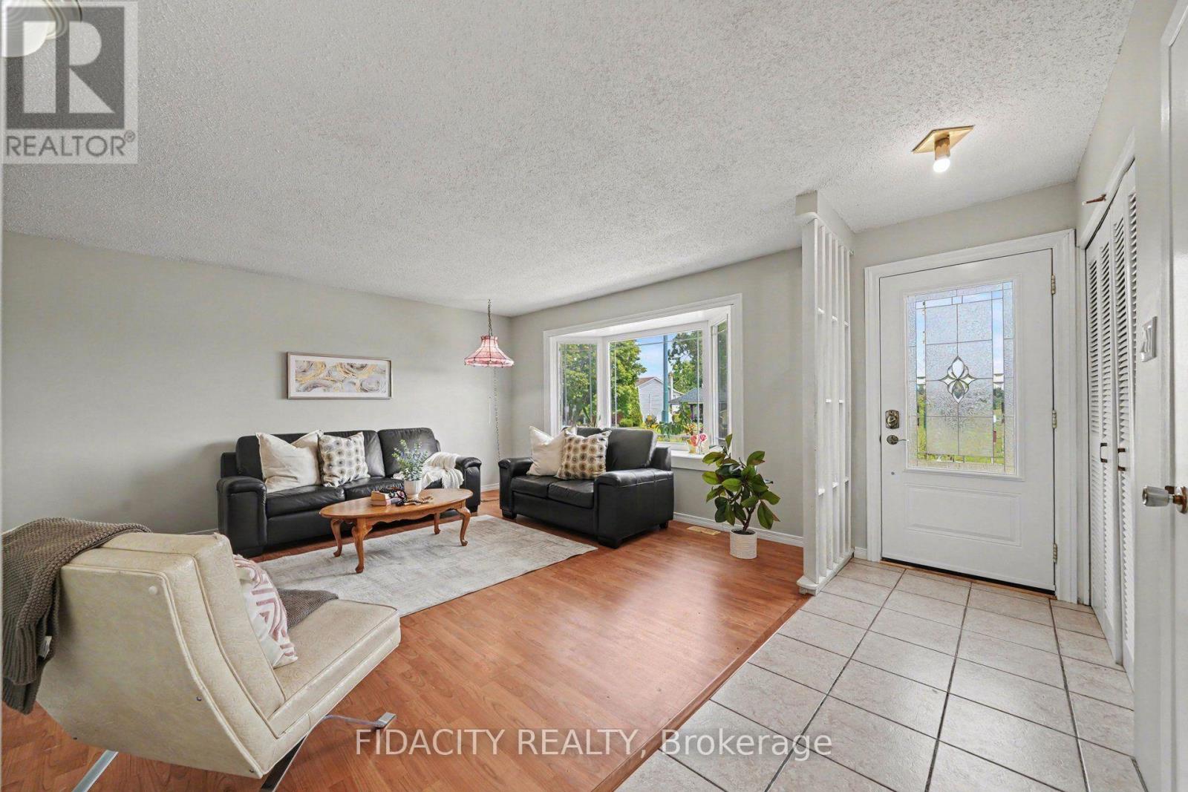
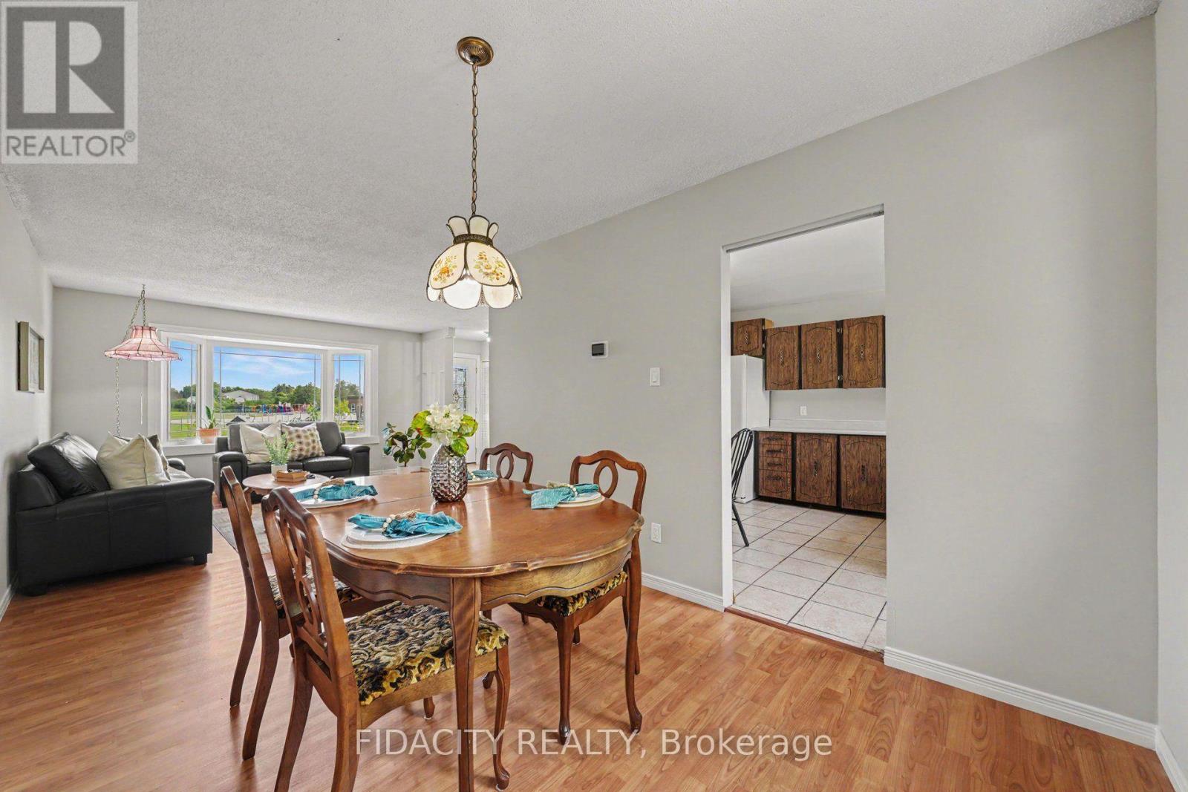
$1,962Set in an incredibly convenient, family-friendly pocket of Smiths Falls, this bright and spacious side-split is directly across from Chimo Public School, with a Catholic elementary school just down the road. Shopping, restaurants and everyday essentials along Brockville Street are close by, while the Rideau Canal, Lower Reach Park and waterfront trails offer plenty of options for walking and enjoying the outdoors. Inside, the home is filled with natural light and offers a spacious, practical layout. The main level features a bright living room, dining area and kitchen with direct access to the large backyard. Upstairs are three sunny bedrooms and two bathrooms. A few steps down, the bright and open lower-level family room features large windows and a wood-burning fireplace. This level also includes a flexible area currently used as a playroom that could work well as a home office or potential fourth bedroom with the addition of doors. The laundry is also conveniently located on this level. Down a few more steps, you will find an exceptionally large storage area with plenty of room for seasonal items, sports equipment and more.Outside, the oversized backyard is surrounded by mature hedges, creating a beautiful space for children, pets, gardening or summer entertaining. A spacious home with a flexible layout in a location that makes everyday family life that much easier. (Furnace 2017, Windows, front and back door updated) 24 hours on all offers. (id:31684)
| a week ago | Listing updated with changes from the MLS® | |
| a week ago | Listing first seen on site |



The trademarks MLS®, Multiple Listing Service® and the associated logos are owned by The Canadian Real Estate Association (CREA) and identify the quality of services provided by real estate professionals who are members of CREA. Used under license.
The trademarks REALTOR®, REALTORS®, and the REALTOR® logo are controlled by The Canadian Real Estate Association (CREA) and identify real estate professionals who are members of CREA. These trademarks are owned or controlled by The Canadian Real Estate Association (CREA) and identify real estate professionals who are members of CREA (REALTOR®) and/or the quality of services they provide (MLS®).
This REALTOR.ca listing content is owned and licensed by REALTOR® members of The Canadian Real Estate Association.