


101 PARK AVENUECarleton Place, ON K7C 2H4
Mortgage Calculator
Monthly Payment (Est.)
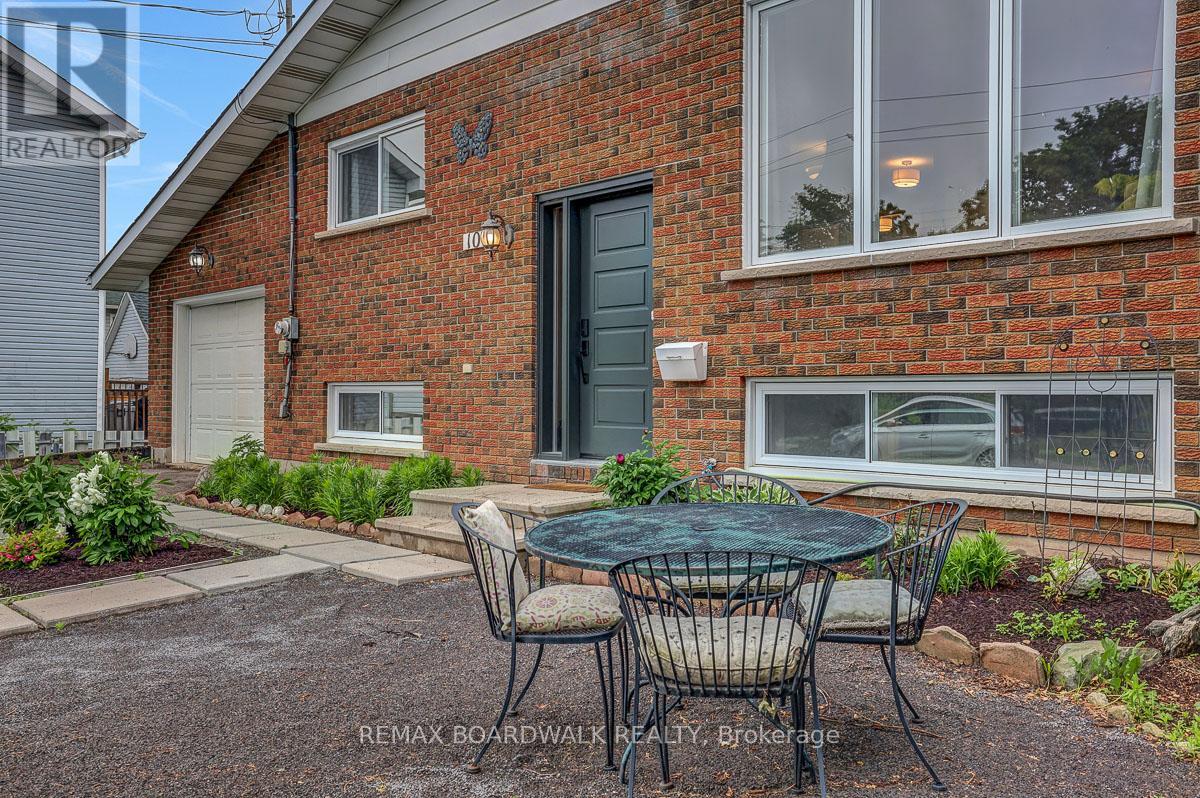
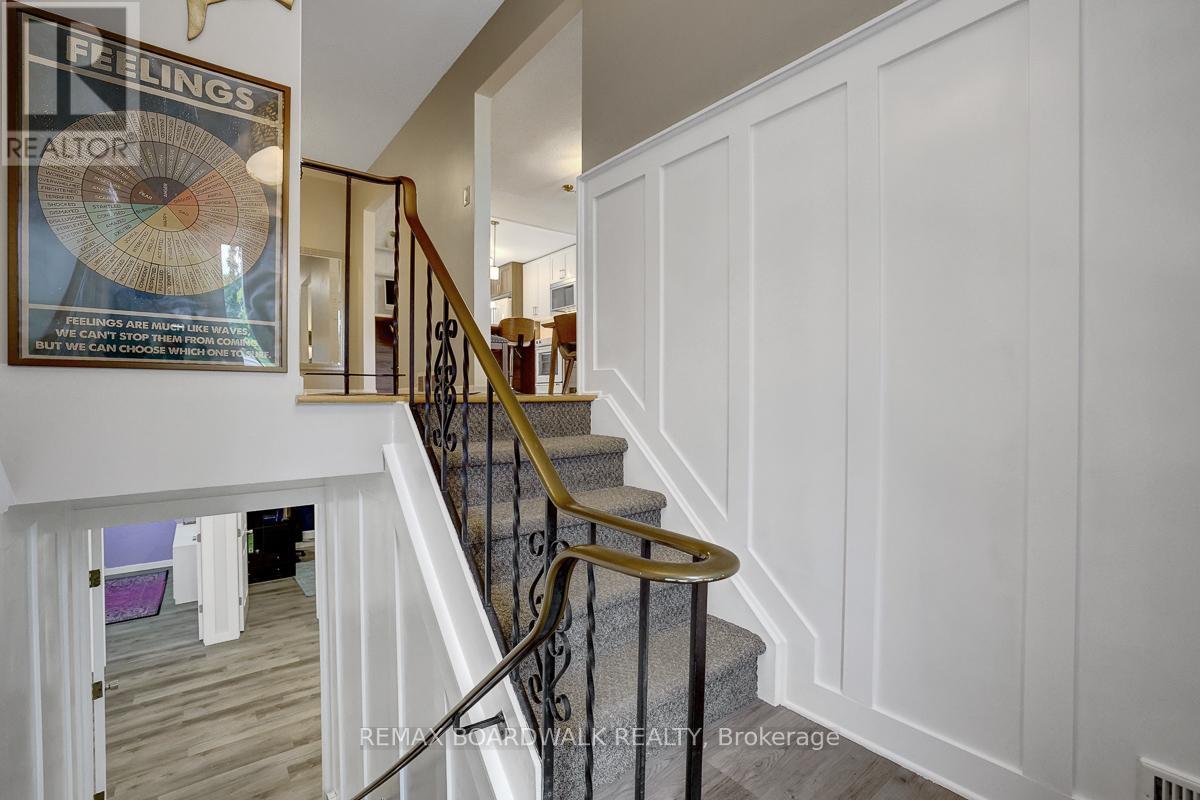
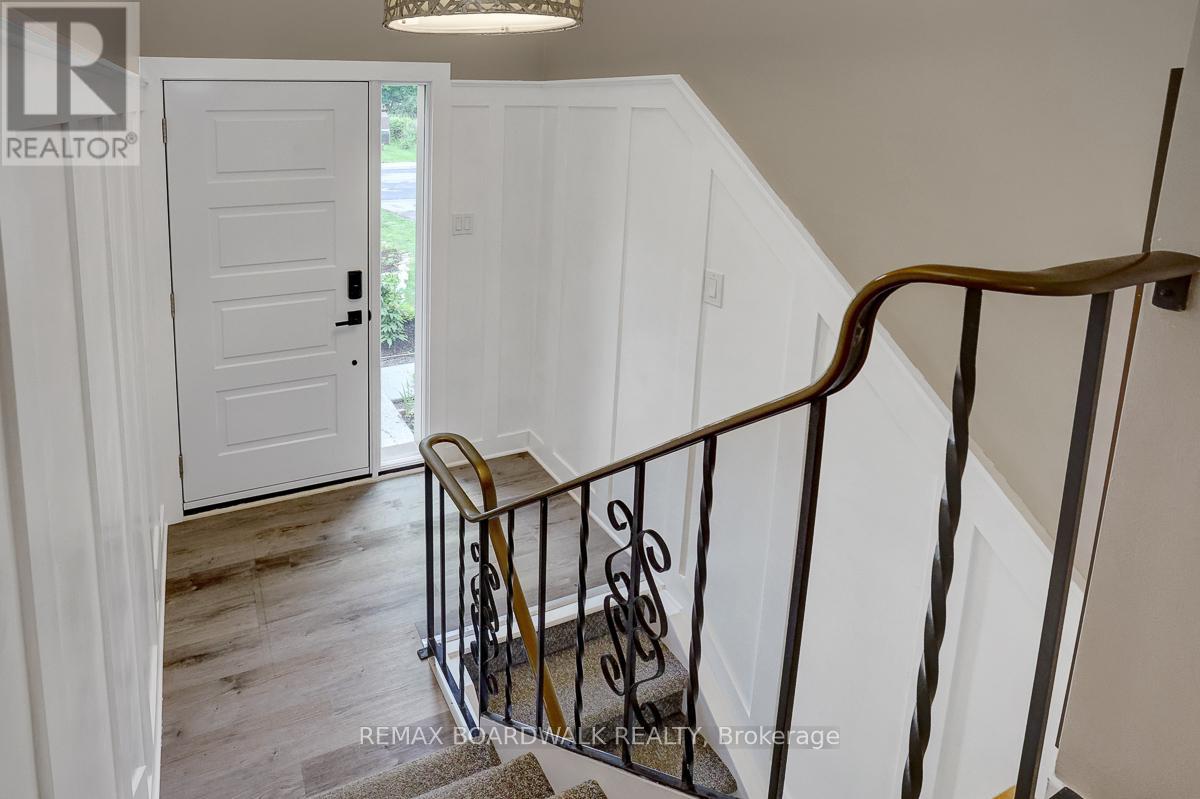
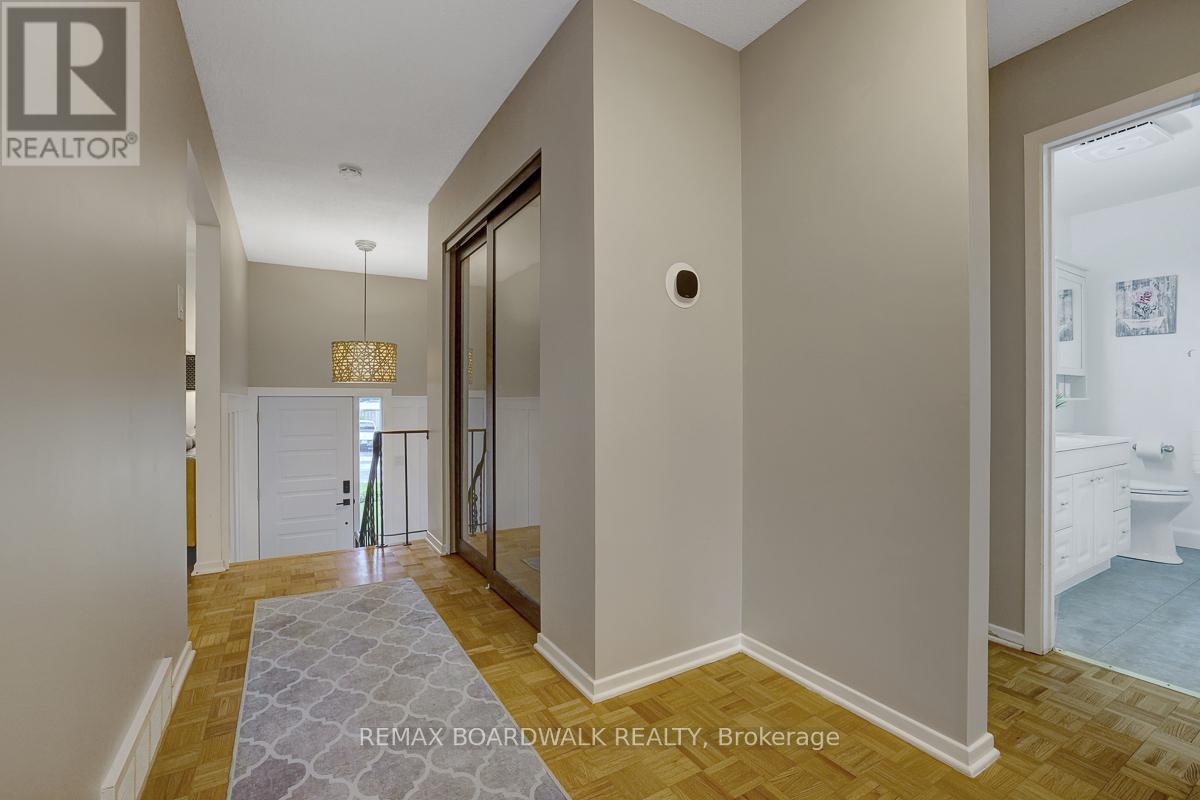
$3,080Welcome to 101 Park Avenue-an updated high ranch bungalow offering over 2,000 sq ft of bright, flexible living space in one of Carleton Place's most walkable neighbourhoods. The sun filled main level features open concept living and dining areas, a designer chef's kitchen, and a new patio door leading to a 12 26.5 ft elevated deck overlooking a yard that's pool ready in summer and transitions to a cozy fire pit retreat in spring and fall. The main level continues with a spacious primary bedroom, two additional bedrooms, an updated 4 piece bath, and excellent storage. The light filled lower level adds flexible living space with two bedrooms that function perfectly as a teen retreat or private space for adult children or older parents, a 4 piece bath, a large recreation room, bright studio/office, and a spacious flex area. SDU / in law suite potential. Steps from the Trans Canada Trail and an easy walk to downtown cafés, shops, schools, parks, the beach, and the hospital. Extensively renovated in 2025 (kitchen, deck, windows, doors) with many additional updates completed since 2019, this move in ready home delivers lifestyle & convenience. (id:31684)
| 7 days ago | Listing updated with changes from the MLS® | |
| 7 days ago | Status changed to Active | |
| 2 weeks ago | Price changed to $675,000 | |
| 2 months ago | Listing first seen on site |



The trademarks MLS®, Multiple Listing Service® and the associated logos are owned by The Canadian Real Estate Association (CREA) and identify the quality of services provided by real estate professionals who are members of CREA. Used under license.
The trademarks REALTOR®, REALTORS®, and the REALTOR® logo are controlled by The Canadian Real Estate Association (CREA) and identify real estate professionals who are members of CREA. These trademarks are owned or controlled by The Canadian Real Estate Association (CREA) and identify real estate professionals who are members of CREA (REALTOR®) and/or the quality of services they provide (MLS®).
This REALTOR.ca listing content is owned and licensed by REALTOR® members of The Canadian Real Estate Association.