


17/19 ORMOND STREETBrockville, ON K6V2K2
Mortgage Calculator
Monthly Payment (Est.)
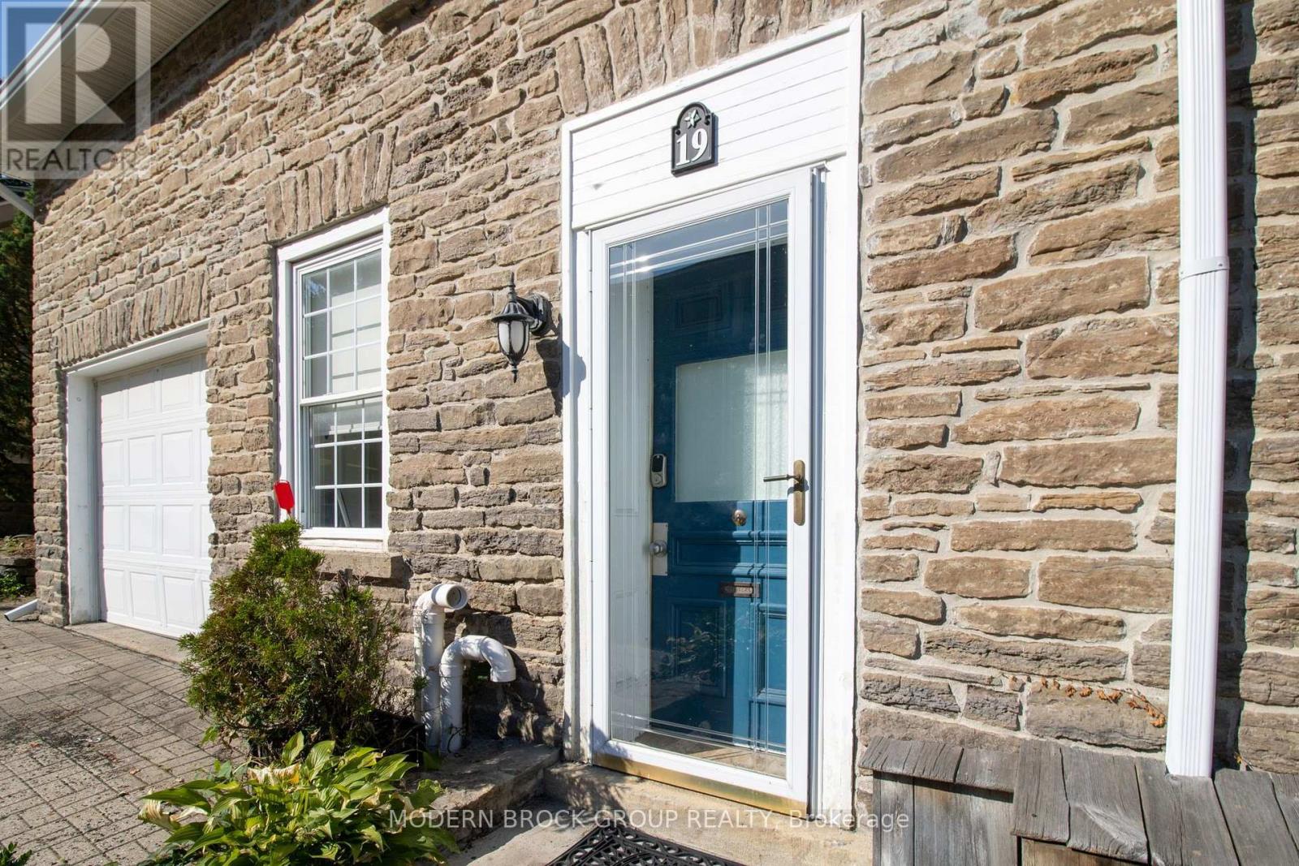
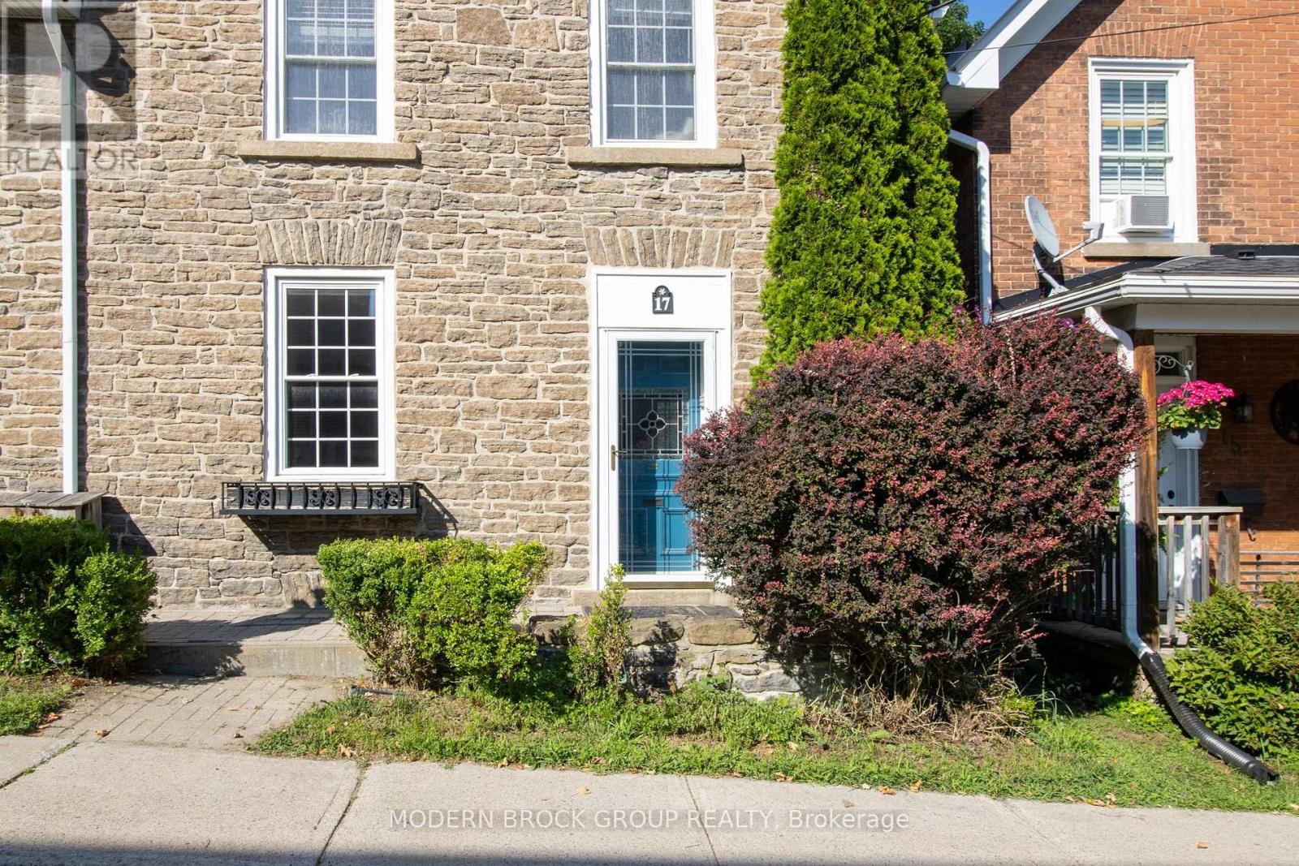
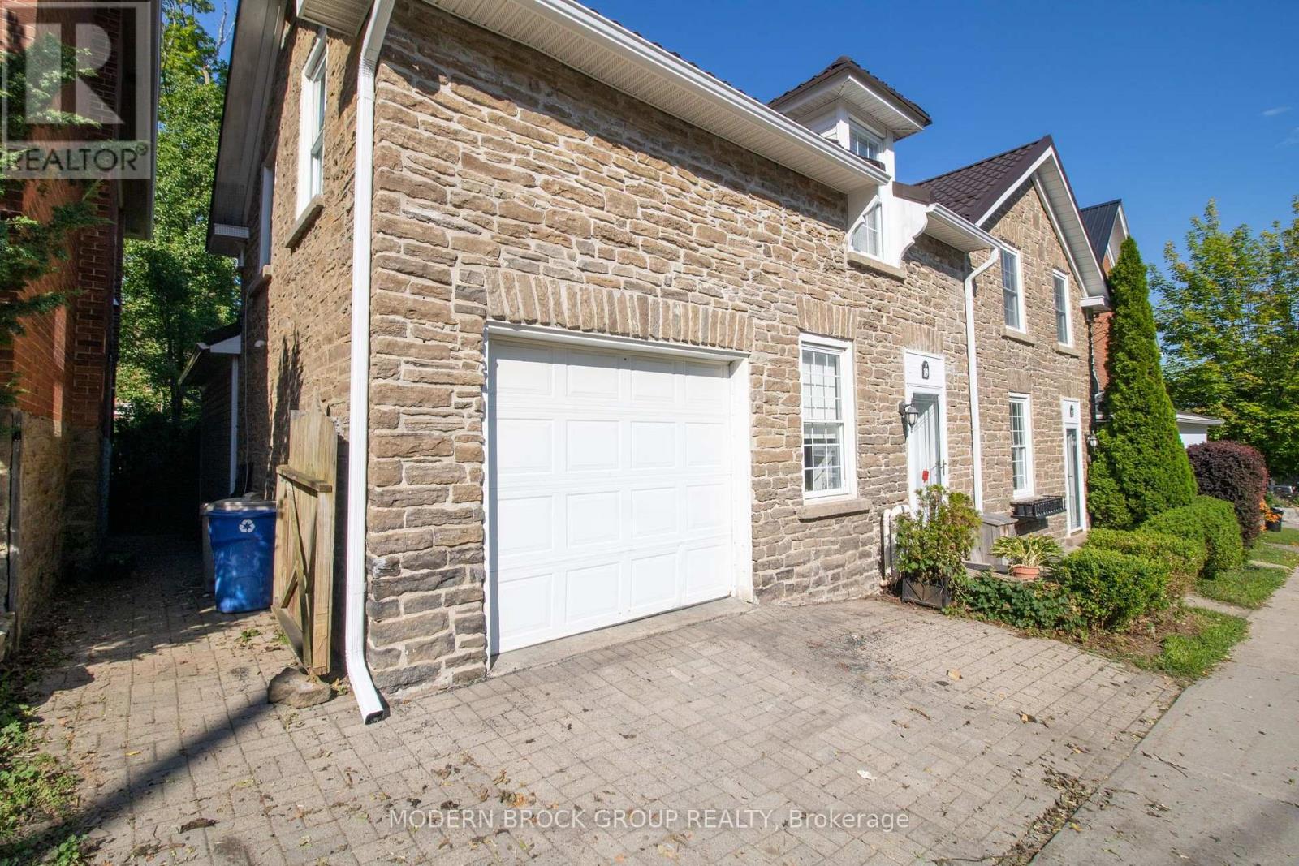
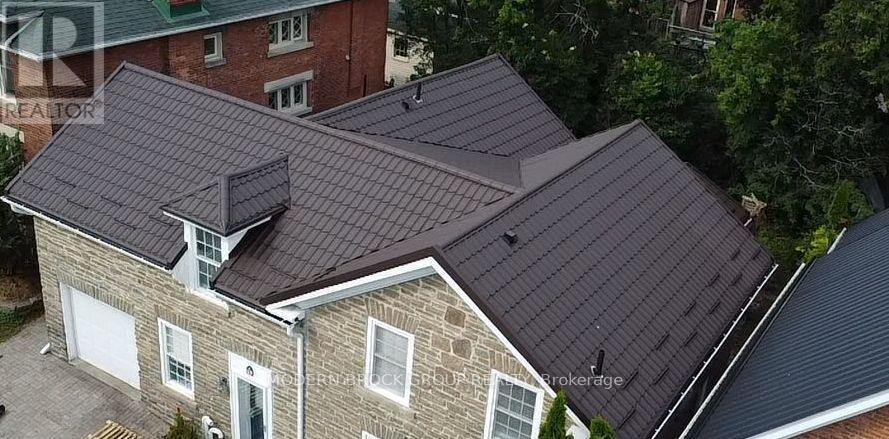
$2,966Welcome to 17 & 19 Ormond St, a beautifully maintained and extensively updated duplex where timeless character meets modern comfort in one of Brockville's most desirable heritage neighbourhoods. Ideal for investors, multigenerational families, or owner-occupants looking to offset a mortgage with rental income, this move-in-ready home offers exceptional flexibility without compromising on style. Behind its striking stone façade, character and craftsmanship shine throughout with locally milled solid hardwood flooring, original hardwood floors on the second level, soaring ceilings, oversized windows, exposed stone accents and custom barn doors, all blending seamlessly with tasteful updates.17 Ormond offers over 1600 sq ft of thoughtfully designed living space featuring three bedrooms, a main-floor office, two renovated full bathrooms, convenient main-floor laundry, generous living and dining areas, and an oversized kitchen complete with a large island, butcher block countertops, abundant cabinetry and direct access to a private rear porch overlooking the mature landscaped backyard. The upper-level bath features heated floors and a stunning glass and tile walk-in shower, while the private deck provides the perfect place to relax or entertain.19 Ormond offers a bright one-bed apartment complete with its own attached garage & interlock driveway, making it an ideal income-producing unit, in-law suite, guest accommodation or space for extended family. Pride of ownership is evident throughout. Numerous updates include a steel roof (2026), gas hot water tank (2025), updated mechanicals and ongoing maintenance. Steps from Brockville's waterfront, St. Lawrence River, parks, restaurants, cafés, boutique shopping, schools and everyday amenities, this turnkey property combines character, versatility and outstanding long-term investment potential. Beautifully maintained. Rich in character. Designed for flexibility. One of downtown Brockville's most distinctive duplex opportunitie (id:31684)
| a week ago | Listing updated with changes from the MLS® | |
| 4 weeks ago | Listing first seen on site |



The trademarks MLS®, Multiple Listing Service® and the associated logos are owned by The Canadian Real Estate Association (CREA) and identify the quality of services provided by real estate professionals who are members of CREA. Used under license.
The trademarks REALTOR®, REALTORS®, and the REALTOR® logo are controlled by The Canadian Real Estate Association (CREA) and identify real estate professionals who are members of CREA. These trademarks are owned or controlled by The Canadian Real Estate Association (CREA) and identify real estate professionals who are members of CREA (REALTOR®) and/or the quality of services they provide (MLS®).
This REALTOR.ca listing content is owned and licensed by REALTOR® members of The Canadian Real Estate Association.