


1602 - 15 ST ANDREW STREETBrockville, ON K6V0B8
Mortgage Calculator
Monthly Payment (Est.)
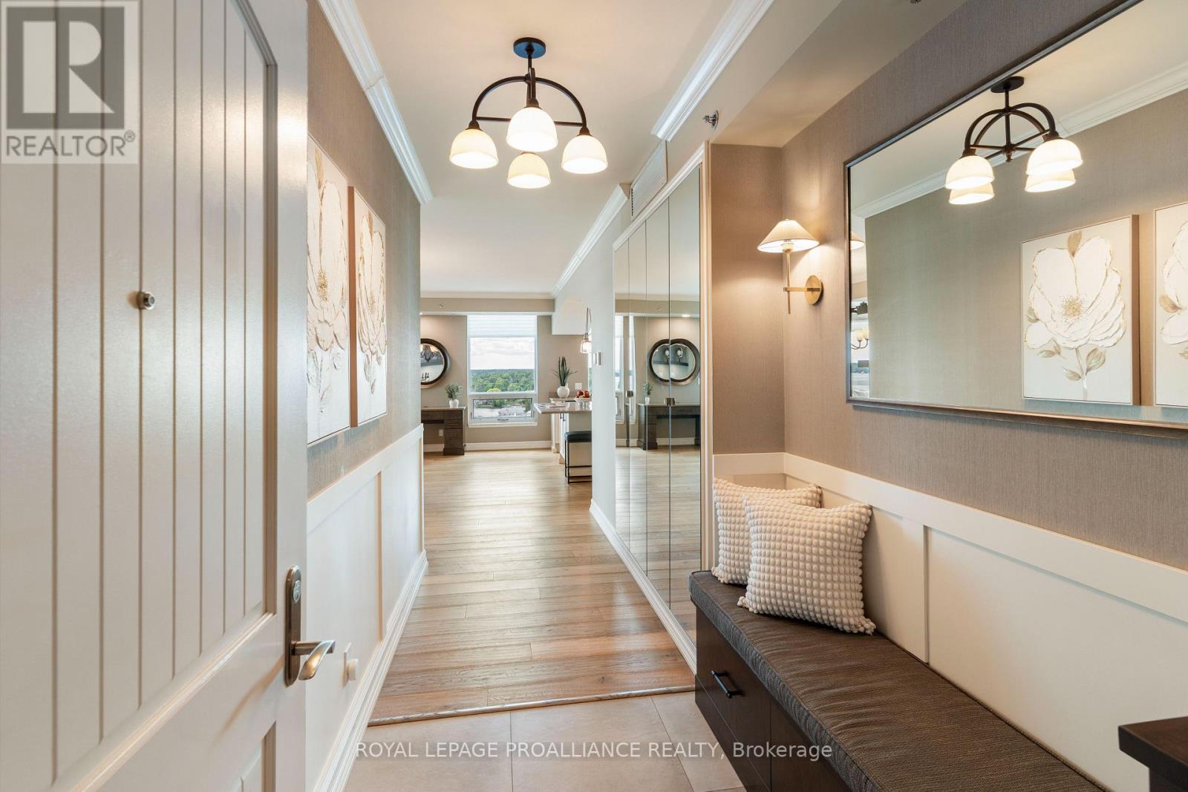
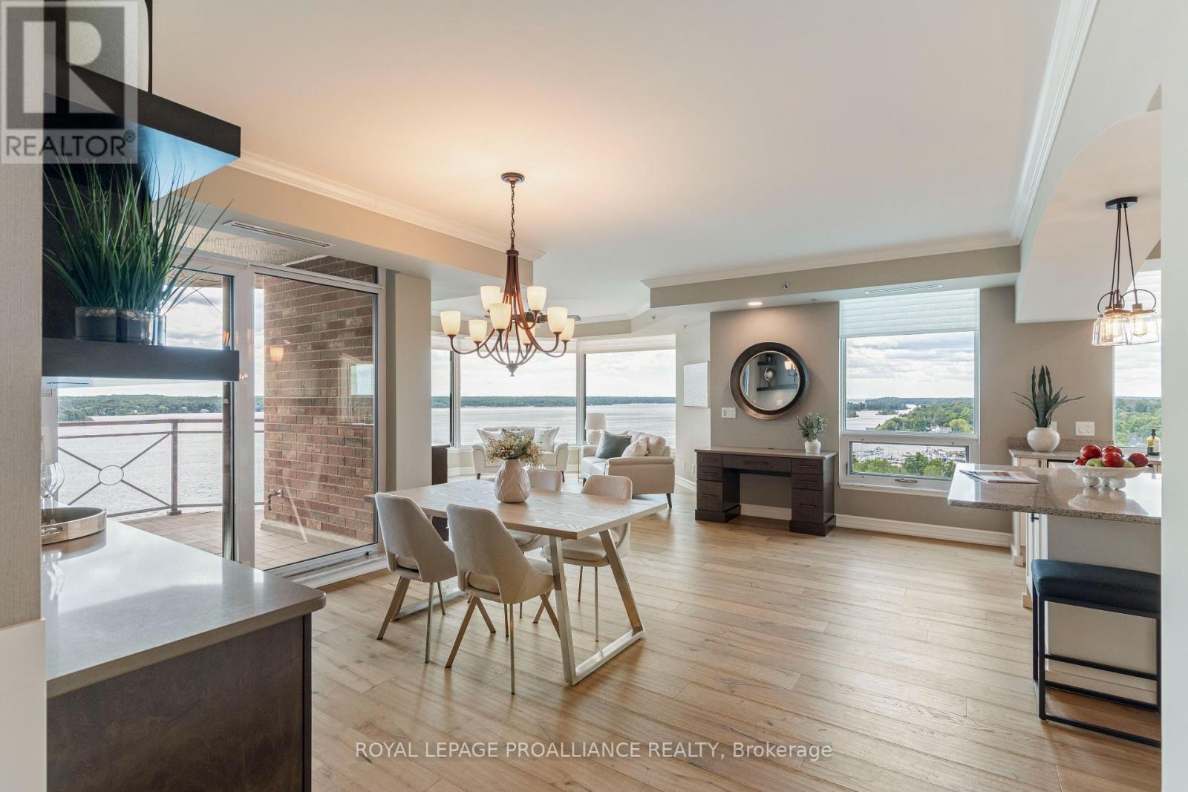
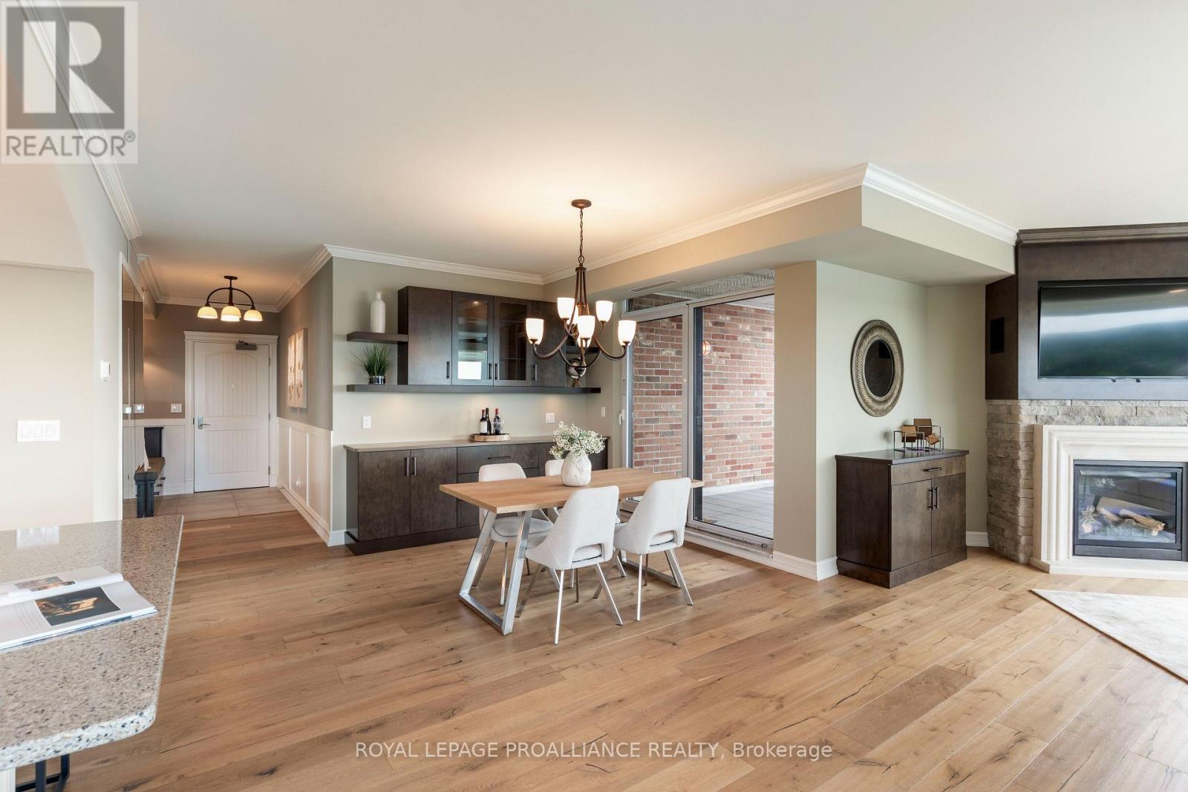
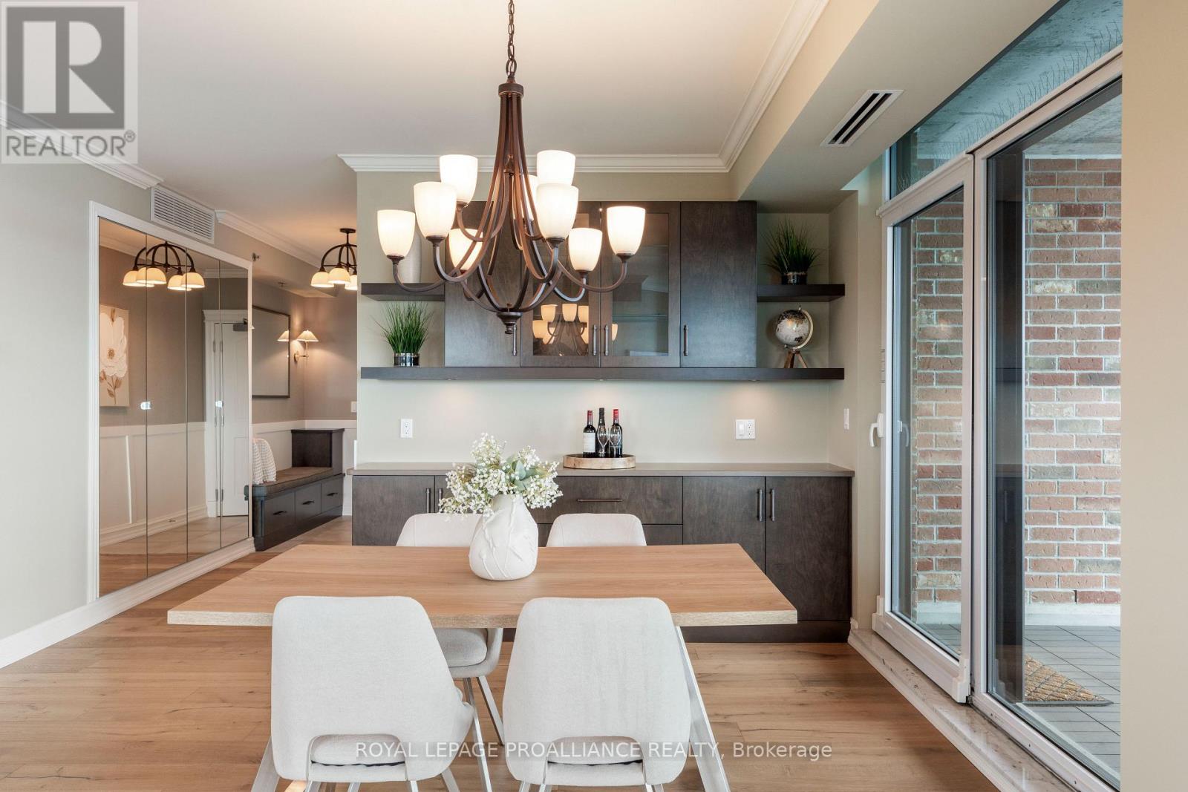
$3,376Call regarding vendor take back (VTB) possibility or rent to own option. Welcome to Tall Ships Landing, Brockville's premier luxury condo on the St. Lawrence River. This 2 bedroom, 2 bathroom suite is sure to delight even the most discriminating Buyer with spectacular 1000 Island views & waterfront lifestyle. In 2017, Seller's installed new hardwood flooring, new tile in foyer, both bathrooms, laundry, all built-in cabinetry in living room, dining room hutch, 2 desks; 1 in principal living space, one in 2nd bedroom and custom closet organizers. Enter through a stylish foyer into the spacious, open-concept living room with large windows & a natural gas fireplace. Entertain friends in the gourmet kitchen with built-in high-end appliances, granite counter tops, spacious island, & formal dining area. Private balcony with sitting area & breathtaking views of Blockhouse Island and positioned to avoid the winds from the west. Spacious guest room, den, 3pc bathroom, primary suite features an ensuite with soaker tub, separate shower, with seat & walk-in closet. Both of the bedrooms offer west-facing views of the river/islands & an abundance of natural light. Watch the ships pass through, listen to the early morning birds at sunrise with your morning coffee or take in the peaceful sailboats & kayaks that adorn the landscape. This is your opportunity to live the lifestyle that the 1000 Islands is world famous for. One premier indoor parking spot included, adjacent 2nd parking spot available for purchase. Storage locker for each parking spot in the garage. (id:31684)
| 3 weeks ago | Listing updated with changes from the MLS® | |
| 4 weeks ago | Listing first seen on site |



The trademarks MLS®, Multiple Listing Service® and the associated logos are owned by The Canadian Real Estate Association (CREA) and identify the quality of services provided by real estate professionals who are members of CREA. Used under license.
The trademarks REALTOR®, REALTORS®, and the REALTOR® logo are controlled by The Canadian Real Estate Association (CREA) and identify real estate professionals who are members of CREA. These trademarks are owned or controlled by The Canadian Real Estate Association (CREA) and identify real estate professionals who are members of CREA (REALTOR®) and/or the quality of services they provide (MLS®).
This REALTOR.ca listing content is owned and licensed by REALTOR® members of The Canadian Real Estate Association.