


75 WHITCOMB CRESCENTSmiths Falls, ON K7A0C1
Mortgage Calculator
Monthly Payment (Est.)
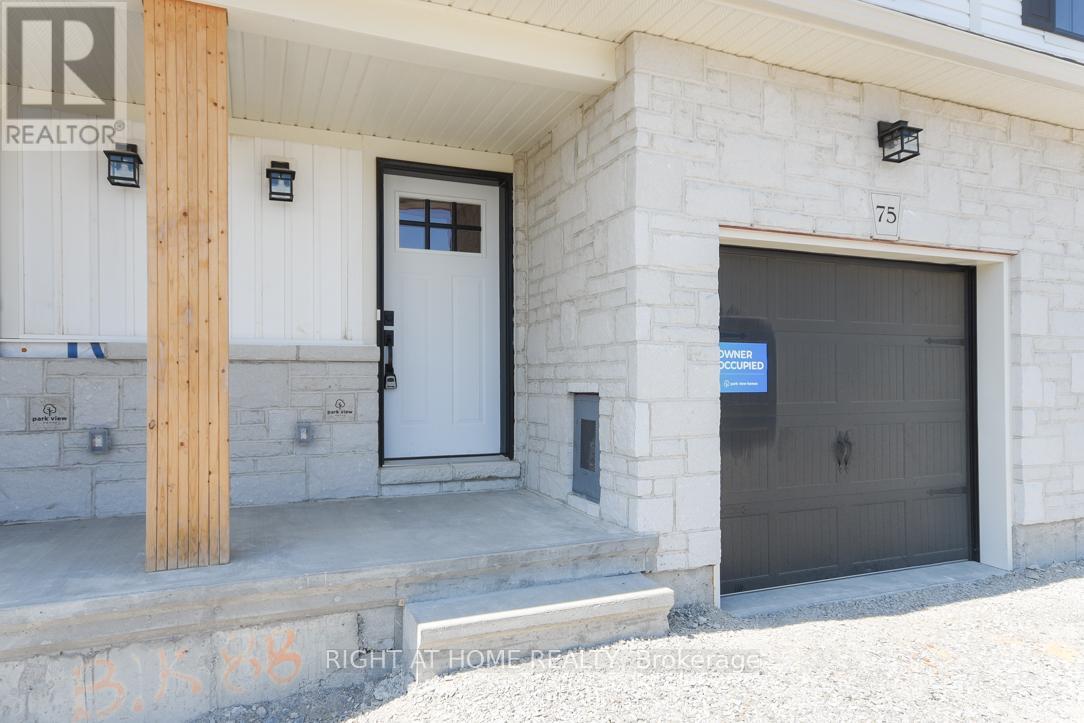
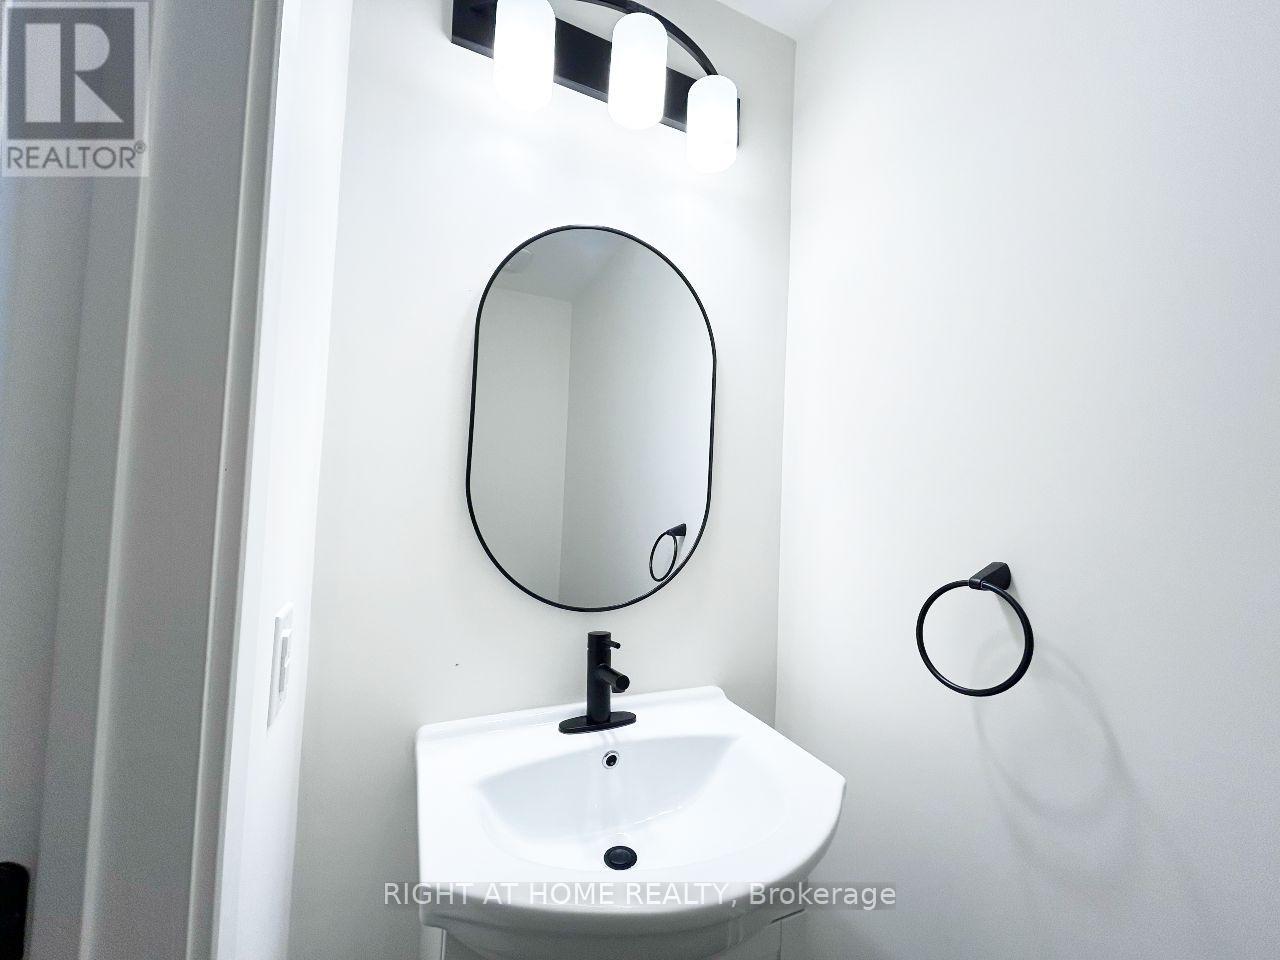
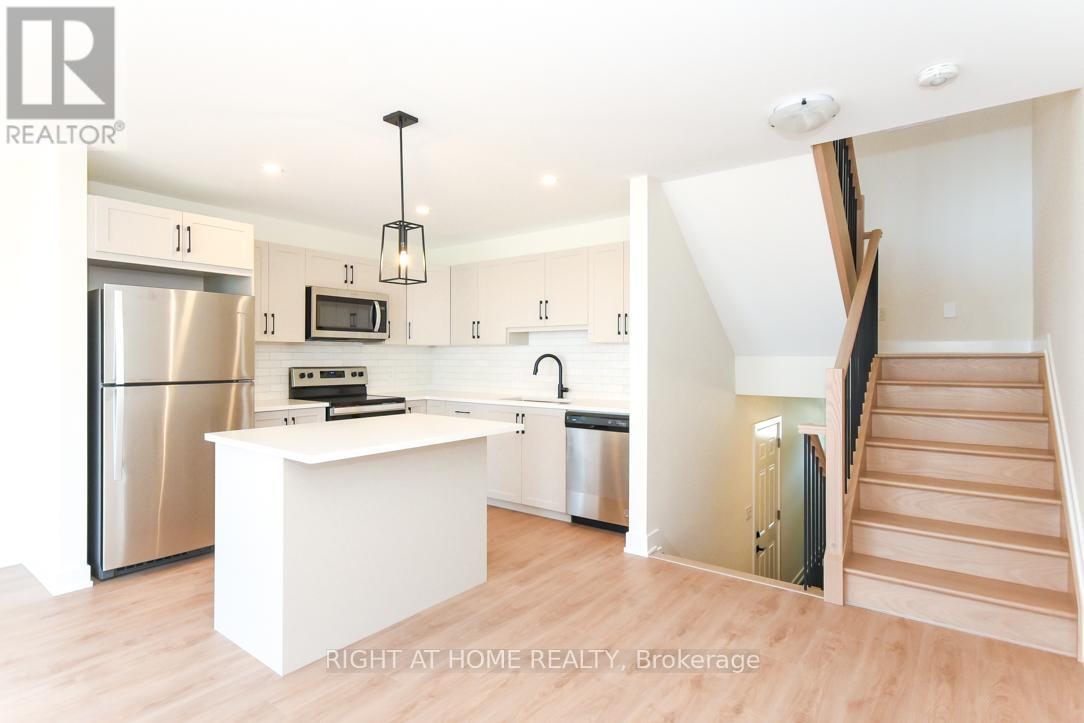
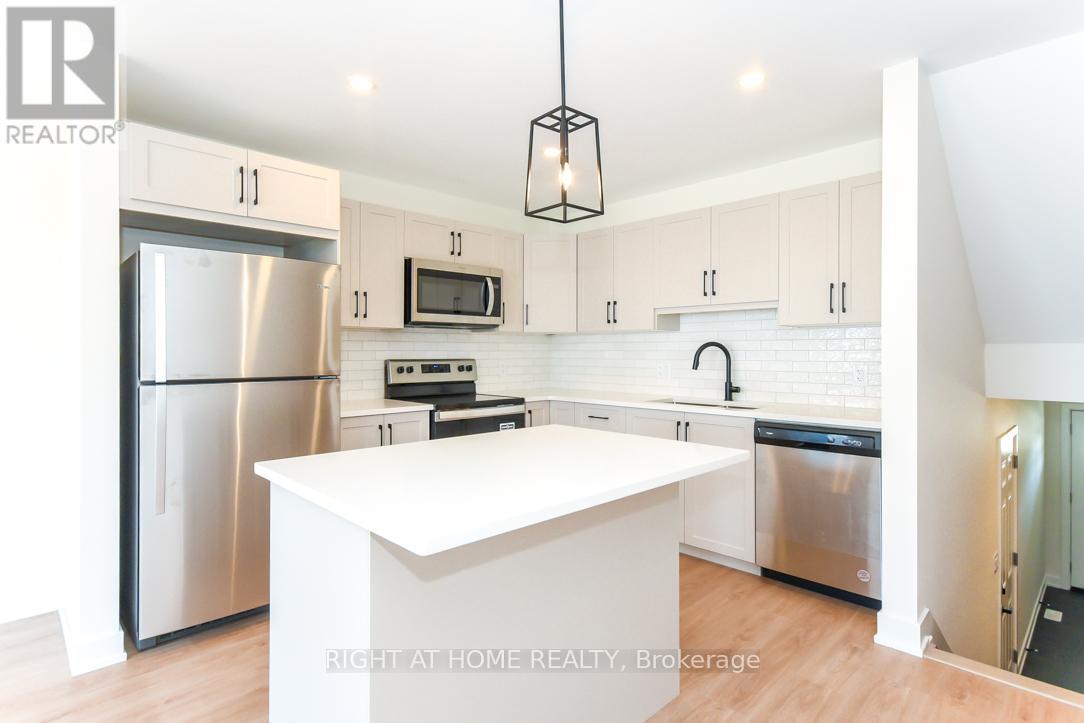
$11The ONLY rental equipment is HWT $21.80/M tax in! Like New Executive Home - $50K+ Upgrades & ZERO CARPET!Move into this stunning, Energy Star-certified home offering 1,750 sq. ft. of pristine, carpet-free living space. A grand foyer leads to a bright, open-concept main floor featuring premium quartz countertops, ample cabinetry, a sleek chandelier, and modern pot lights.Designed for professionals, the mid-level features two spacious bedrooms with double closets and a 4-piece bath-perfect for a quiet WFH office or guest rooms. The private top floor is dedicated to the primary suite, boasting a large walk-in closet, a luxury ensuite with a glass shower, and convenient upper-level laundry with high efficient appliances.Enjoy a bright, fully finished southwest-facing basement flooded with natural light. Unbeatable location: 2 mins to Rideau Canal, 5 mins to the hospital, and walking distance to essential amenities! Immediate Possession! Buying option is available (MLS#X13460366). (id:31684)
| 3 weeks ago | Listing updated with changes from the MLS® | |
| 3 weeks ago | Listing first seen on site |



The trademarks MLS®, Multiple Listing Service® and the associated logos are owned by The Canadian Real Estate Association (CREA) and identify the quality of services provided by real estate professionals who are members of CREA. Used under license.
The trademarks REALTOR®, REALTORS®, and the REALTOR® logo are controlled by The Canadian Real Estate Association (CREA) and identify real estate professionals who are members of CREA. These trademarks are owned or controlled by The Canadian Real Estate Association (CREA) and identify real estate professionals who are members of CREA (REALTOR®) and/or the quality of services they provide (MLS®).
This REALTOR.ca listing content is owned and licensed by REALTOR® members of The Canadian Real Estate Association.