


110/112 LORNE STREETSmiths Falls, ON K7A 3L1
Mortgage Calculator
Monthly Payment (Est.)
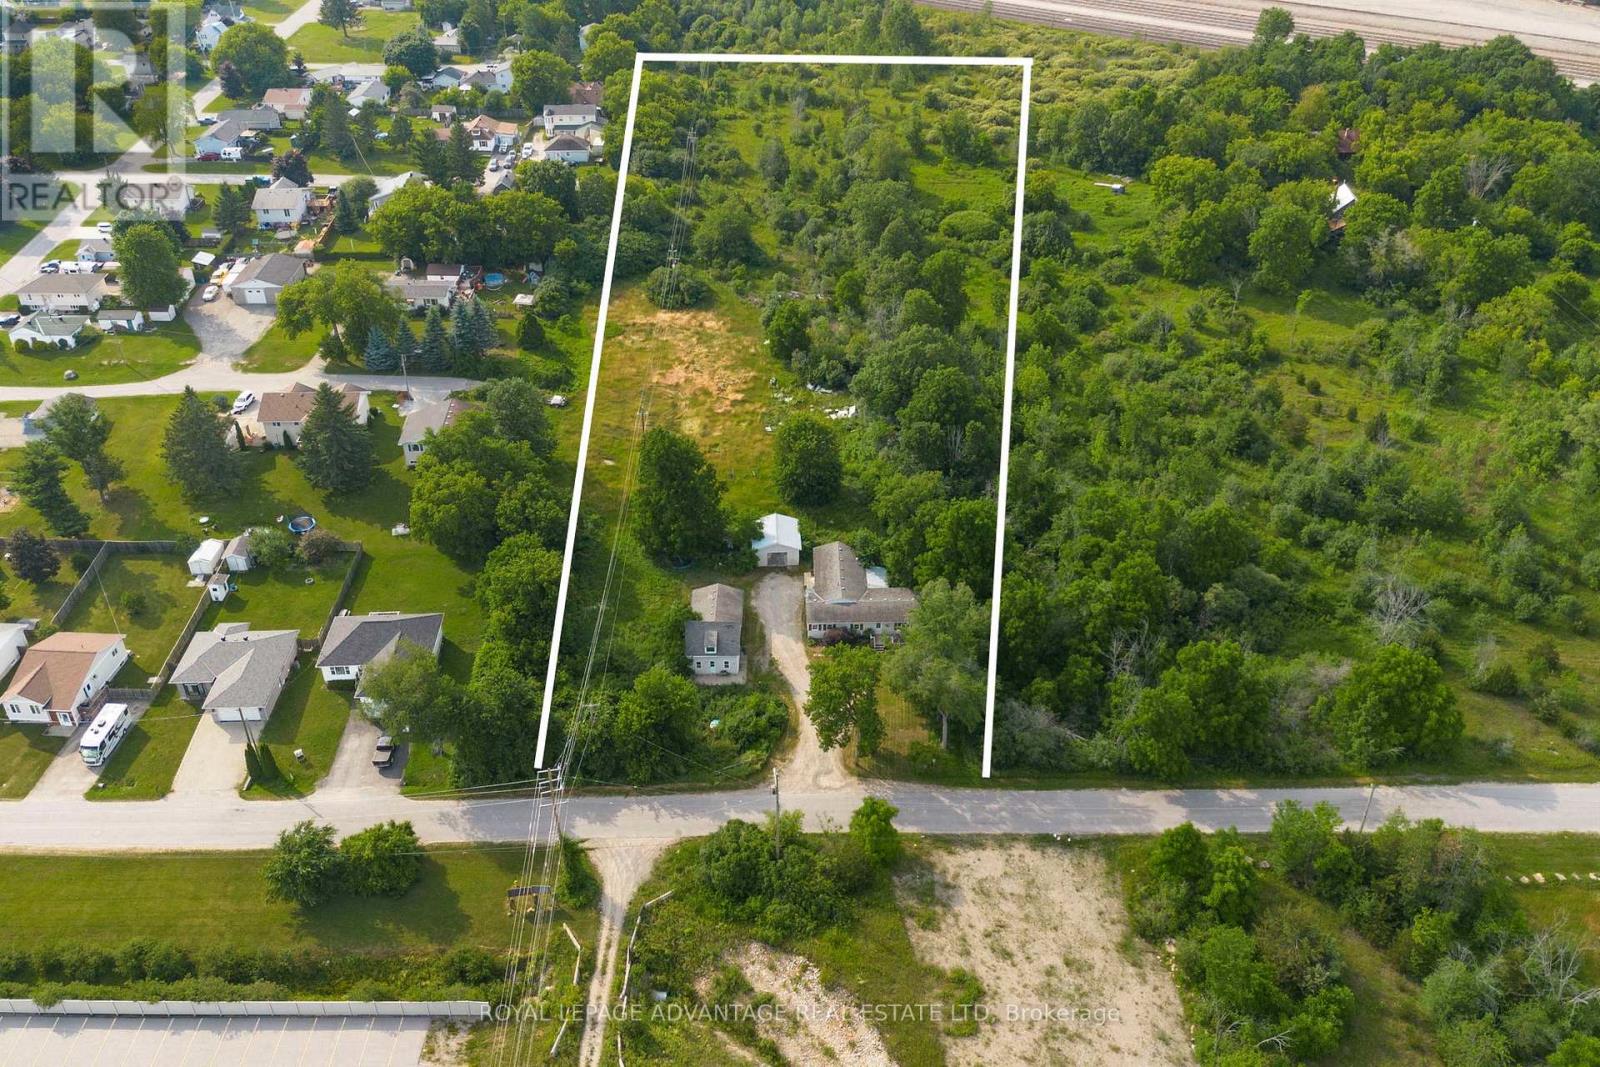
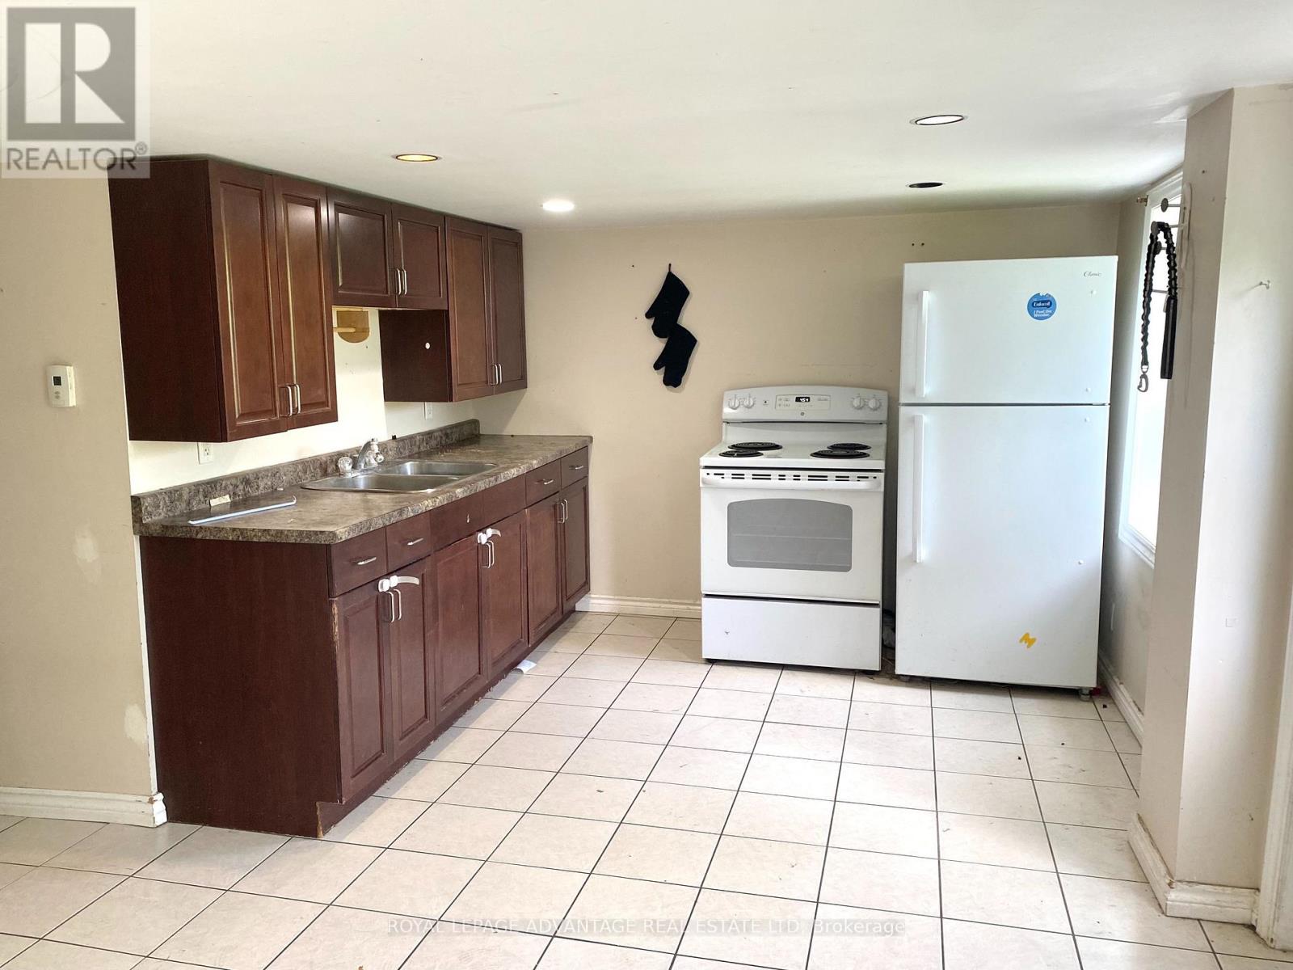
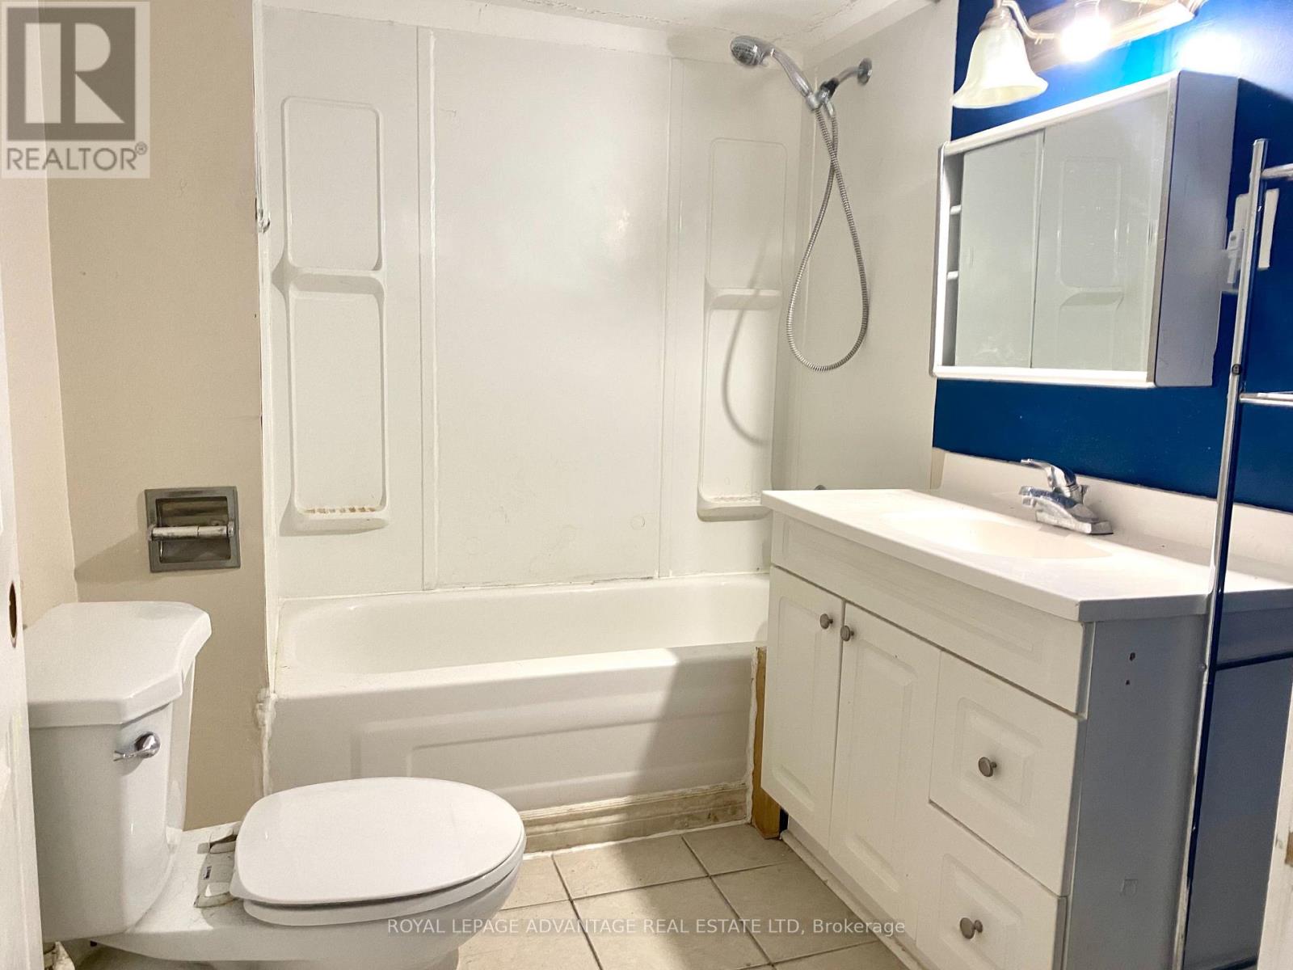
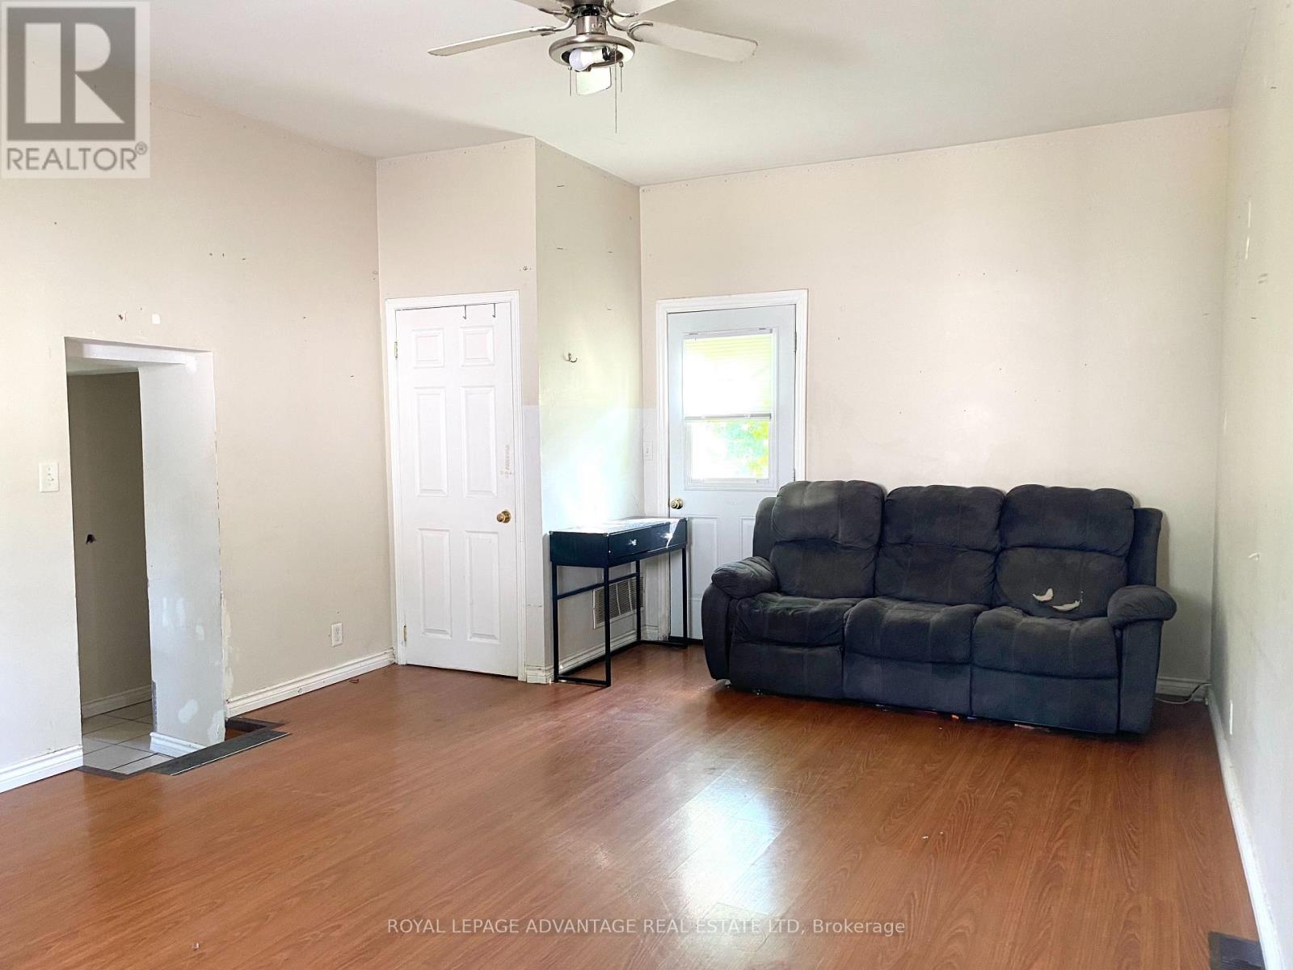
Enter an interest rate to see your estimated monthly payment.Rare investment and development opportunity in the community of Smiths Falls! Situated on approximately 4 acres, this unique property features two separate homes, a detached garage, and a storage shed, offering a variety of possibilities for investors, developers, business owners, or multi-generational families. The first home is a bungalow offering 3 bedrooms and 1 bathroom, while the second is a 1-storey home featuring 2 bedrooms and 1 bathroom. Both homes are serviced by natural gas, have their own septic systems, and share a drilled well. The property includes a 25' x 25' detached garage and a storage shed. Whether you're looking to live in one home while generating rental income from the other, add to your investment portfolio, or explore future development opportunities, this property offers exceptional potential. Zoned M2-3, the property also permits a variety of limited commercial and industrial uses, creating additional opportunities for business or redevelopment. Both homes require significant repairs and updating and are being sold strictly in "as is, where is" condition with no representations or warranties by the Seller. (id:31684)
| 3 weeks ago | Listing updated with changes from the MLS® | |
| 3 weeks ago | Status changed to Active | |
| 4 weeks ago | Price changed to $399,000 | |
| 4 months ago | Listing first seen on site |



The trademarks MLS®, Multiple Listing Service® and the associated logos are owned by The Canadian Real Estate Association (CREA) and identify the quality of services provided by real estate professionals who are members of CREA. Used under license.
The trademarks REALTOR®, REALTORS®, and the REALTOR® logo are controlled by The Canadian Real Estate Association (CREA) and identify real estate professionals who are members of CREA. These trademarks are owned or controlled by The Canadian Real Estate Association (CREA) and identify real estate professionals who are members of CREA (REALTOR®) and/or the quality of services they provide (MLS®).
This REALTOR.ca listing content is owned and licensed by REALTOR® members of The Canadian Real Estate Association.