


73 FIRST AVENUEBrockville, ON K6V3A9
Mortgage Calculator
Monthly Payment (Est.)
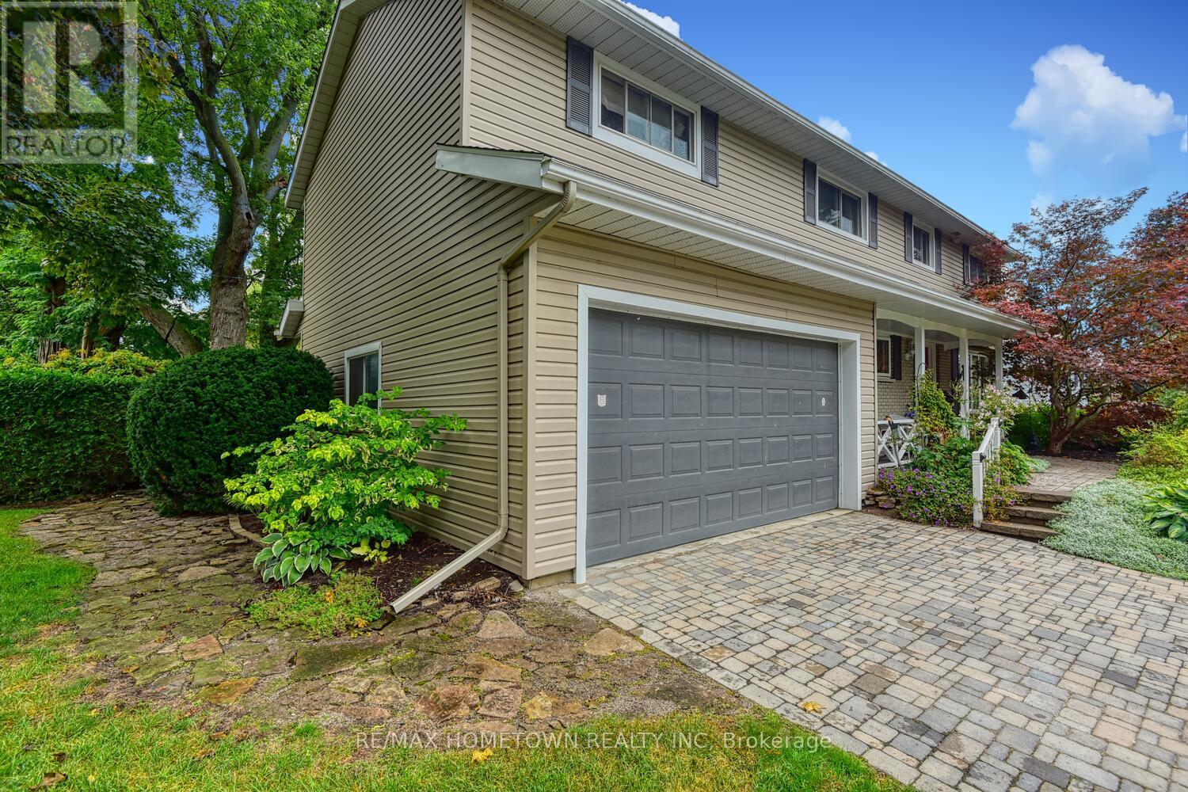
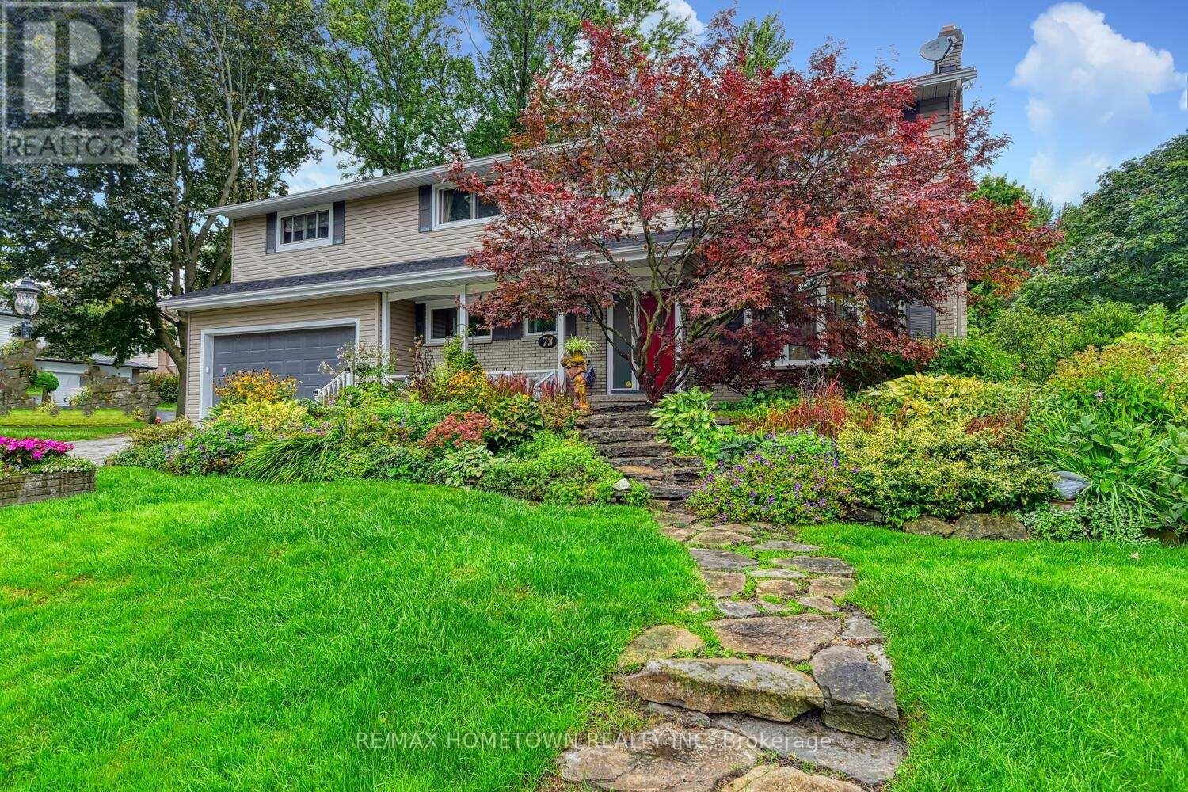
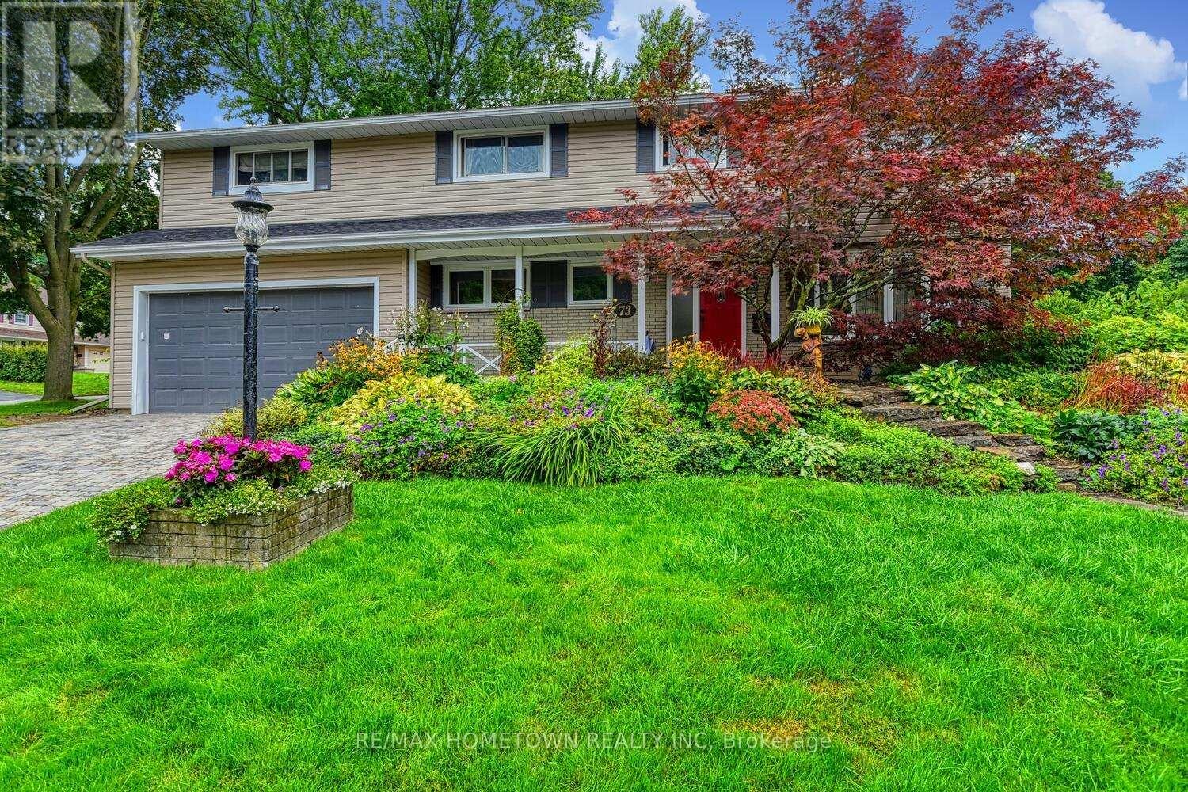
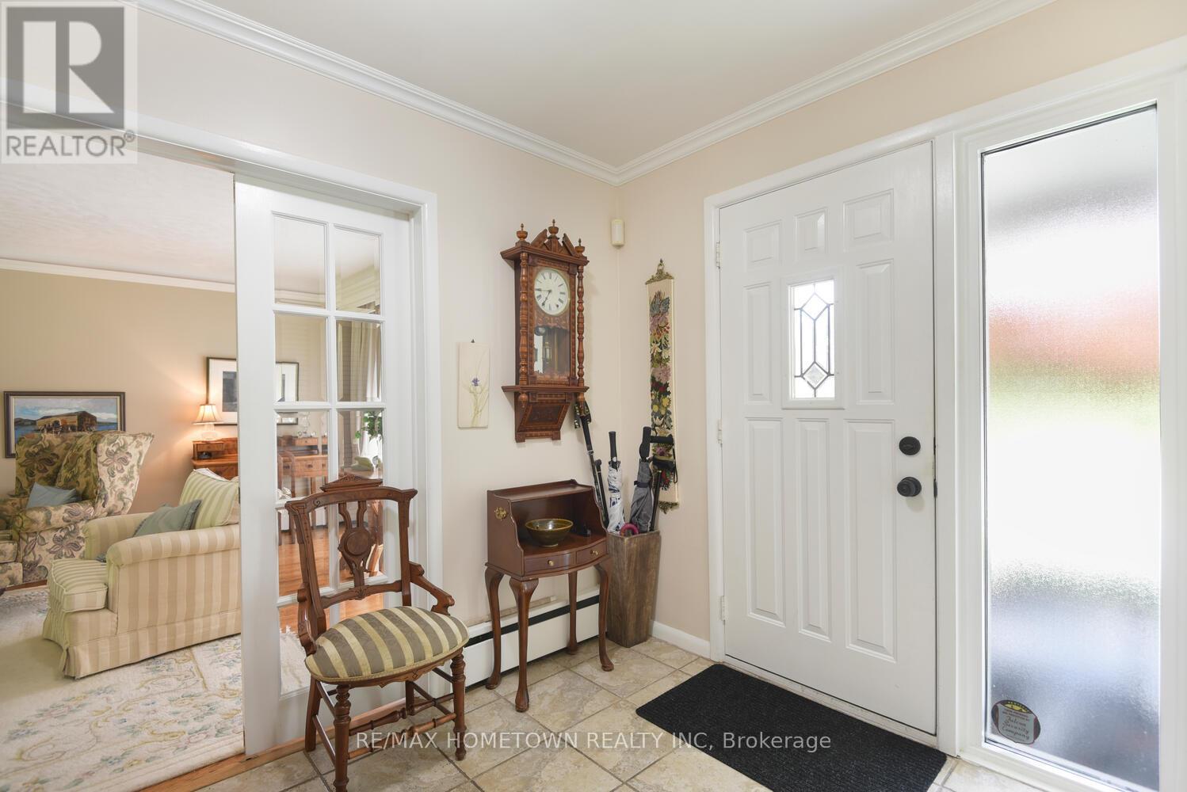
$3,194Looking for a home with room to grow and the potential for a separate in-law suite? This spacious 2,550 sq. ft. home offers 4+1 bedrooms, 2 full bathrooms, 2 two-piece bathrooms, and a double attached garage, all set on a beautifully landscaped property featuring vibrant perennial gardens that provide colour and curb appeal throughout the summer. Beautiful oak flooring throughout the main and upper levels adds warmth, character, and timeless appeal. An interlock driveway and walkway lead you to the welcoming front entrance, where a large foyer sets the tone for the space and comfort found throughout the home. To your right, you'll find a bright and spacious living room highlighted by a cozy gas fireplace. The living room flows seamlessly into the formal dining room, creating an ideal setting for entertaining family and friends. The main level also features a convenient 2-piece bathroom, a private office, a functional kitchen, and a comfortable den, perfect for everyday living. Upstairs, you'll discover an impressive oversized primary bedroom complete with a sitting area, private ensuite, and direct access to your own private deck. This peaceful outdoor retreat is the perfect place to enjoy your morning coffee or relax in the afternoon shade while taking in the surrounding views. Three additional bedrooms and a conveniently located laundry area complete the upper level. The kitchen provides access to both the attached garage and the backyard, adding convenience and practicality. The lower level offers exceptional flexibility with a large family room, three separate rooms, and a separate north-side entrance providing direct access from outside. This layout creates excellent potential for an in-law suite, or private living space. This home offers far more space than it appears from the outside and must be seen to be fully appreciated. If you're looking for a versatile family home with room for everyone, this property deserves a place on your viewing list. (id:31684)
| a month ago | Listing updated with changes from the MLS® | |
| a month ago | Listing first seen on site |



The trademarks MLS®, Multiple Listing Service® and the associated logos are owned by The Canadian Real Estate Association (CREA) and identify the quality of services provided by real estate professionals who are members of CREA. Used under license.
The trademarks REALTOR®, REALTORS®, and the REALTOR® logo are controlled by The Canadian Real Estate Association (CREA) and identify real estate professionals who are members of CREA. These trademarks are owned or controlled by The Canadian Real Estate Association (CREA) and identify real estate professionals who are members of CREA (REALTOR®) and/or the quality of services they provide (MLS®).
This REALTOR.ca listing content is owned and licensed by REALTOR® members of The Canadian Real Estate Association.