


8 BECKWITH STREET NSmiths Falls, ON K7A2B1

Mortgage Calculator
Monthly Payment (Est.)
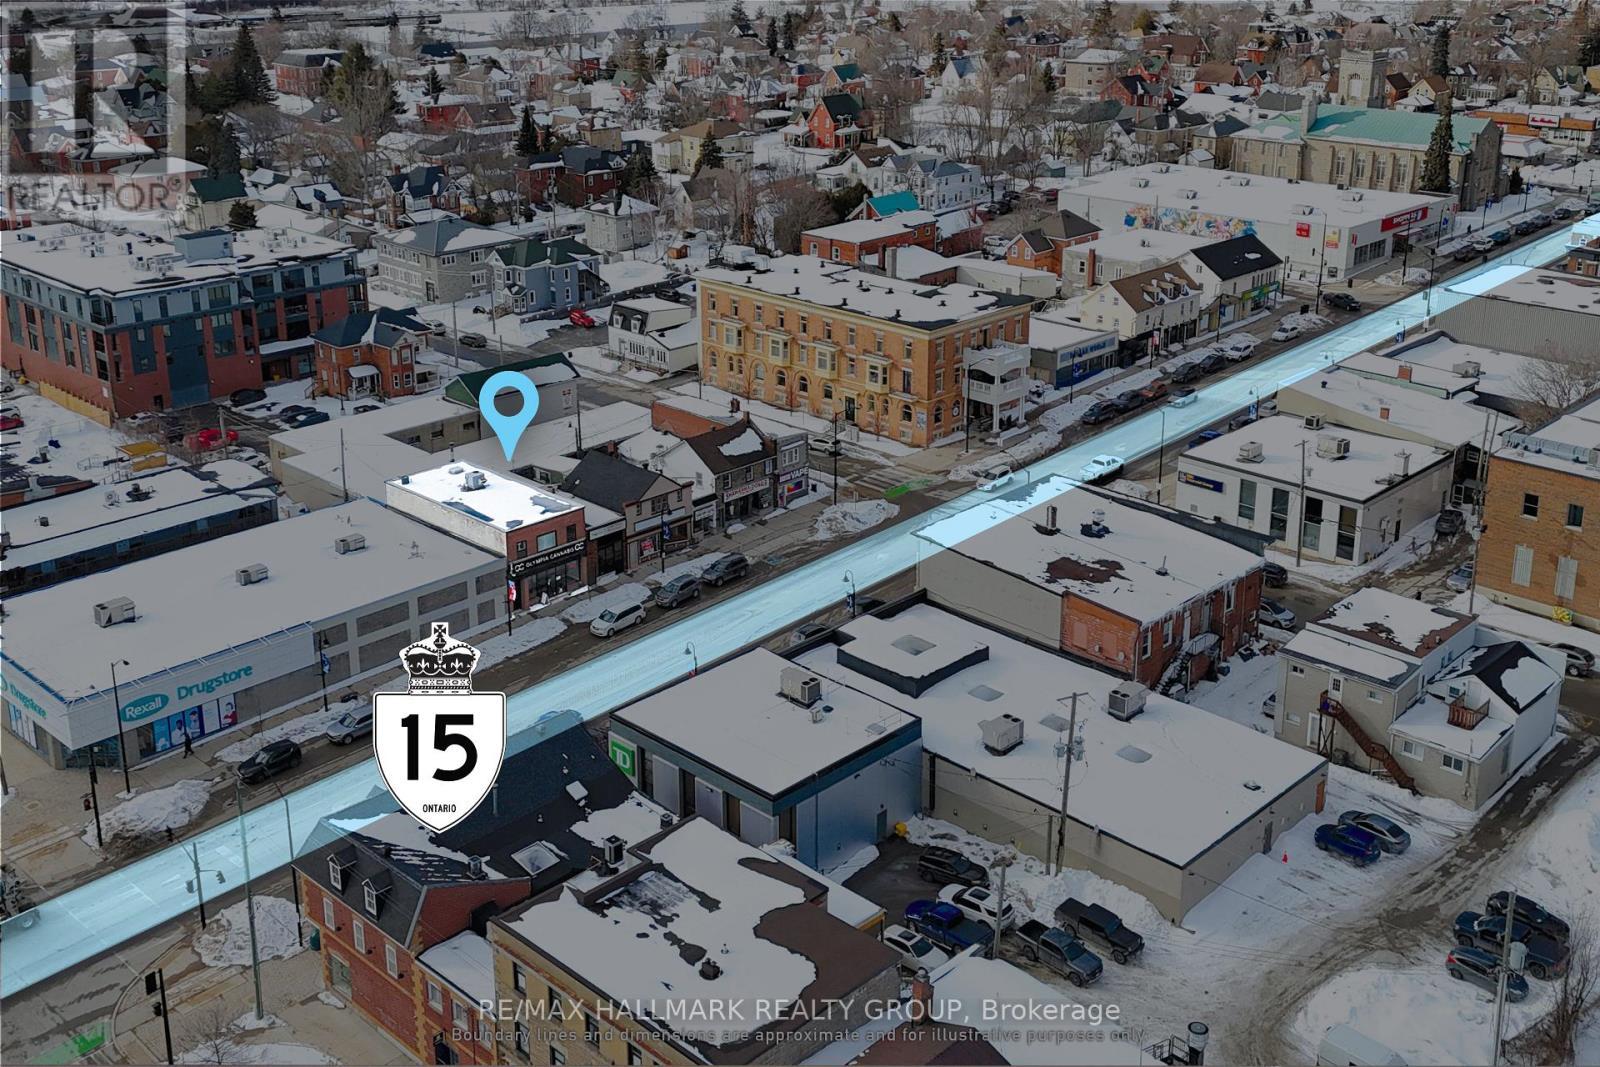
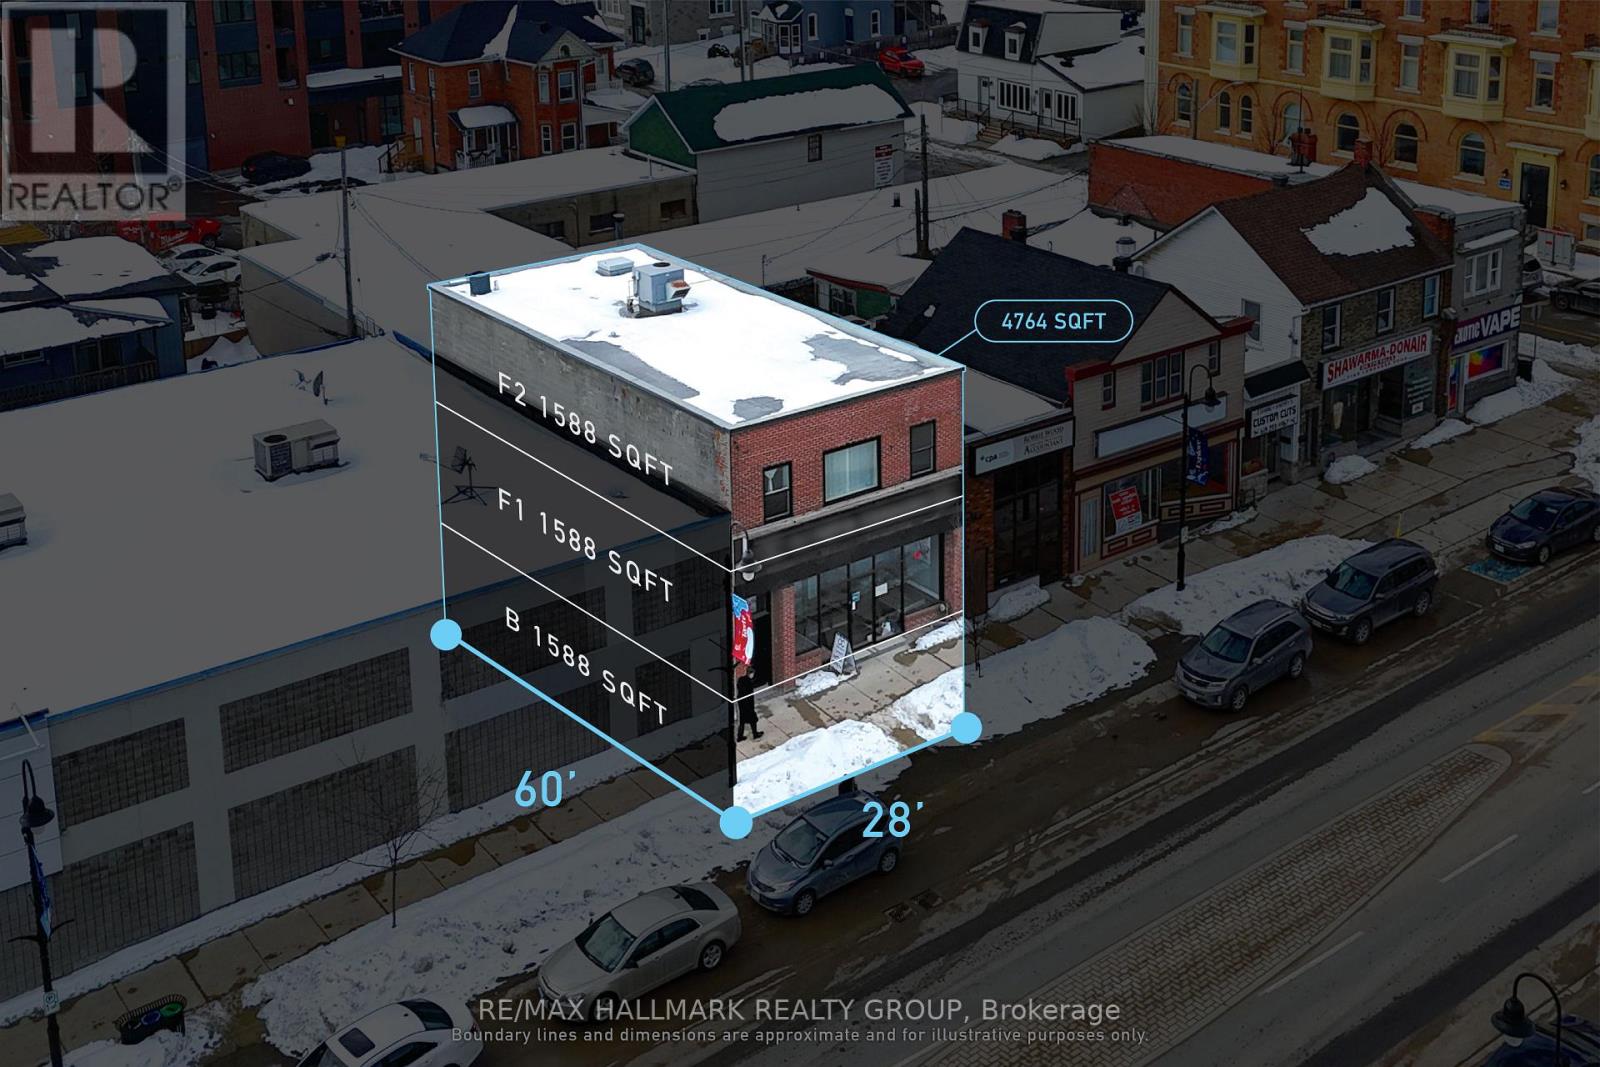
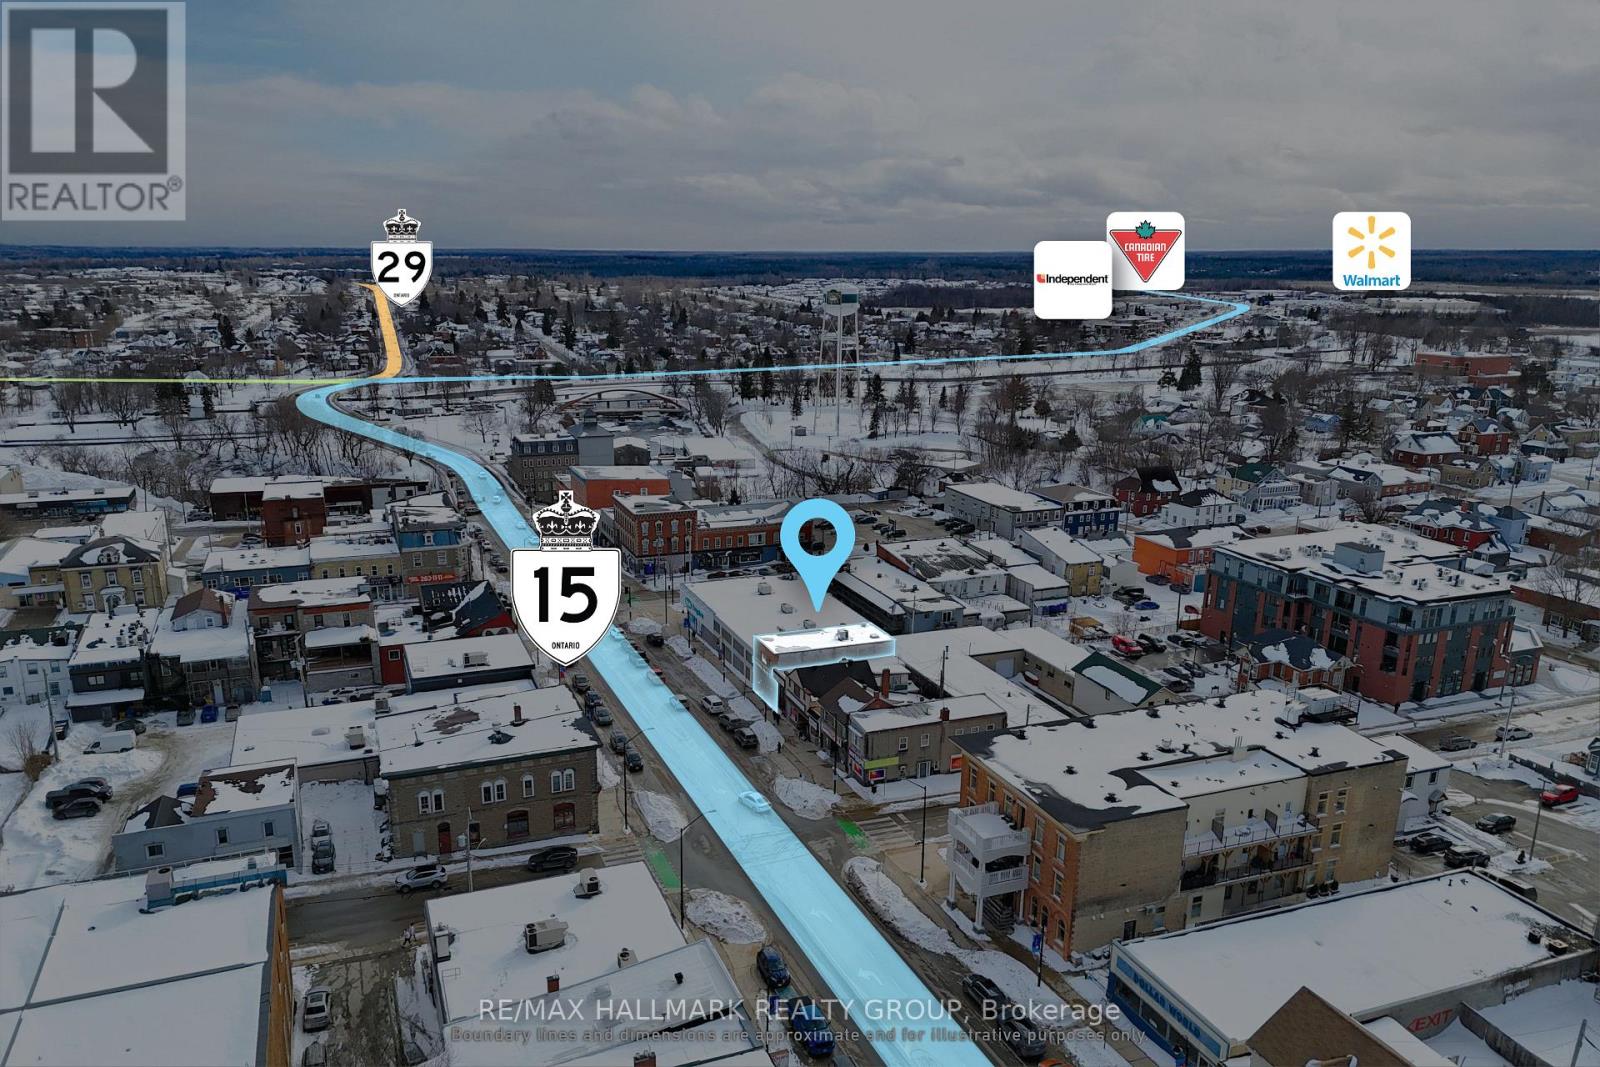
$2,281Turnkey mixed-use asset with a 7.6% cap rate, delivering dependable commercial and residential cash flow. Situated along Beckwith Street North in the heart of downtown Smiths Falls, this fully tenanted investment offers stable, diversified income from both retail and residential tenancies. The property comprises approximately 3,176 sq. ft. of above-grade space, including ground-floor commercial space with basement access and a well-configured three-bedroom apartment above, all within a traditional main street building supported by flexible C1 zoning. Current gross annual income is approximately $55,200, generating a net operating income of approximately $38,338. Recent capital improvements, including updates to the roof, windows, and doors, together with no reported deferred maintenance, further enhance the appeal of this well-maintained downtown holding with long-term upside in a strengthening secondary market. --- The sale of the property does not include the business. --- ADDITIONAL DETAILS FOUND IN "MORE INFORMATION" LINK BELOW. (id:31684)
| a week ago | Listing updated with changes from the MLS® | |
| 4 weeks ago | Listing first seen on site |



The trademarks MLS®, Multiple Listing Service® and the associated logos are owned by The Canadian Real Estate Association (CREA) and identify the quality of services provided by real estate professionals who are members of CREA. Used under license.
The trademarks REALTOR®, REALTORS®, and the REALTOR® logo are controlled by The Canadian Real Estate Association (CREA) and identify real estate professionals who are members of CREA. These trademarks are owned or controlled by The Canadian Real Estate Association (CREA) and identify real estate professionals who are members of CREA (REALTOR®) and/or the quality of services they provide (MLS®).
This REALTOR.ca listing content is owned and licensed by REALTOR® members of The Canadian Real Estate Association.