


47 MAIN STREET ESmiths Falls, ON K7A 1A5
Mortgage Calculator
Monthly Payment (Est.)
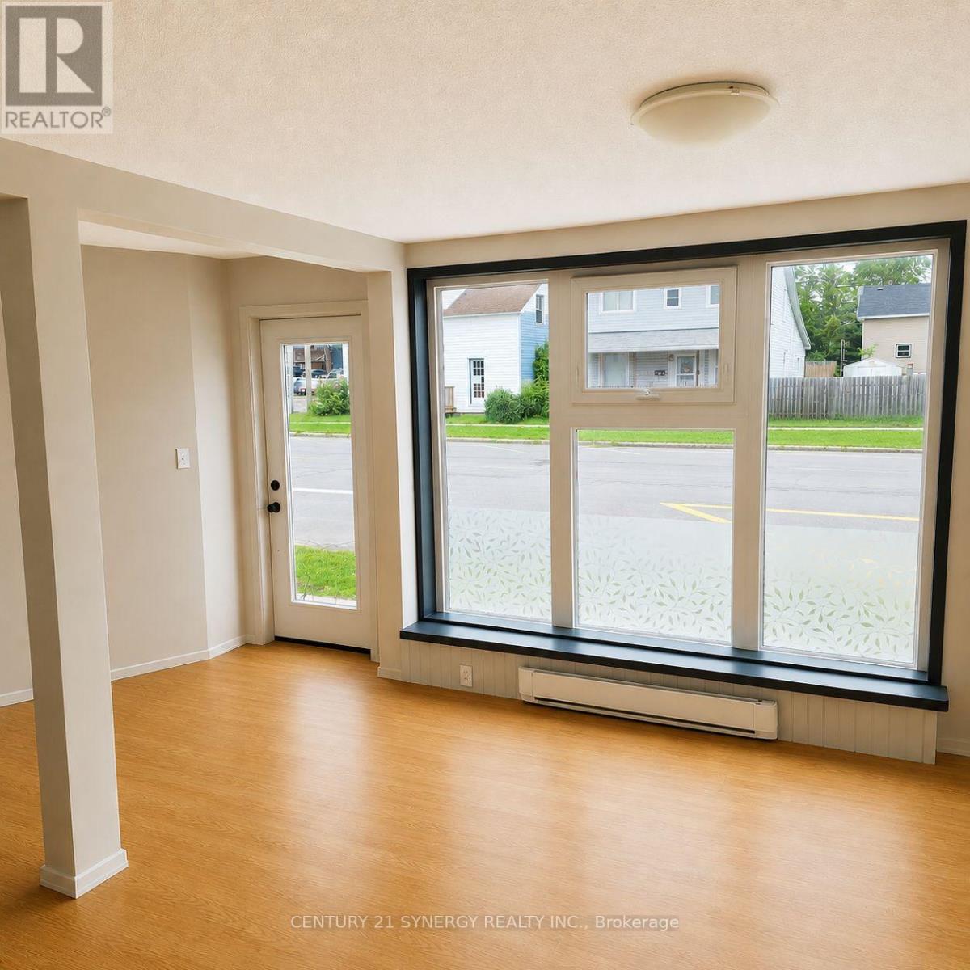
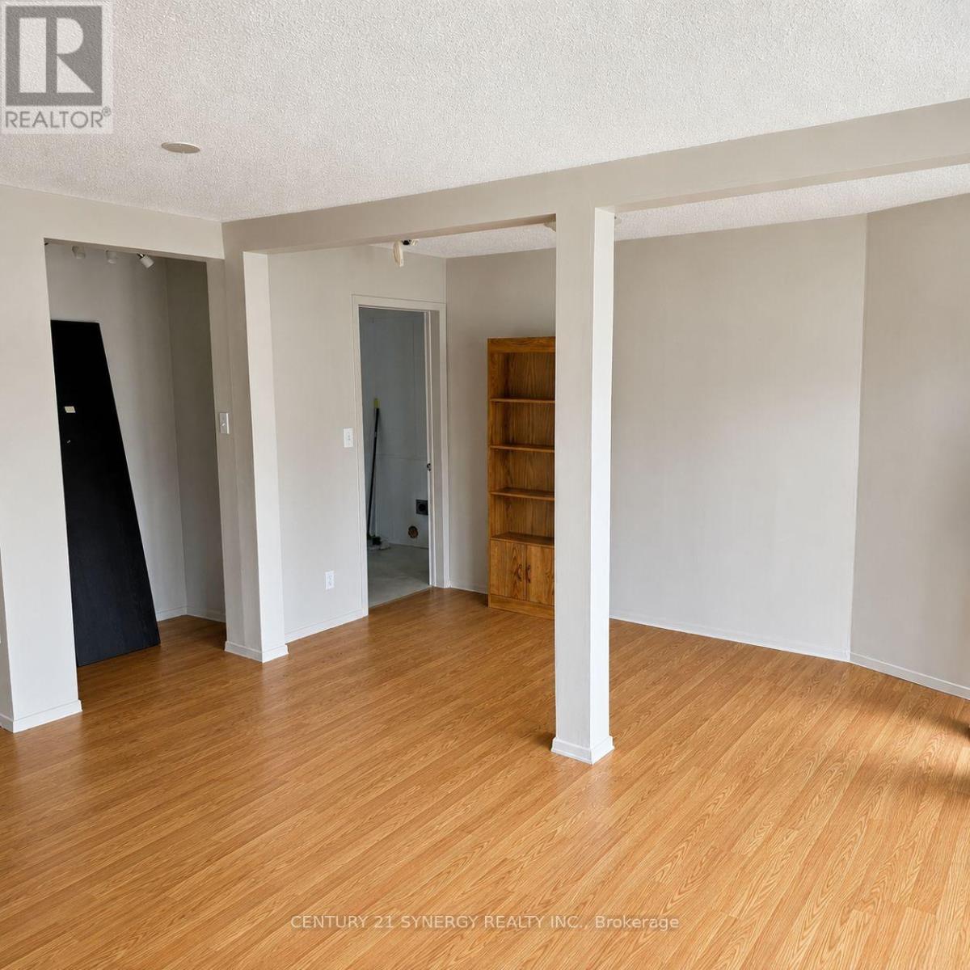
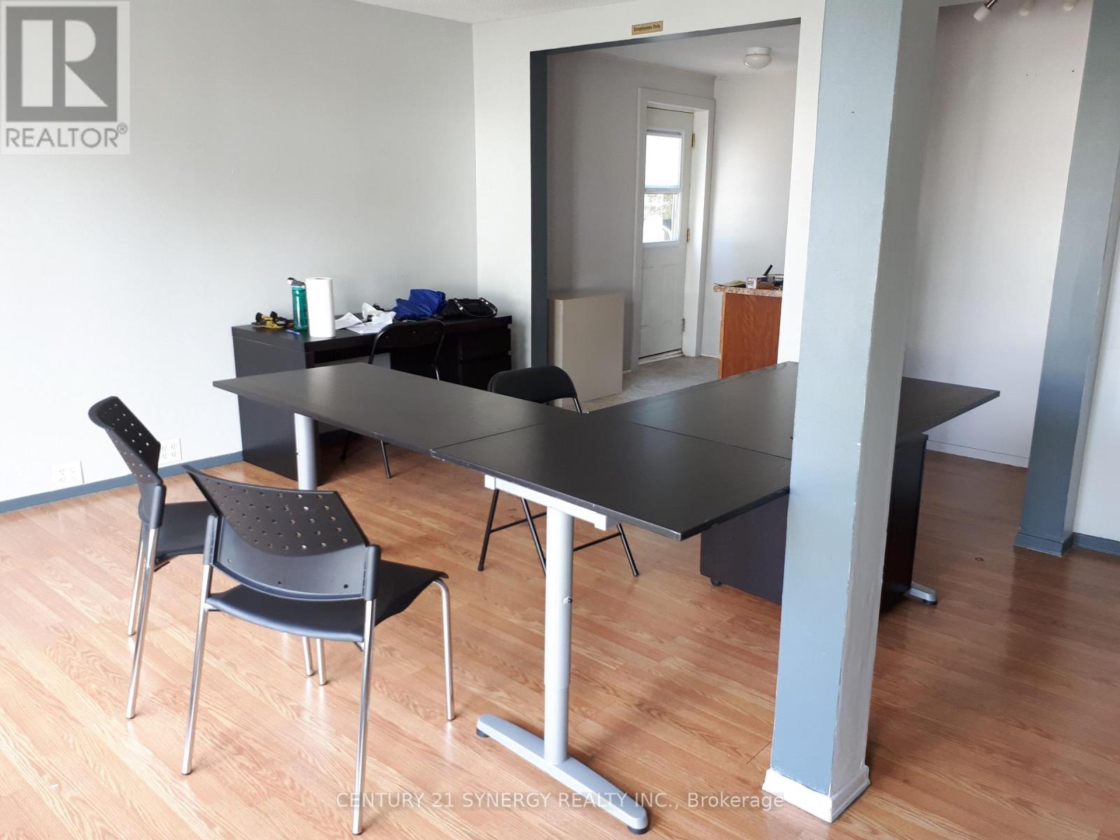
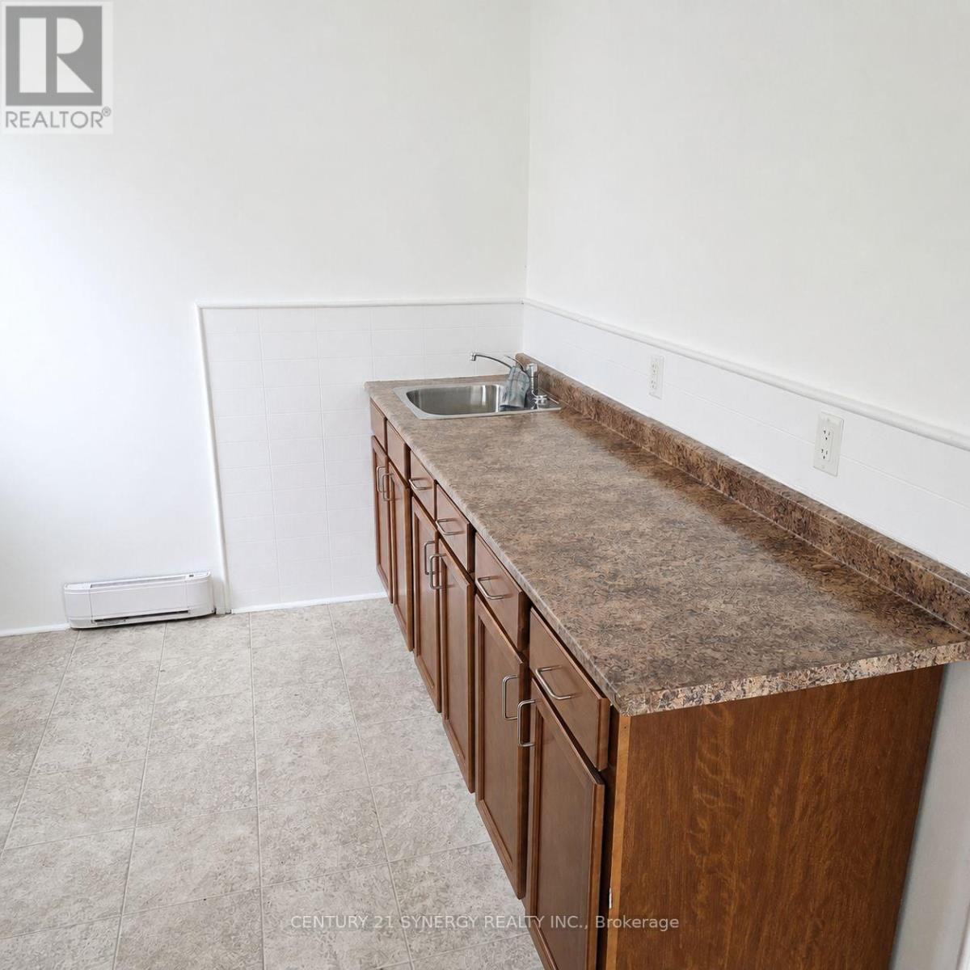
$1,642Situated in a prime location in Smiths Falls, this unique mixed-use building offers a rare investment opportunity within walking distance of shopping, restaurants, parks, and other key amenities. The property includes two residential 1-bedroom, 1-bathroom units currently rented at $813/month and $922.50/month, providing steady income from day one. An additional VACANT commercial unit offers exceptional flexibility for an owner, entrepreneur, or investor looking to secure additional rental income at market rates. Combining residential stability with commercial potential, this property is a versatile addition to any real estate portfolio. (id:31684)
| 3 weeks ago | Listing updated with changes from the MLS® | |
| 3 weeks ago | Status changed to Active | |
| 3 months ago | Listing first seen on site |



The trademarks MLS®, Multiple Listing Service® and the associated logos are owned by The Canadian Real Estate Association (CREA) and identify the quality of services provided by real estate professionals who are members of CREA. Used under license.
The trademarks REALTOR®, REALTORS®, and the REALTOR® logo are controlled by The Canadian Real Estate Association (CREA) and identify real estate professionals who are members of CREA. These trademarks are owned or controlled by The Canadian Real Estate Association (CREA) and identify real estate professionals who are members of CREA (REALTOR®) and/or the quality of services they provide (MLS®).
This REALTOR.ca listing content is owned and licensed by REALTOR® members of The Canadian Real Estate Association.