


98 PINE STREETBrockville, ON K6V1G9
Mortgage Calculator
Monthly Payment (Est.)
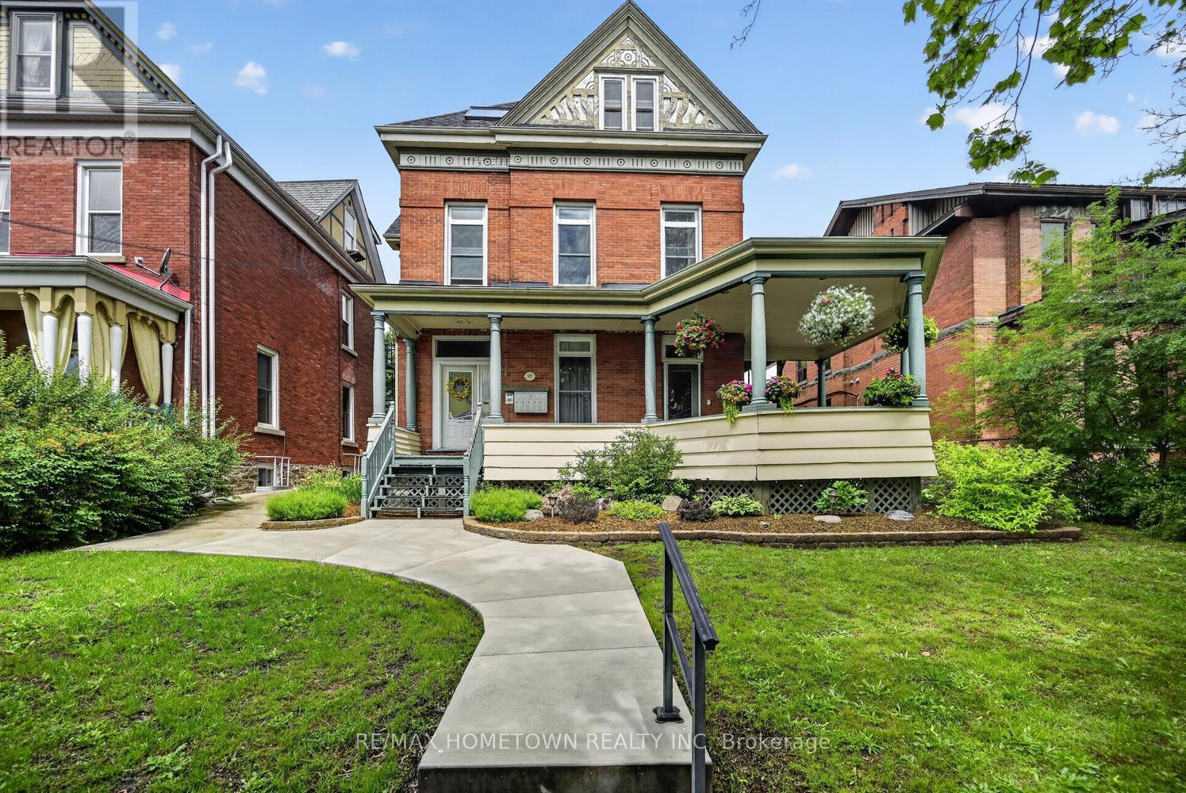
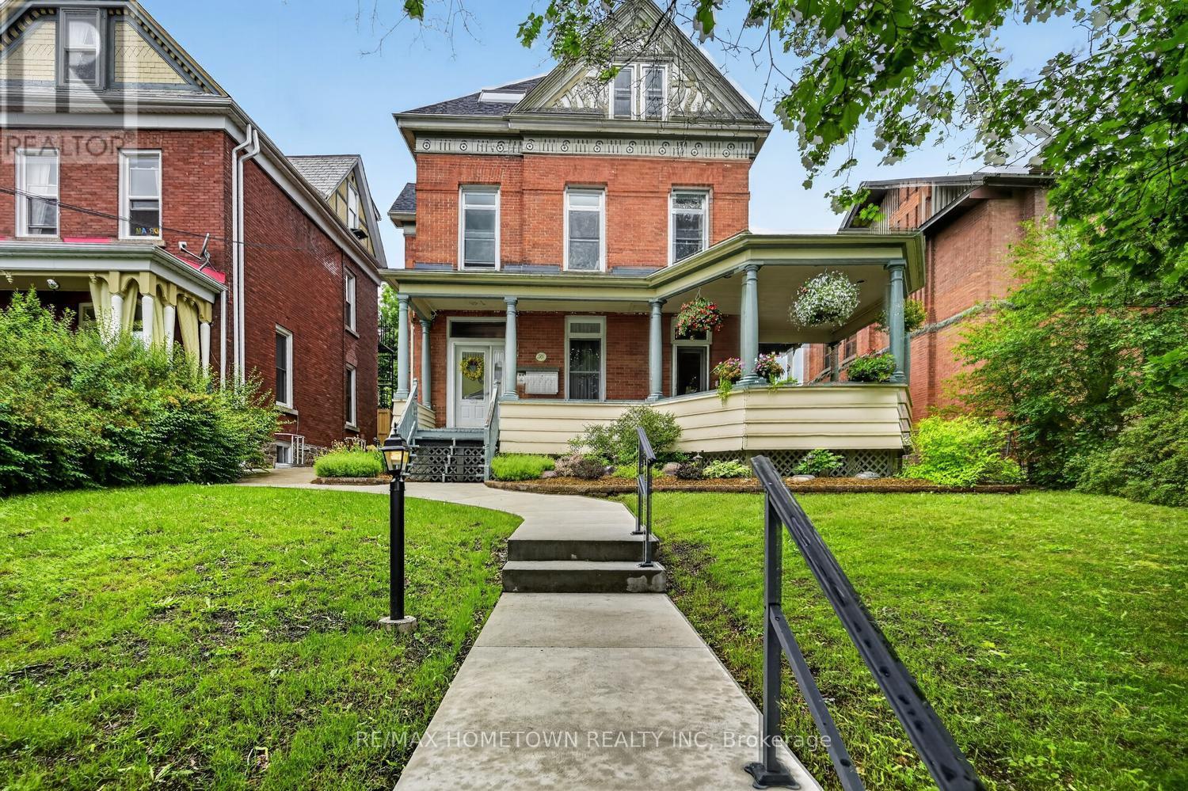
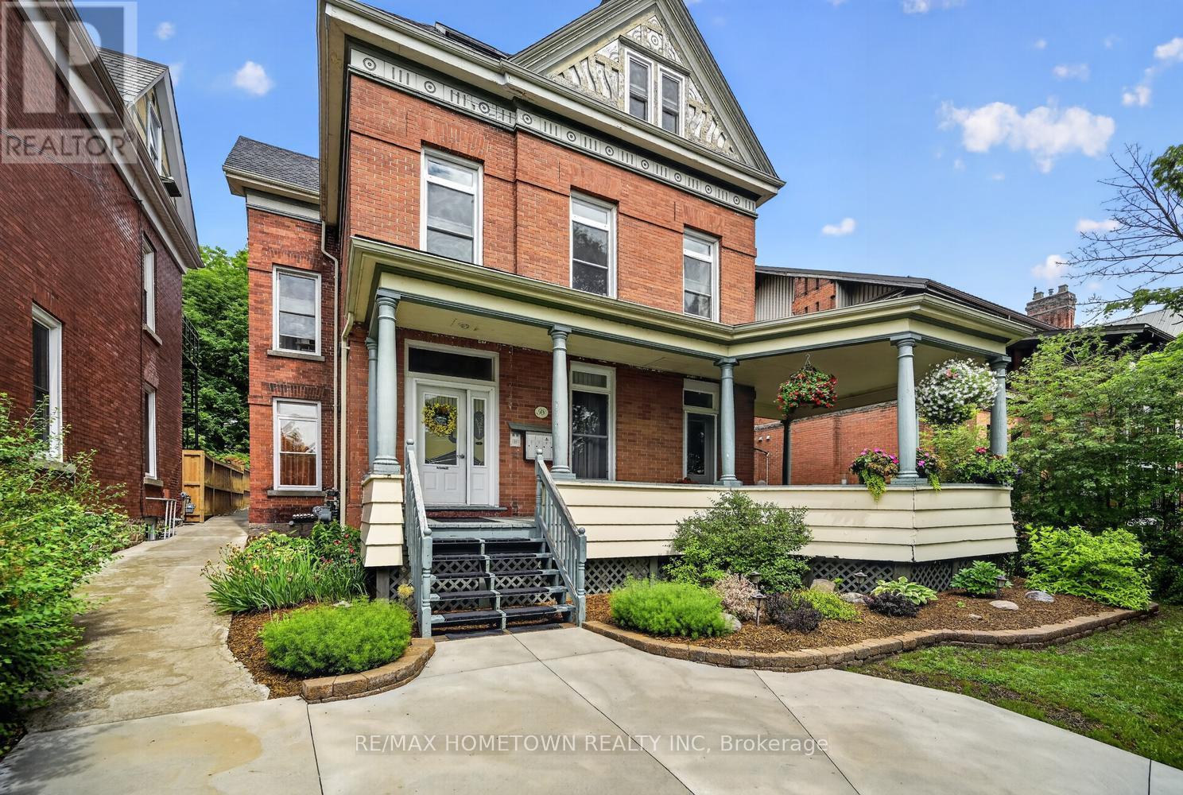
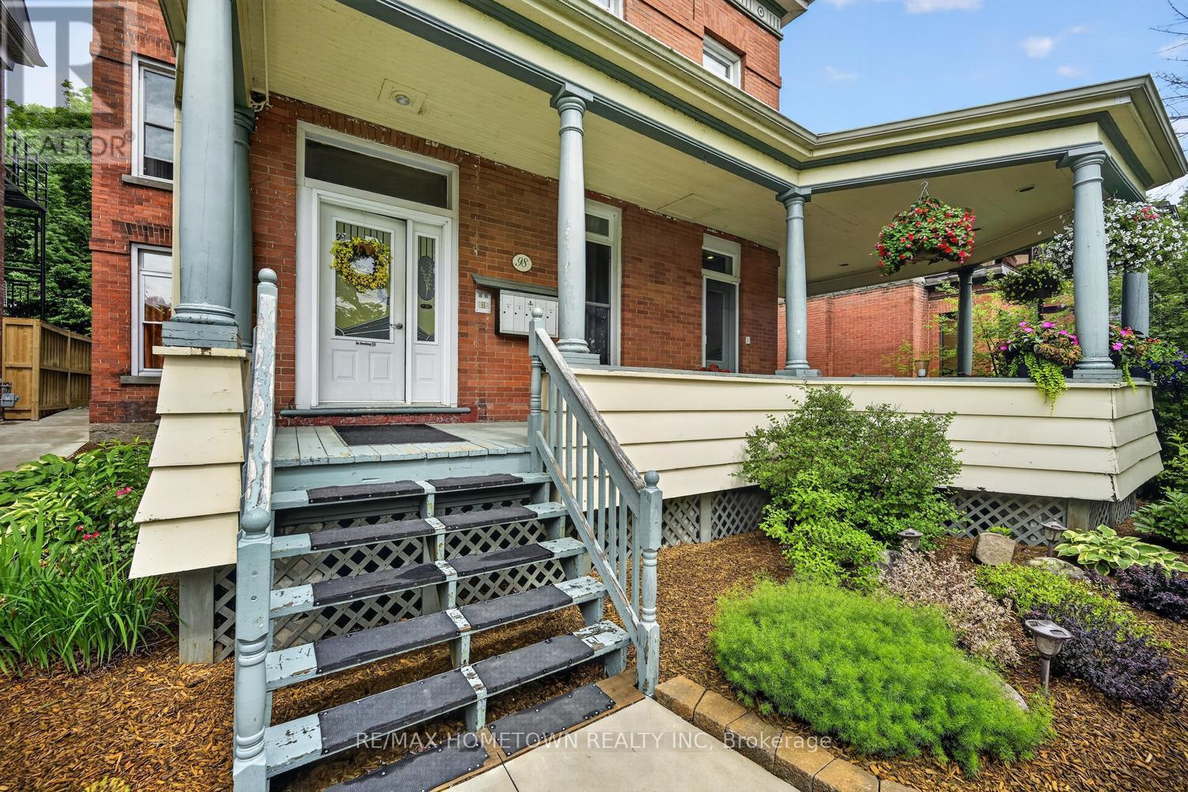
$6,159Turnkey Investment Opportunity in a Prime Location. Welcome to this well-maintained, all-brick 5-unit income property, ideally situated close to downtown, the waterfront, and local amenities. With ample parking available for all tenants and numerous major updates already completed, this property offers an excellent opportunity for both seasoned investors and those entering the rental market. The building features five units ranging from one to two bedrooms. Tenants pay their own hydro, water, and hot water heater costs, while heat is included, helping to simplify management and operating expenses. Pride of ownership is evident throughout the property. Significant improvements, including the boiler and roof, have already been completed, providing added peace of mind for the next owner. Whether you're looking to expand your investment portfolio or occupy one unit while generating income from the others, this property offers flexibility and strong potential. Please note that a minimum of 24 hours' notice is required for all showings due to tenant occupancy. Floor plans and photos are available. Some interior photos were taken prior to the current tenants moving in. Your agent can access the financials under documents and have your agent call to book a showing now, you will not be disappointed. (id:31684)
| 2 months ago | Listing updated with changes from the MLS® | |
| 2 months ago | Listing first seen on site |



The trademarks MLS®, Multiple Listing Service® and the associated logos are owned by The Canadian Real Estate Association (CREA) and identify the quality of services provided by real estate professionals who are members of CREA. Used under license.
The trademarks REALTOR®, REALTORS®, and the REALTOR® logo are controlled by The Canadian Real Estate Association (CREA) and identify real estate professionals who are members of CREA. These trademarks are owned or controlled by The Canadian Real Estate Association (CREA) and identify real estate professionals who are members of CREA (REALTOR®) and/or the quality of services they provide (MLS®).
This REALTOR.ca listing content is owned and licensed by REALTOR® members of The Canadian Real Estate Association.