Save
Ask
Tour
Hide
Share
$549,900
49 Days On Site

144-146 GEORGE STREET
Brockville, ON K6V3W2

For Sale|Multi Family|Active
7
Beds
4
Total Baths
2
Partial Baths
2500 - 3000
SqFt

/SqFt
Subdivision:
810 - Brockville
144-146 GEORGE STREET144-146 GEORGE STREET144-146 GEORGE STREET144-146 GEORGE STREET
Save
Ask
Tour
Hide
Share

Mortgage Calculator

Monthly Payment (Est.)

$2,509
Calculator powered by Showcase IDX, a Constellation1 Company. Copyright ©2026 Information is deemed reliable but not guaranteed.

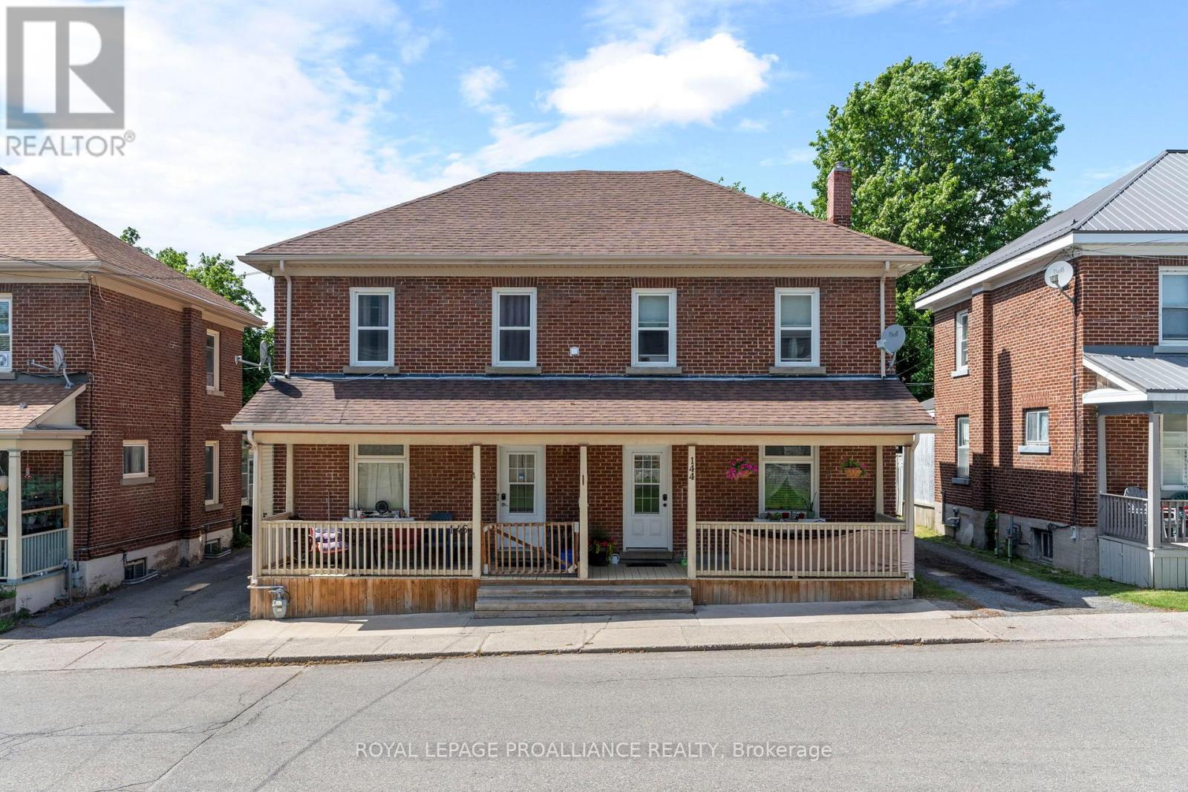
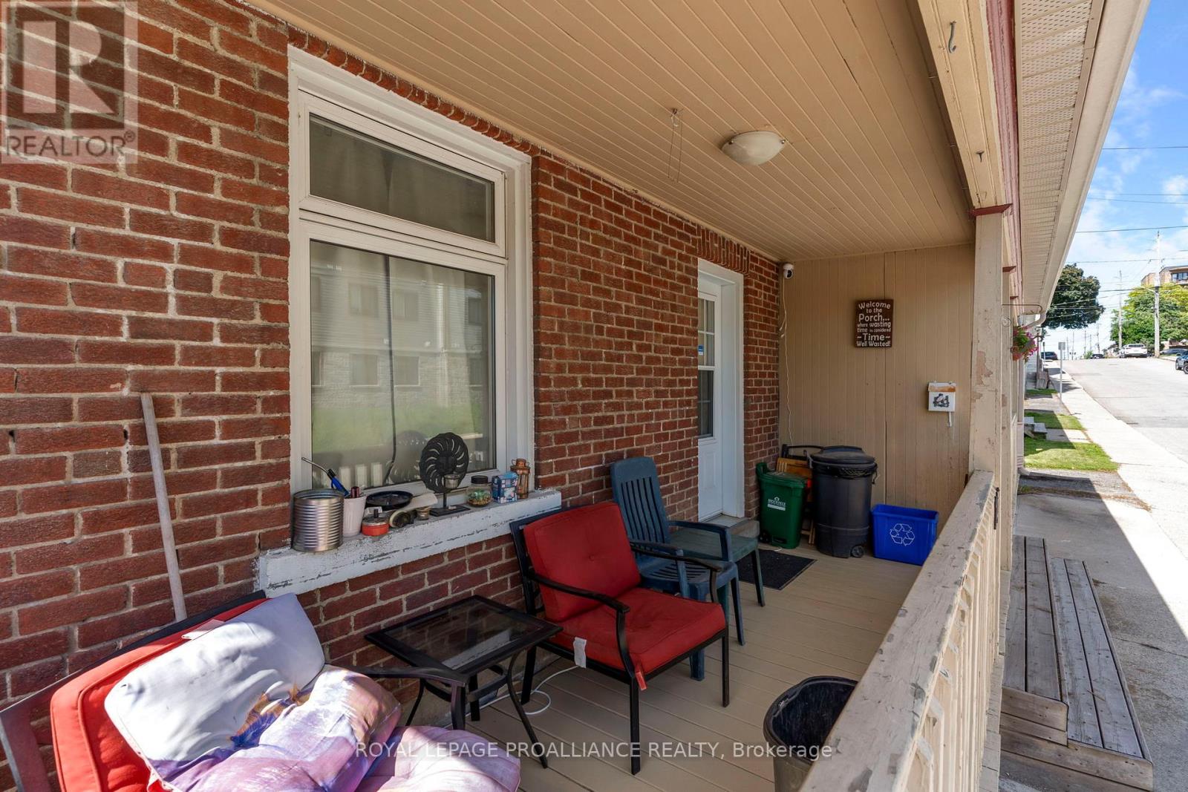
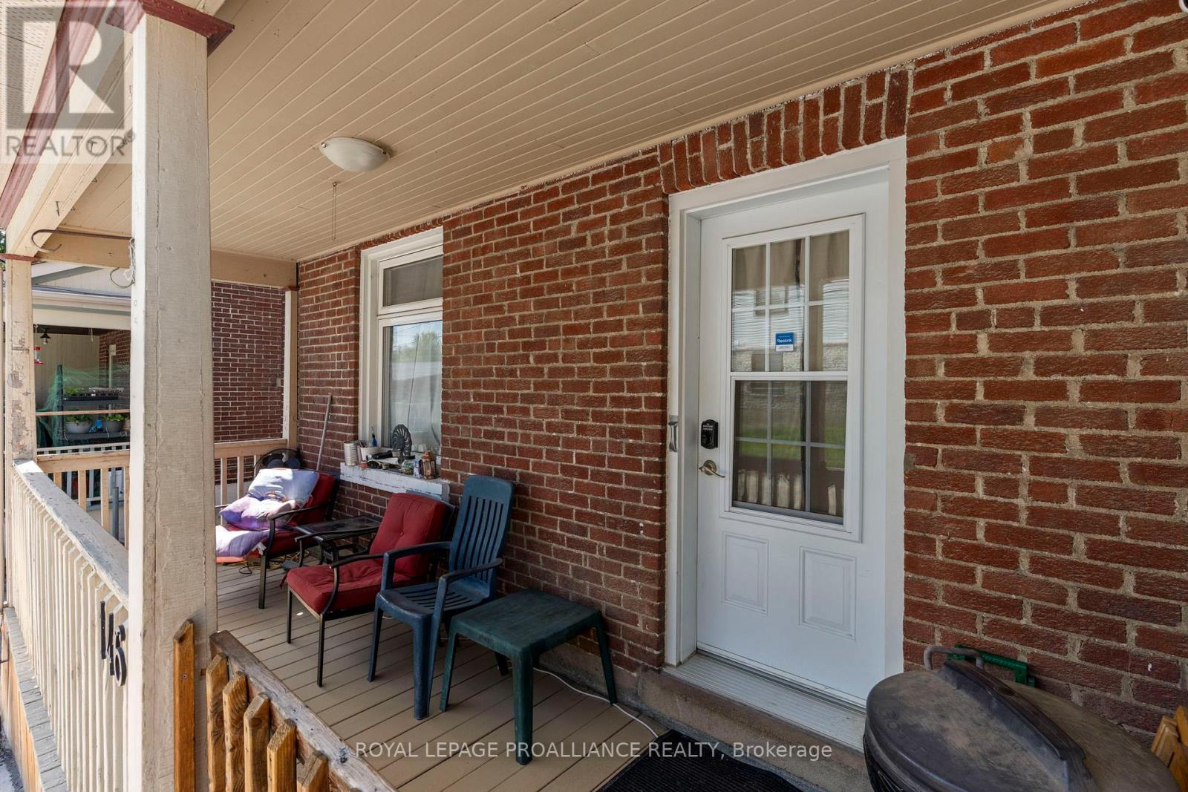
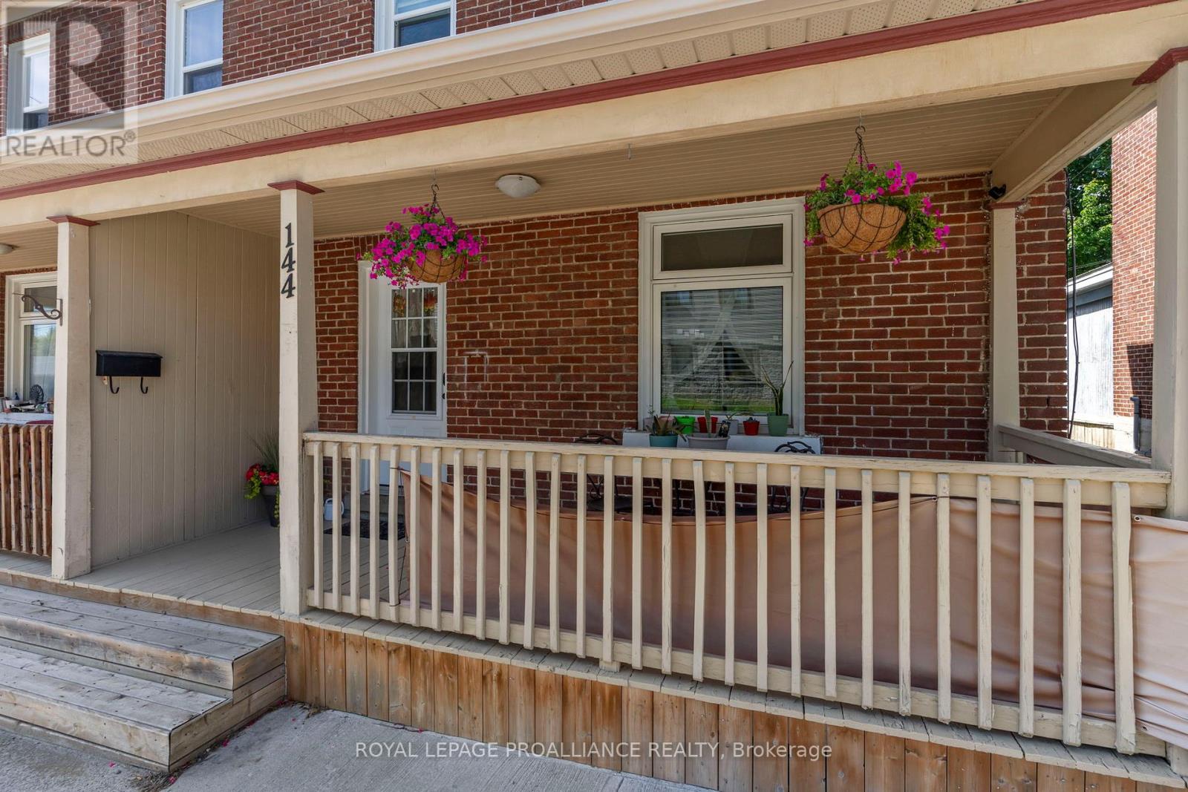
144 George Street will be vacant August 4th. Priced to Sell! Invest in your future not your landlord's. Side by side brick duplex across from outdoor rink on George Street with bike park, basketball court and splash pad. Walk to all downtown amenities. Live in one side & rent out the other side to help pay the mortgage or have extended family live next door. Both units are move-in condition, gas heat, 4 parking spaces in rear, covered front porch, high ceilings & spacious rooms, modern kitchen & bath. Opportunities like this are rare-don't miss your chance. Tenants pay heat, hydro, water & are on a month to month basis. Minimum 24 hours for all showings (id:31684)

Save
Ask
Tour
Hide
Share
Listing Snapshot
Price 
$549,900
Days On Site 
49 Days
Bedrooms 
7
Inside Area (SqFt) 
2500 - 3000 sqft
Total Baths 
4
Full Baths 
N/A
Partial Baths 
2
Lot Size 
N/A
Year Built 
N/A
MLS® Number 
X13461656
Status 
Active
Property Tax 
N/A
Maintenance Fees 
N/A
Sq Ft Source 
N/A
Friends & Family
Recent Activity
3 weeks agoListing updated with changes from the MLS®
3 weeks agoPrice changed to $549,900
2 months agoListing first seen on site
General Features
Levels 
Two
Parking Spaces 
4
Property Sub Type 
Multi Family
Interior Features
Cooling 
None
Heating 
Forced AirNatural Gas
Bathroom 1 
Dimensions - 1.63 m X 2.55 mLevel - Second
Bathroom 2 
Dimensions - 1.74 m X 2.57 mLevel - Second
Bathroom 3 
Dimensions - 0.83 m X 3.44 mLevel - Main
Bedroom 2 
Dimensions - 3.48 m X 3.39 mLevel - Second
Bedroom 3 
Dimensions - 2.83 m X 3.26 mLevel - Second
Bedroom 4 
Dimensions - 2.11 m X 1.8 mLevel - Second
Dining Room 
Dimensions - 3.62 m X 3.63 mLevel - Main
Foyer 
Dimensions - 1.99 m X 1.44 mLevel - Main
Kitchen 
Dimensions - 3.45 m X 3.19 mLevel - Main
Laundry 
Dimensions - 2.1 m X 1.77 mLevel - Second
Living Room 
Dimensions - 4.76 m X 3.64 mLevel - Main
Master Bedroom 
Dimensions - 3.62 m X 3.51 mLevel - Second
Other Room 1 
Dimensions - 3.58 m X 2.84 mLevel - Lower
Save
Ask
Tour
Hide
Share
Exterior Features
Frontage 
56 ft ,2 in

Listing courtesy of: Mary Ann Keary of ROYAL LEPAGE PROALLIANCE REALTY

The trademarks MLS®, Multiple Listing Service® and the associated logos are owned by The Canadian Real Estate Association (CREA) and identify the quality of services provided by real estate professionals who are members of CREA. Used under license.

The trademarks REALTOR®, REALTORS®, and the REALTOR® logo are controlled by The Canadian Real Estate Association (CREA) and identify real estate professionals who are members of CREA. These trademarks are owned or controlled by The Canadian Real Estate Association (CREA) and identify real estate professionals who are members of CREA (REALTOR®) and/or the quality of services they provide (MLS®).

This REALTOR.ca listing content is owned and licensed by REALTOR® members of The Canadian Real Estate Association.

Neighborhood & Commute
Source: Walkscore
Save
Ask
Tour
Hide
Share