


68 DRUMMOND STREET WPerth, ON K7H 2K4
Mortgage Calculator
Monthly Payment (Est.)
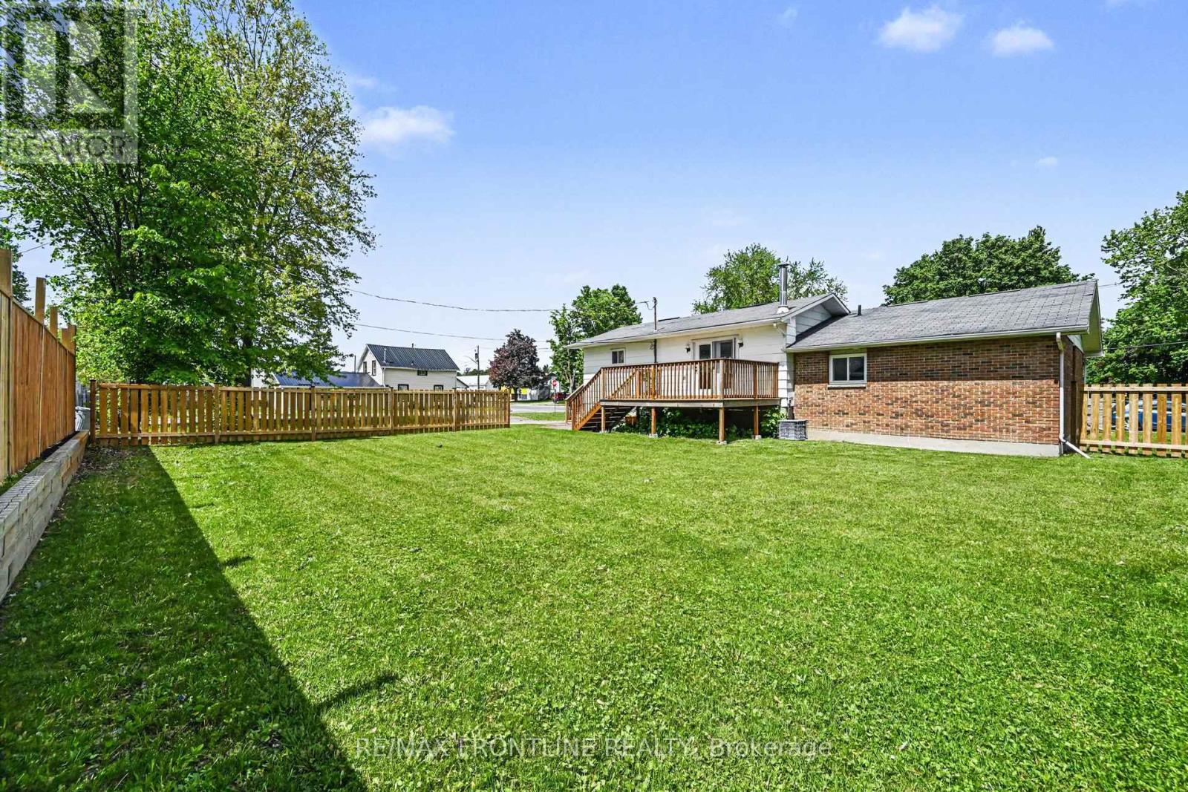
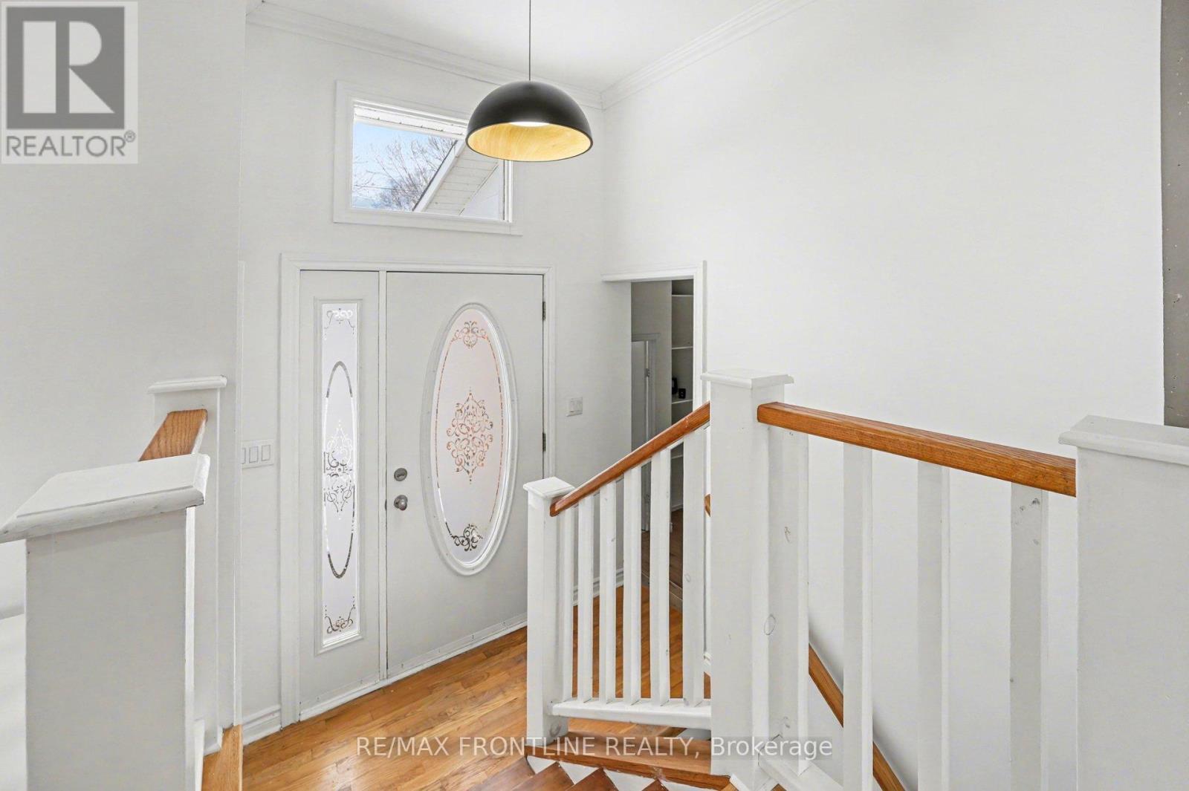
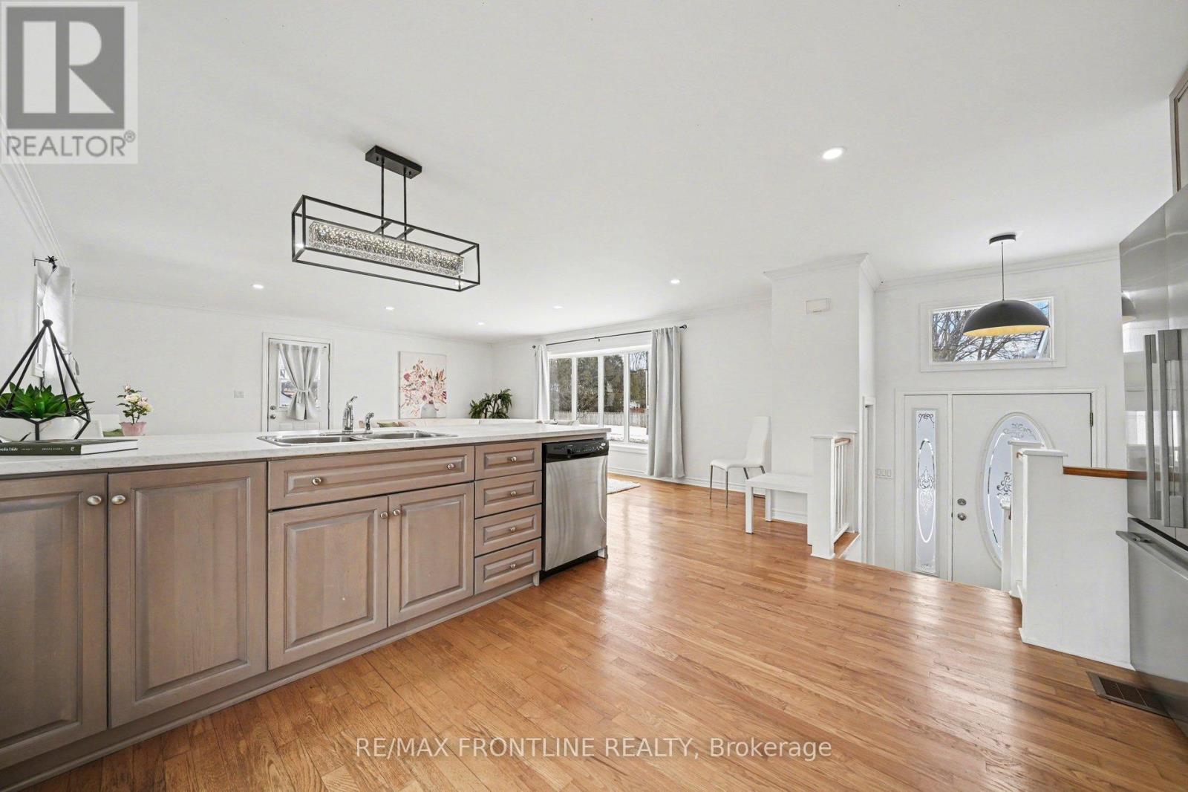
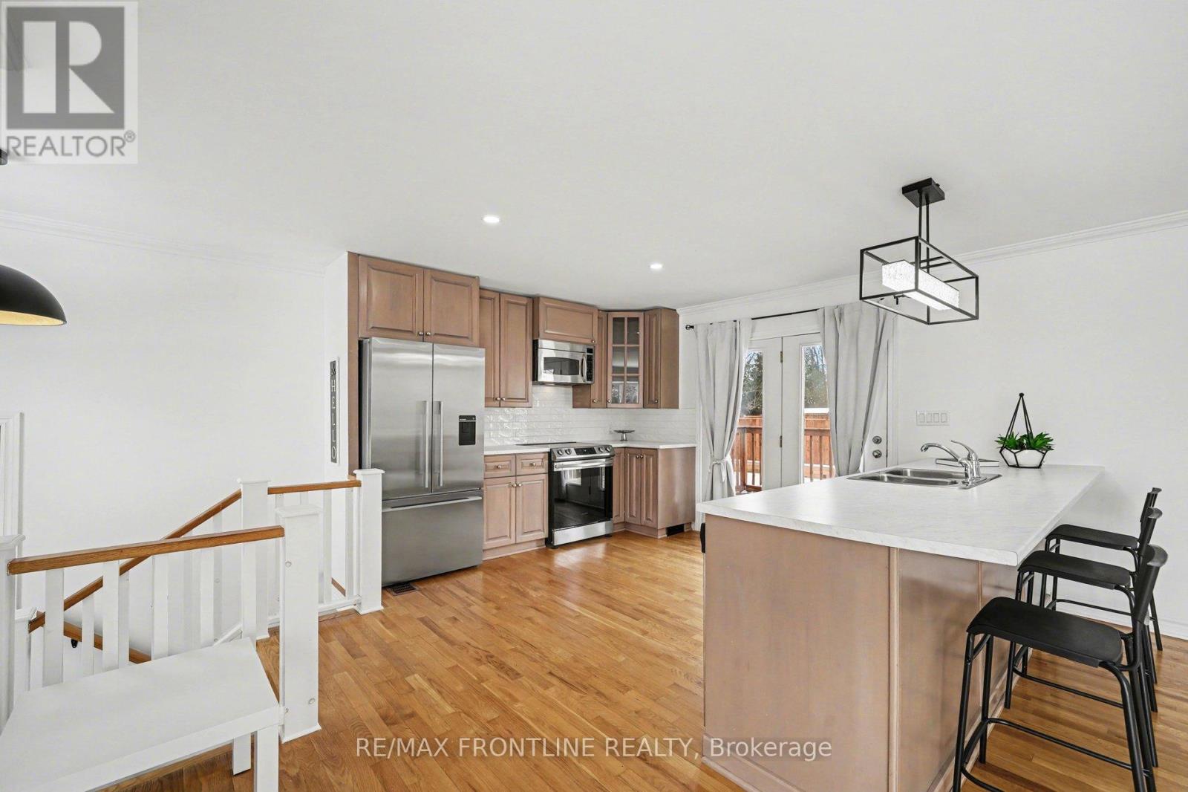
$2,049WOW! This MOVE-IN READY HOME in PERTH can be YOURS for UNDER $450,000.00! Welcome to this cheerful brick-faced side-split nestled in the heart of beautiful heritage Perth - a perfect blend of comfort, character, and convenience. Bright and airy, this inviting home is perfect for first-time buyers, retirees or anyone seeking small-town charm and modern-day accessibility. At the heart of the home is a gorgeous new kitchen, featuring an expansive breakfast bar open to light-filled living/dining areas, making it ideal for effortless entertaining and everyday living. Convenient garden doors lead to a spacious new deck, perfect for BBQs, outdoor dining, and relaxing with family and friends.The classic side-split layout offers both flow and functionality. Just a few steps down from the main living area, you'll find a versatile flex space-ideal for a home office or study-along with a convenient laundry area with stacked washer/dryer. This level also includes 2 generously sized bedrooms boasting high ceilings - your spacious primary suite flows to a 4-piece ensuite, while the second bedroom & 4-piece bathroom are designated for family or guests. Set on an oversized 100 x 100 ft corner lot, enjoy a nearly fully fenced yard with plenty of room for kids, pets or projects - why not add a pool or play-structure for the kids/grandkids... or perhaps a large garden or landscaping design to make it your own! Located within walking distance to downtown Perth, you'll love the charming shops, cafés, restaurants, parks, and nearby amenities, including the hospital, grocery stores, The Perth Mews Mall & so much more! MAKE IT YOURS TODAY! (id:31684)
| 4 days ago | Listing updated with changes from the MLS® | |
| 4 days ago | Status changed to Active | |
| 2 months ago | Listing first seen on site |



The trademarks MLS®, Multiple Listing Service® and the associated logos are owned by The Canadian Real Estate Association (CREA) and identify the quality of services provided by real estate professionals who are members of CREA. Used under license.
The trademarks REALTOR®, REALTORS®, and the REALTOR® logo are controlled by The Canadian Real Estate Association (CREA) and identify real estate professionals who are members of CREA. These trademarks are owned or controlled by The Canadian Real Estate Association (CREA) and identify real estate professionals who are members of CREA (REALTOR®) and/or the quality of services they provide (MLS®).
This REALTOR.ca listing content is owned and licensed by REALTOR® members of The Canadian Real Estate Association.