


\"R\" - 4 PEARL STREETSmiths Falls, ON K7A 5B5
Mortgage Calculator
Monthly Payment (Est.)
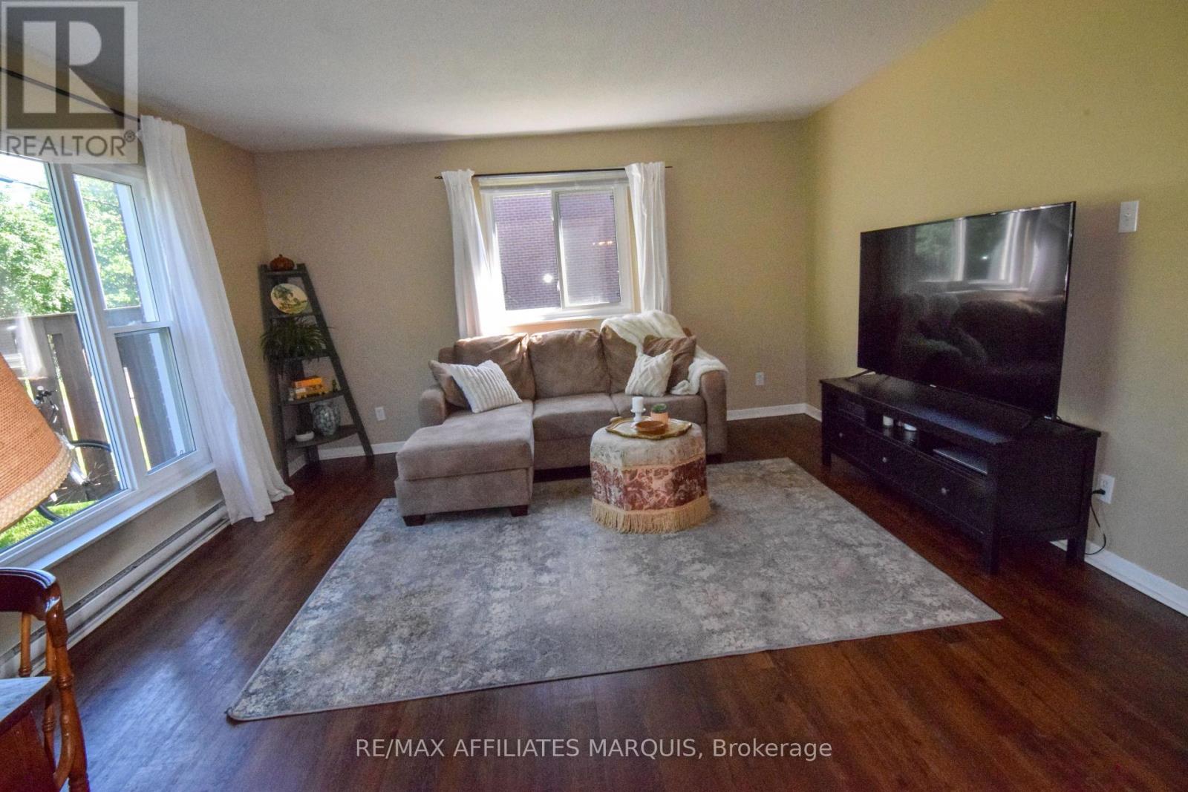
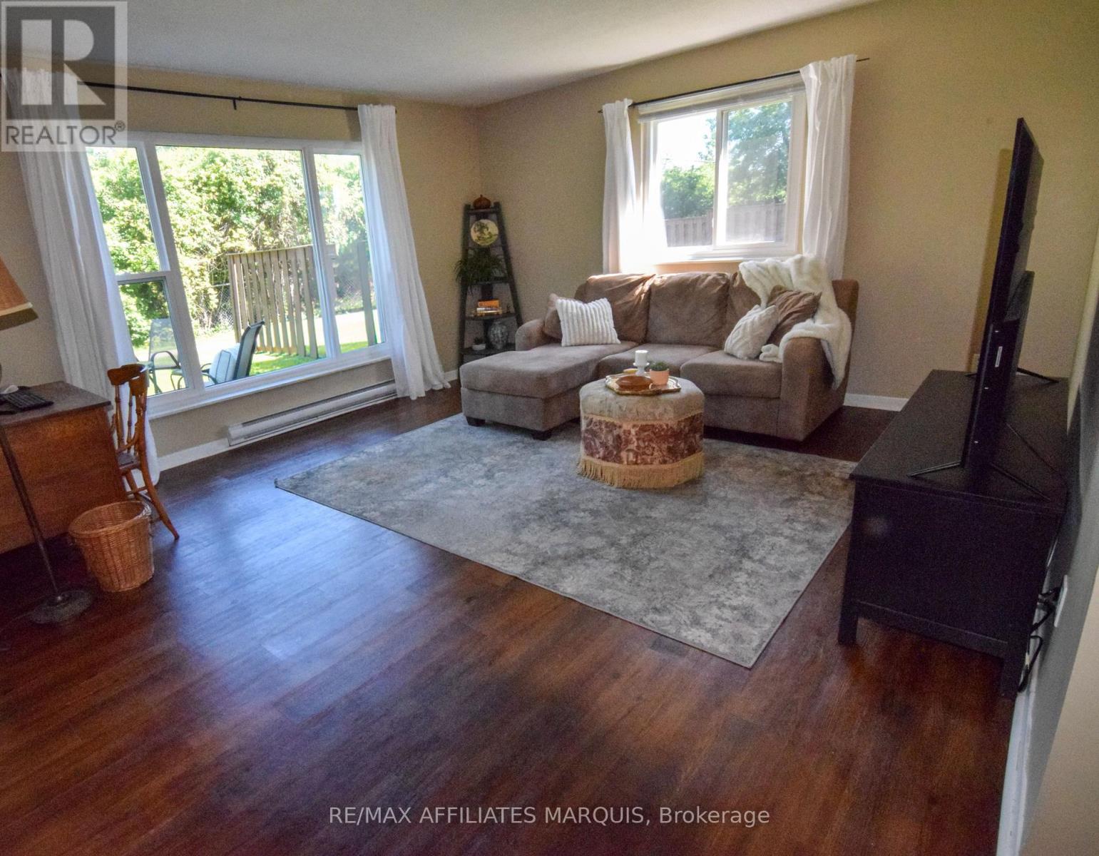
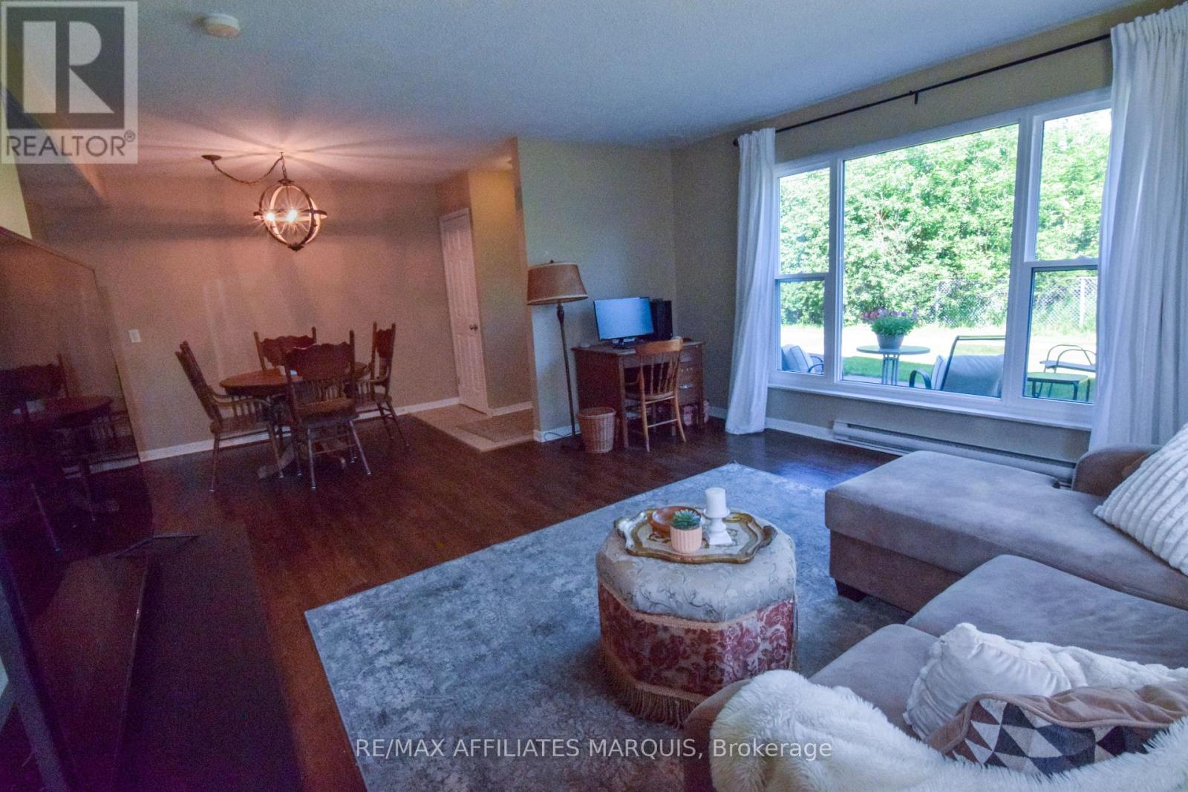
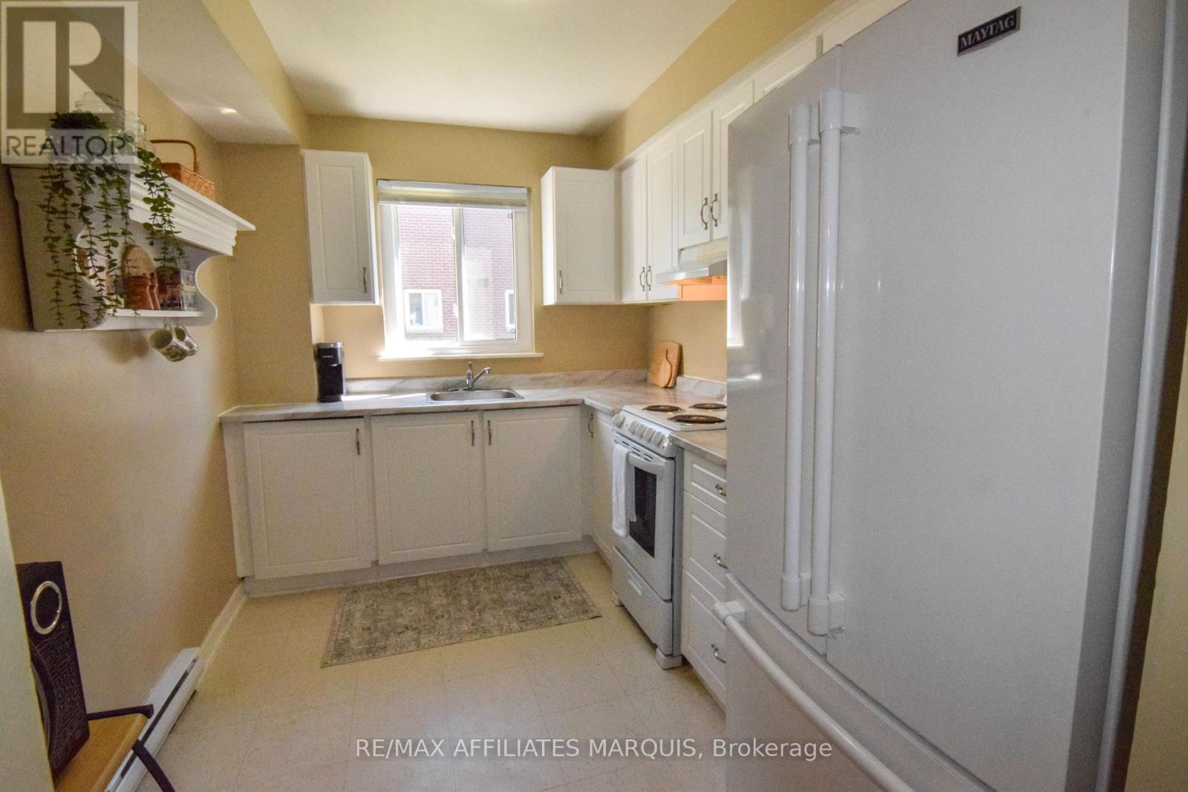
$1,049Welcome to this bright and spacious end-unit townhome condo offering three levels of living space and room for the whole family. With 3 bedrooms plus a versatile third-floor loft, this home provides flexibility for every stage of life. The loft could serve as a spacious primary retreat, home office, reading nook, playroom, or sitting area.Filled with natural light from numerous windows, this well-maintained home features convenient in-unit laundry and a beautifully updated bathroom completed in 2024 with new flooring, shower, and vanity. The refreshed kitchen features updated cabinetry and a new countertop completed in 2026.Enjoy the convenience of condo living while being just a short walk to groceries, shopping, restaurants, and Lower Reach Park. Offering exceptional space, versatility, and value, this affordable home is a fantastic opportunity for first-time buyers, families, downsizers, or investors alike. (id:31684)
| 3 weeks ago | Listing updated with changes from the MLS® | |
| 3 months ago | Status changed to Active | |
| 3 months ago | Listing first seen on site |



The trademarks MLS®, Multiple Listing Service® and the associated logos are owned by The Canadian Real Estate Association (CREA) and identify the quality of services provided by real estate professionals who are members of CREA. Used under license.
The trademarks REALTOR®, REALTORS®, and the REALTOR® logo are controlled by The Canadian Real Estate Association (CREA) and identify real estate professionals who are members of CREA. These trademarks are owned or controlled by The Canadian Real Estate Association (CREA) and identify real estate professionals who are members of CREA (REALTOR®) and/or the quality of services they provide (MLS®).
This REALTOR.ca listing content is owned and licensed by REALTOR® members of The Canadian Real Estate Association.