


9167 COUNTY ROAD 6 ROADAugusta, ON K0G 1R0
Mortgage Calculator
Monthly Payment (Est.)
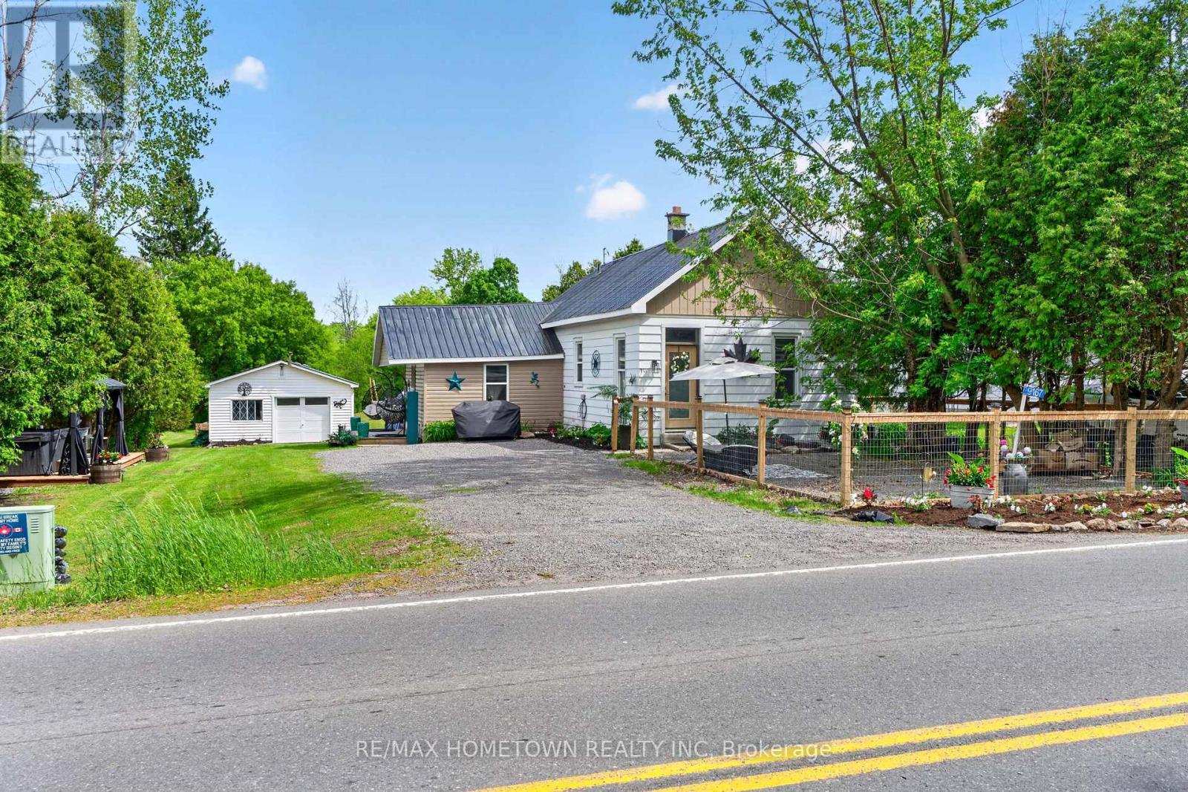
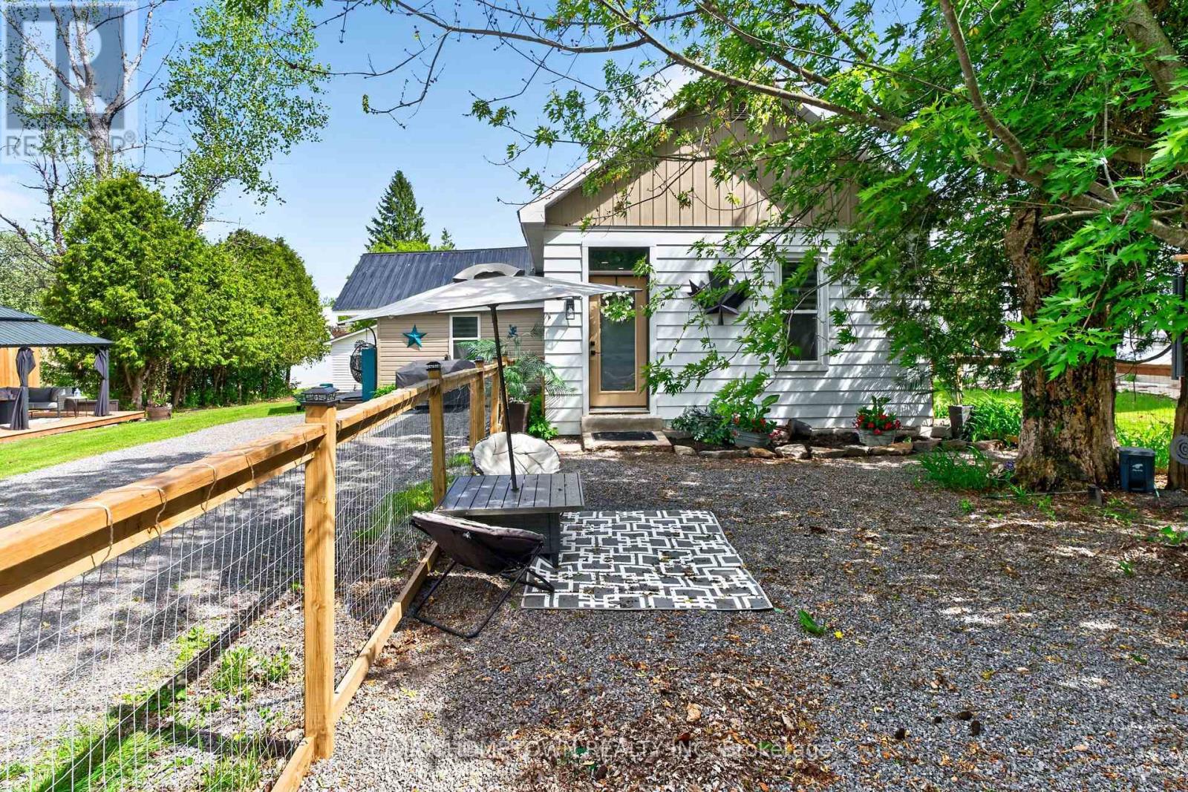
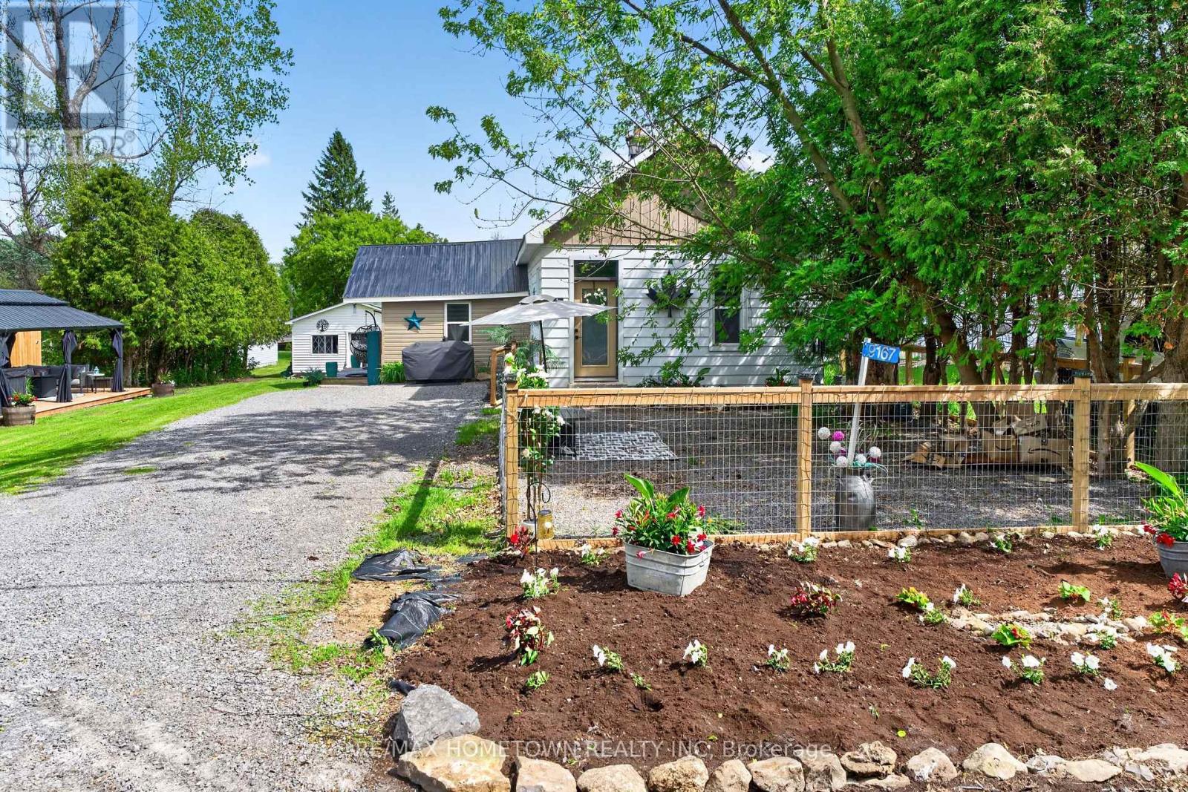
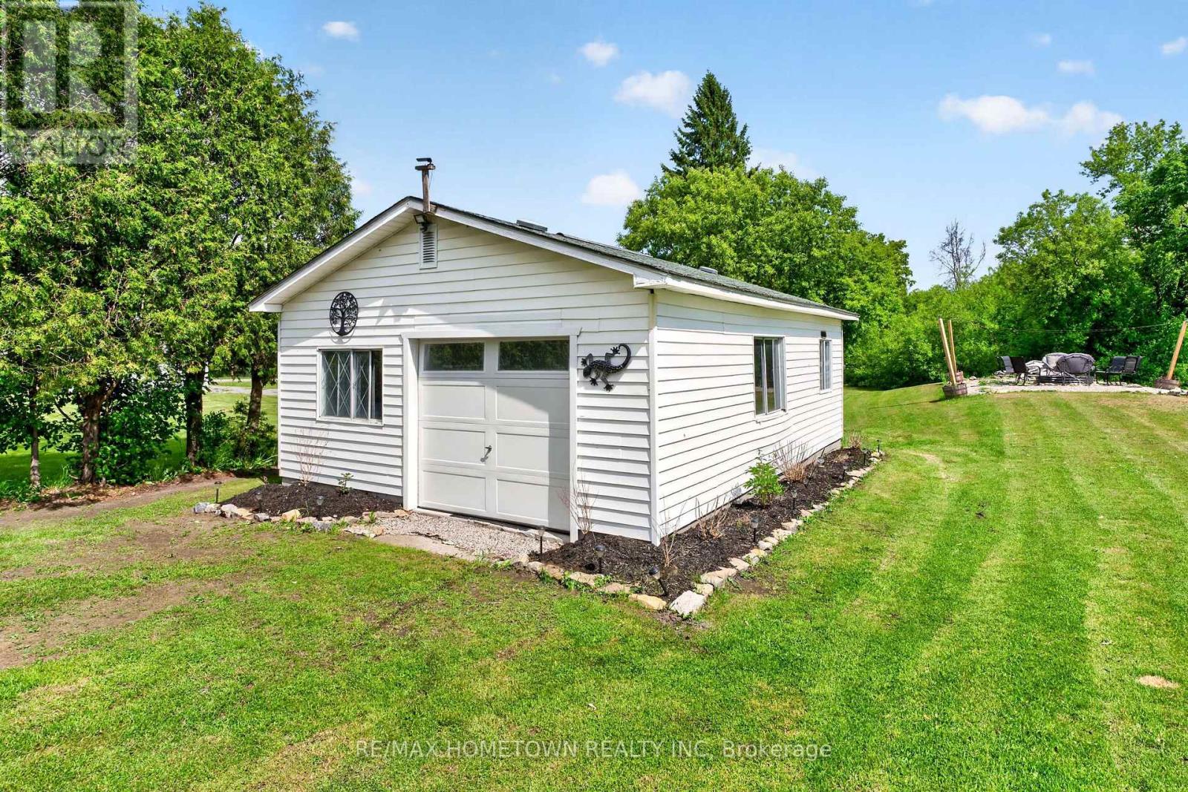
$2,094Welcome Home to Easy Living! Imagine coming home, setting down your keys, and knowing there's nothing left to do but enjoy life! Beautifully renovated from top to bottom, this inviting 3 bed, 2 bath home offers the perfect blend of modern comfort, and peaceful rural living. Whether you're purchasing your first home, downsizing into a simpler lifestyle, or searching for a move-in-ready retreat, this property is ready to welcome you home. Step inside to a bright, modern, yet cozy interior featuring luxury vinyl plank flooring throughout, fresh paint, and an updated kitchen that's sure to impress with quartz countertops, stainless steel appliances, and a convenient bar fridge. The thoughtfully designed layout offers true main-floor living. The spacious primary suite provides a private retreat complete with a walk-in closet and 3-pc ensuite, while the main bath's bamboo ridge ceramic tile creates a warm, spa-inspired atmosphere. Enjoy an energy-efficient Arctic Heat Pump, new supplemental baseboard heating with individual controls, metal roof, new hot water heater, pressure tank, reverse osmosis, & UV light water treatment systems & water softener. Outside, the lifestyle only gets better. Situated on a beautifully landscaped 1/2 acre lot, the backyard has been transformed into a private outdoor oasis. Gather around the fire pit under the glow of landscape lighting, roast marshmallows with family & friends, unwind beneath the gazebo, or relax in the hot tub while enjoying the quiet beauty of country living. The oversized detached garage with attached lean-to, offers excellent storage, workshop space, & room for all your hobbies & toys. Enjoy the charm of rural living without sacrificing convenience, all within walking distance to restaurants, parks, churches, convenience store, & LCBO. Brockville & Smiths Falls are 20 min away, while Ottawa & Kingston are approximately 1 hr away. This is the kind of home that lets you spend less time maintaining & more time living! (id:31684)
| a week ago | Listing updated with changes from the MLS® | |
| 2 months ago | Status changed to Active | |
| 3 months ago | Listing first seen on site |



The trademarks MLS®, Multiple Listing Service® and the associated logos are owned by The Canadian Real Estate Association (CREA) and identify the quality of services provided by real estate professionals who are members of CREA. Used under license.
The trademarks REALTOR®, REALTORS®, and the REALTOR® logo are controlled by The Canadian Real Estate Association (CREA) and identify real estate professionals who are members of CREA. These trademarks are owned or controlled by The Canadian Real Estate Association (CREA) and identify real estate professionals who are members of CREA (REALTOR®) and/or the quality of services they provide (MLS®).
This REALTOR.ca listing content is owned and licensed by REALTOR® members of The Canadian Real Estate Association.