


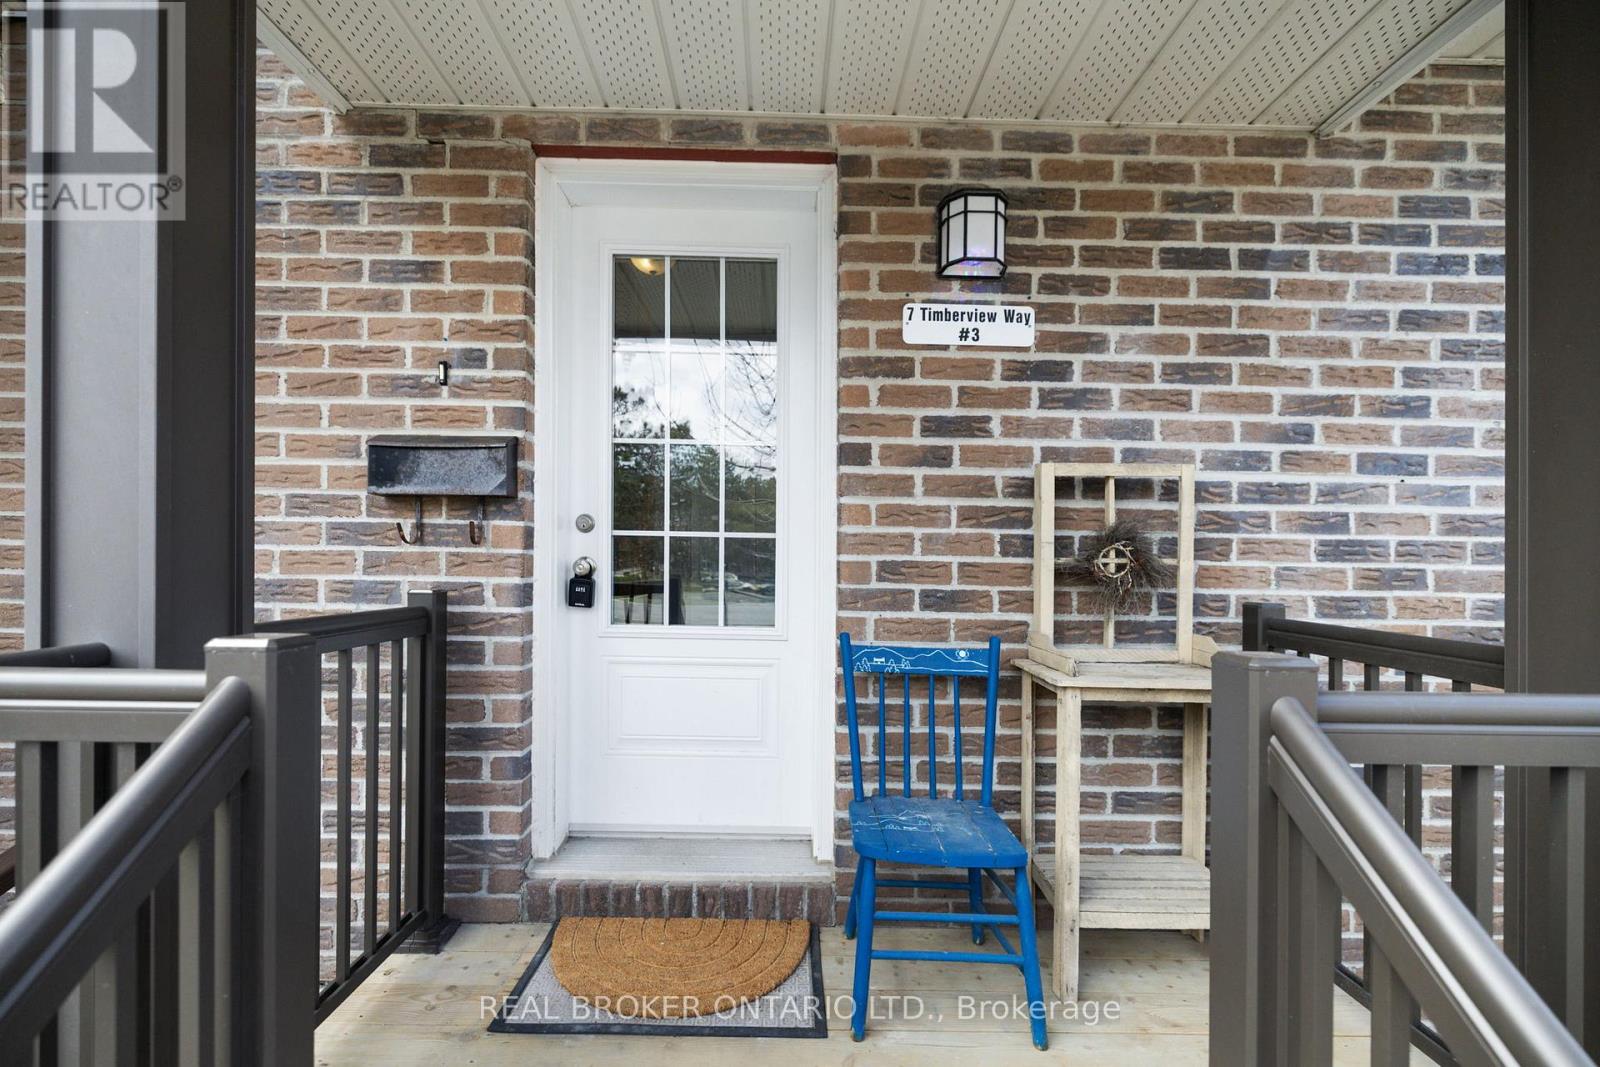
3 - 7 TIMBERVIEW WAYOttawa, ON K2H 9M5
Mortgage Calculator
Monthly Payment (Est.)
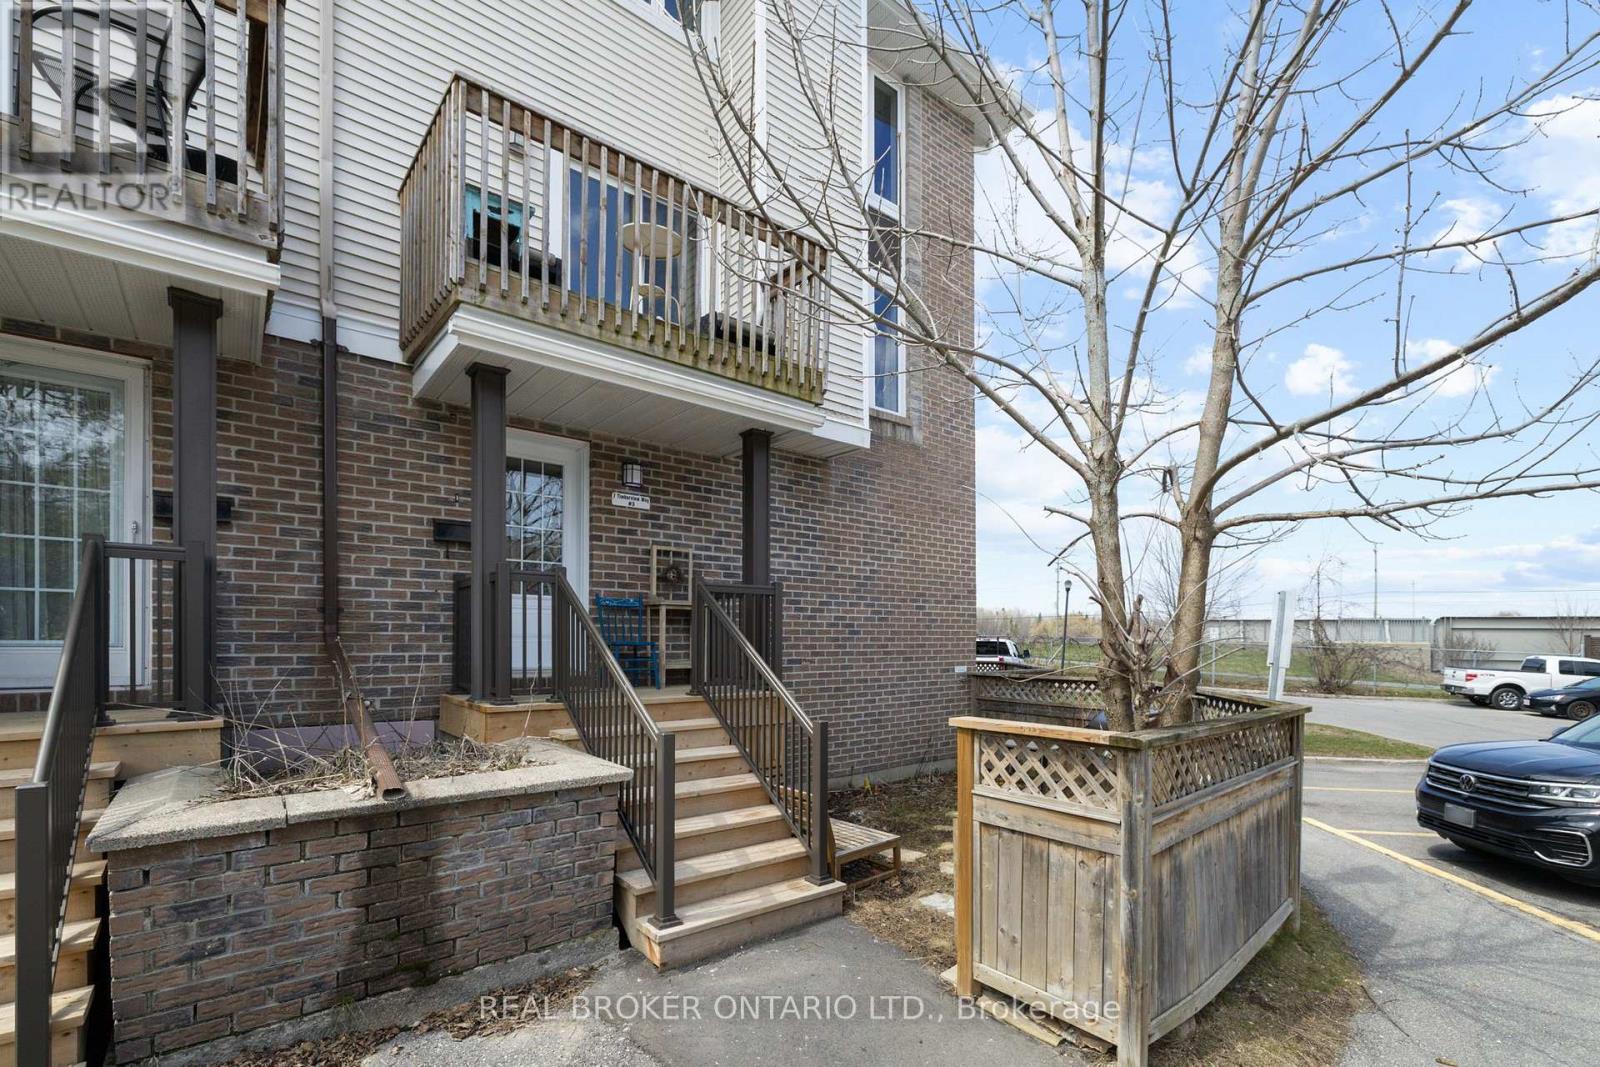
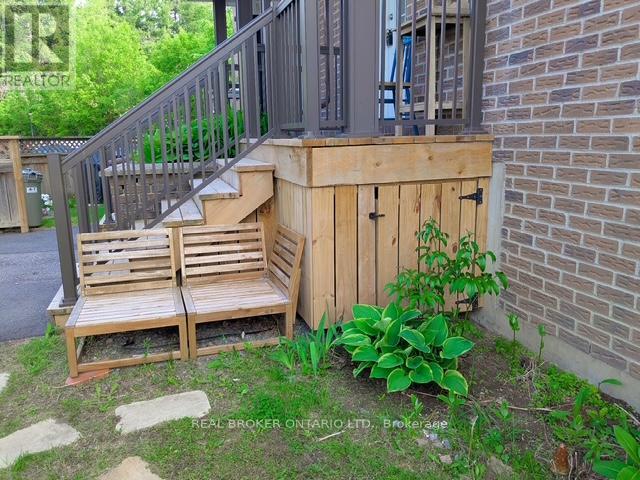
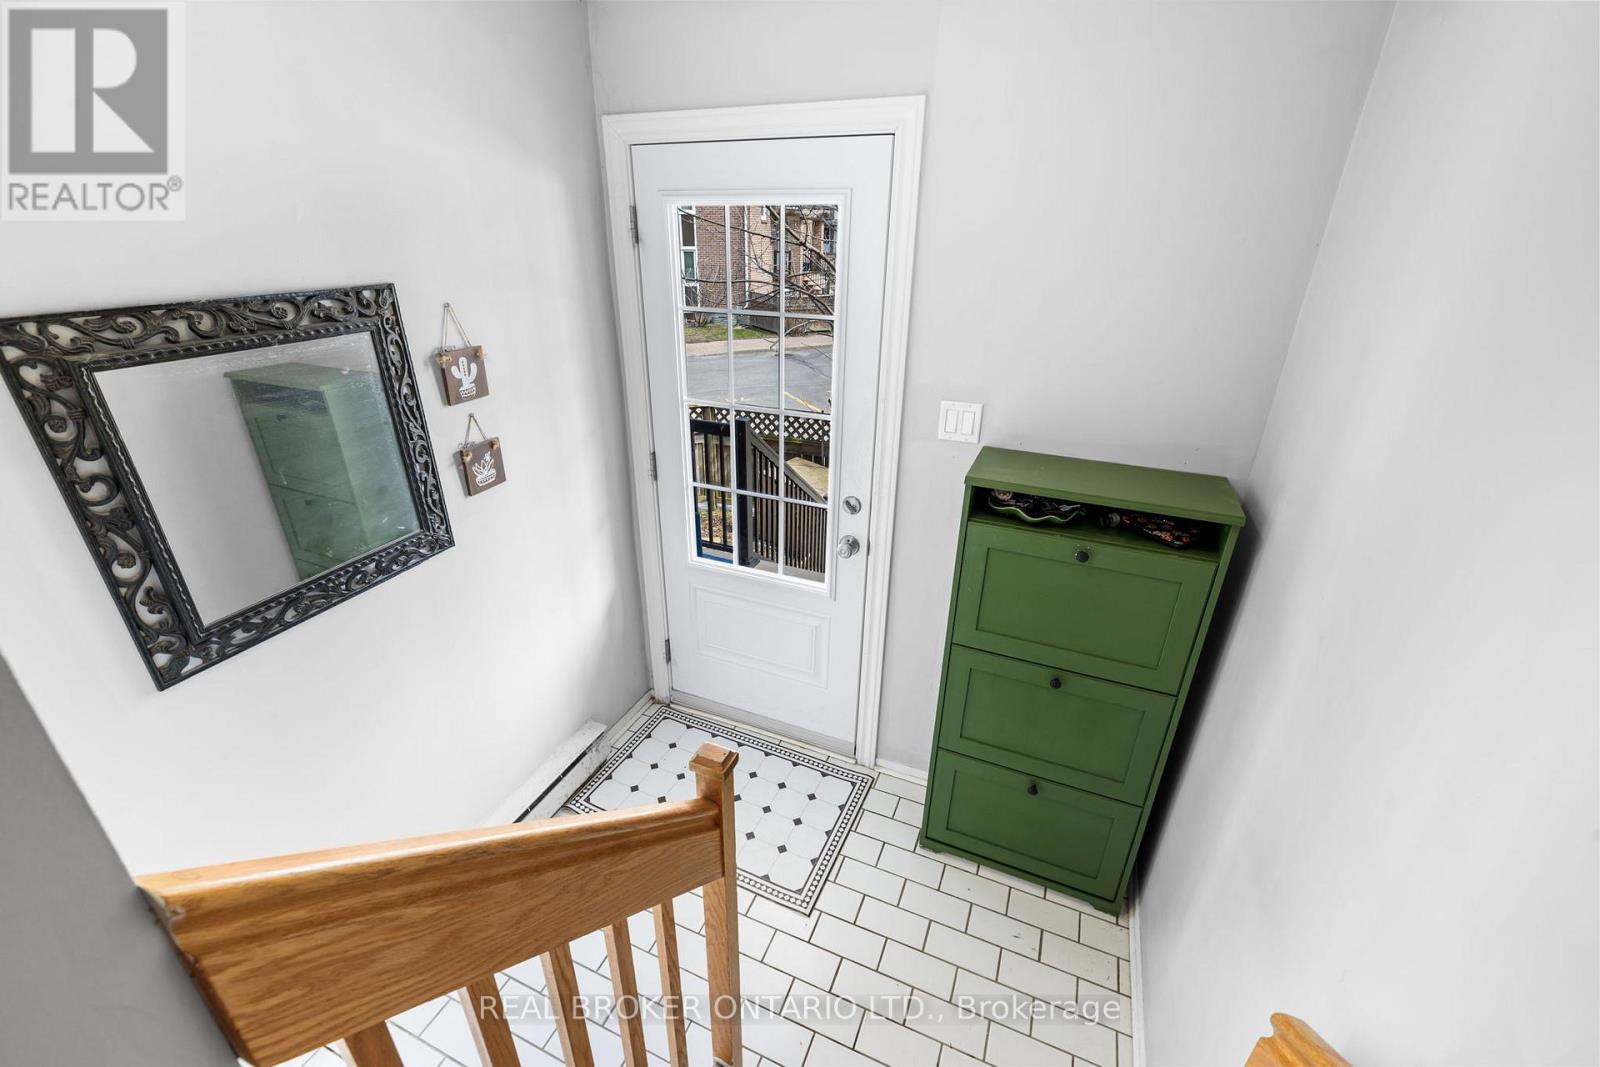
$1,414This 2-bedroom, 3-bathroom home features hardwood floors and a sun-filled, open-concept living and dining area with a cozy wood-burning fireplace perfect for relaxing or entertaining. The thoughtfully designed kitchen showcases custom cabinetry, detailed finishes, along with a spacious eat-in area. Enjoy two private balconies overlooking NCC greenspace, plus additional outdoor space at the lower level ideal for morning coffee or unwinding at the end of the day. The primary bedroom offers its own balcony, walk-in closet, and a 3-piece ensuite. A generous second bedroom and full bathroom complete the upper level. Conveniently located close to shopping, parks, transit, and easy highway access this is low-maintenance living in a peaceful, nature-filled setting. Option for additional parking at $35/month. (id:31684)
| 5 days ago | Listing updated with changes from the MLS® | |
| 2 months ago | Status changed to Active | |
| 3 months ago | Listing first seen on site |



The trademarks MLS®, Multiple Listing Service® and the associated logos are owned by The Canadian Real Estate Association (CREA) and identify the quality of services provided by real estate professionals who are members of CREA. Used under license.
The trademarks REALTOR®, REALTORS®, and the REALTOR® logo are controlled by The Canadian Real Estate Association (CREA) and identify real estate professionals who are members of CREA. These trademarks are owned or controlled by The Canadian Real Estate Association (CREA) and identify real estate professionals who are members of CREA (REALTOR®) and/or the quality of services they provide (MLS®).
This REALTOR.ca listing content is owned and licensed by REALTOR® members of The Canadian Real Estate Association.