


125 PARK STREETBrockville, ON K6V2G8
Mortgage Calculator
Monthly Payment (Est.)
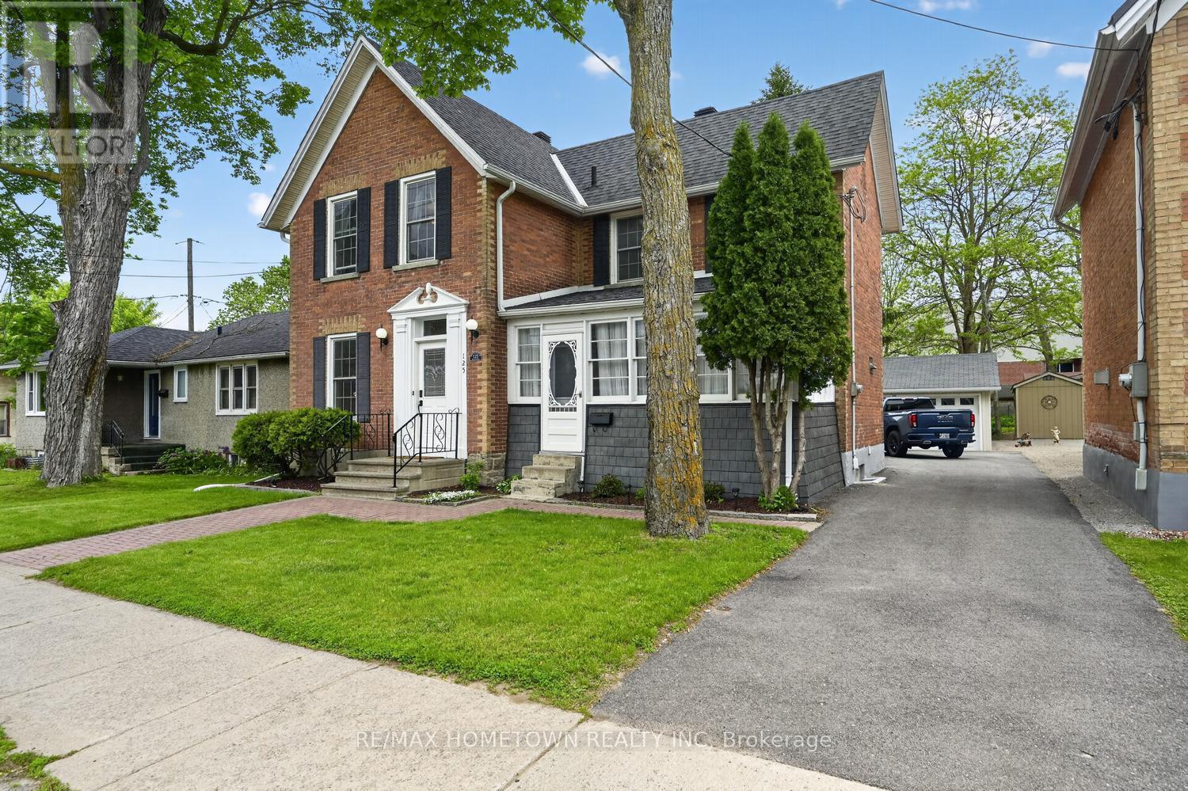
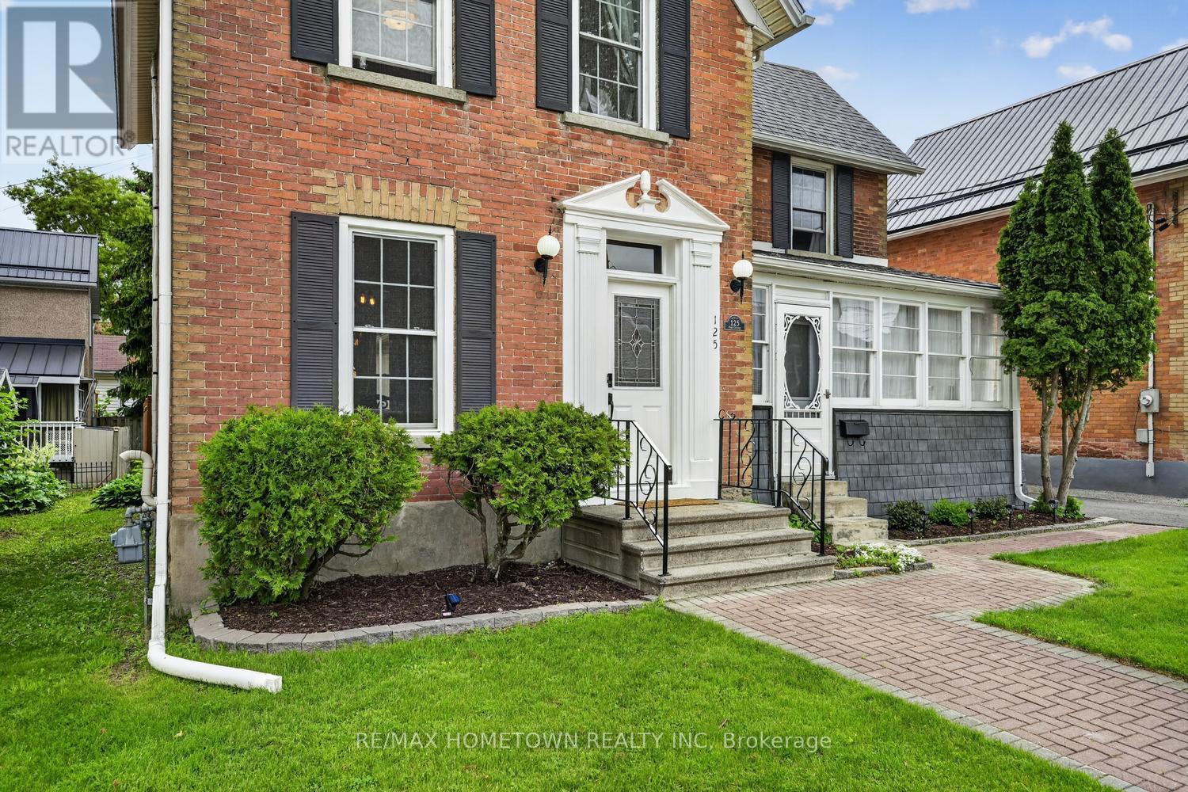
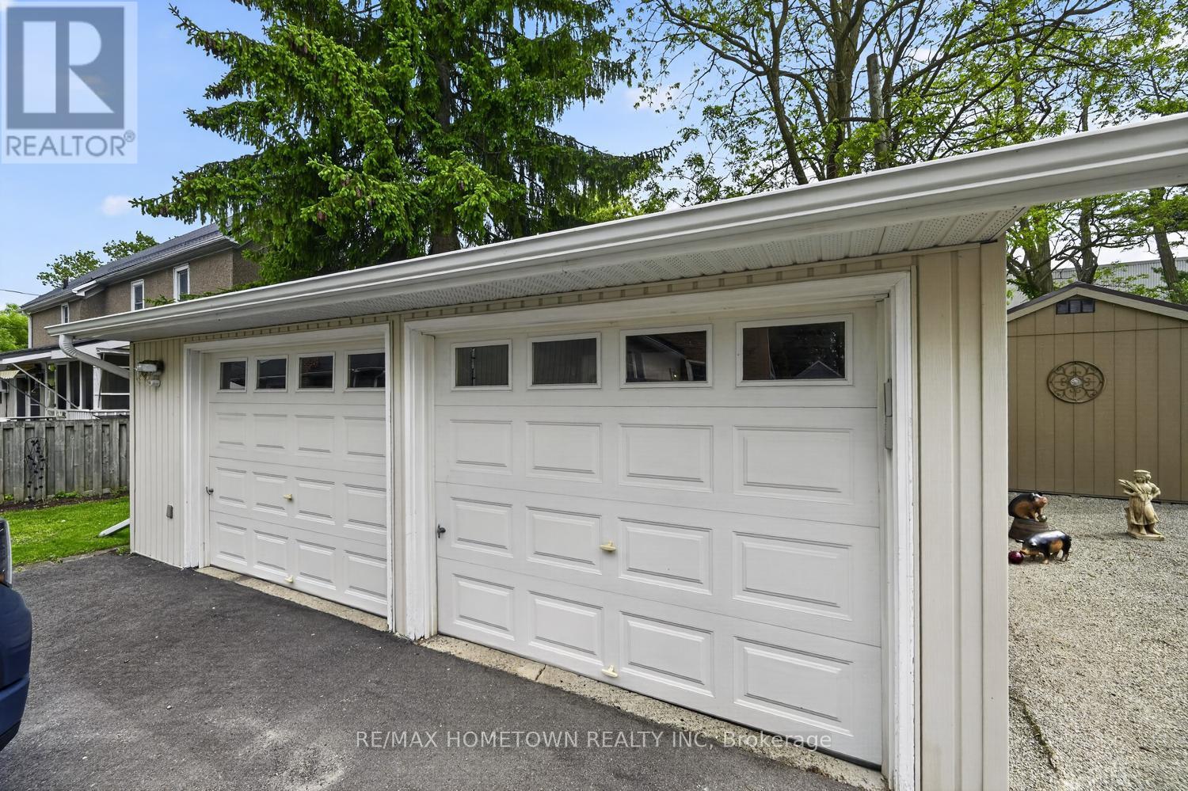
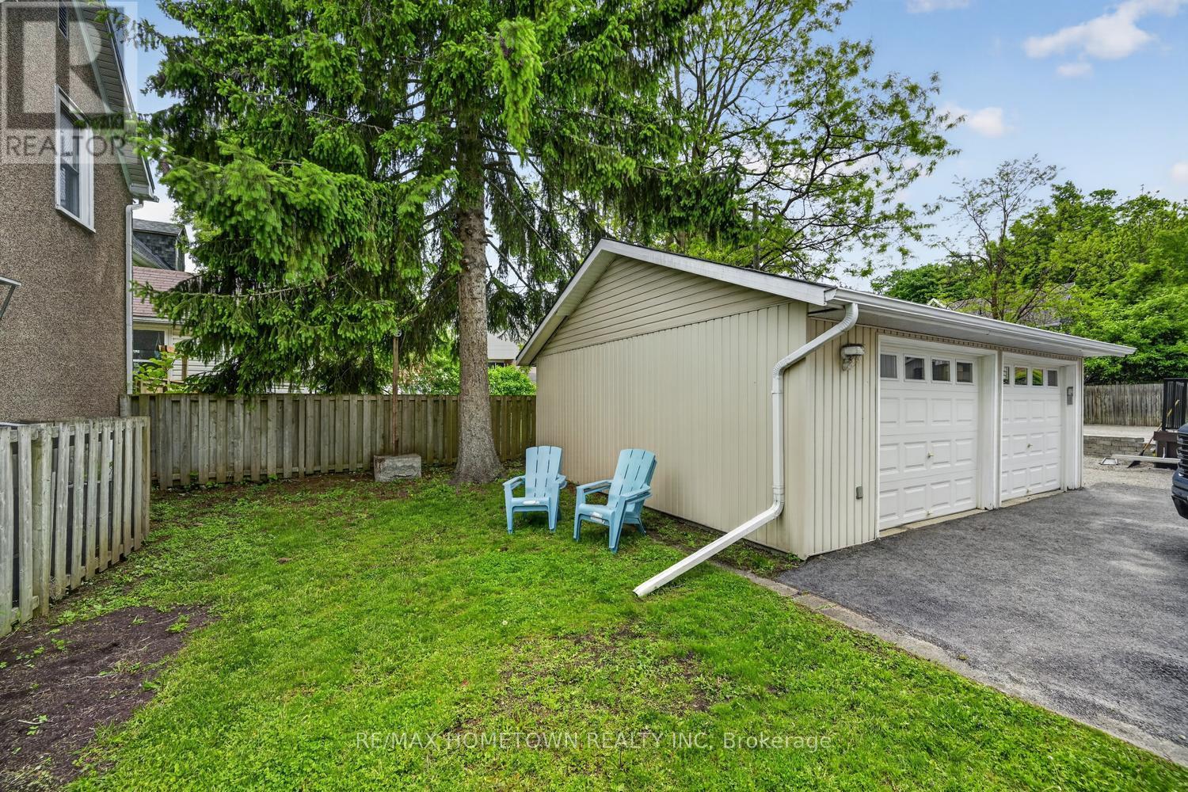
$2,395Step back in time and experience the perfect blend of historic character and modern comfort in this charming circa 1880 two-storey brick home. Ideally located just steps from the downtown core and the beautiful St. Lawrence River, this property offers the convenience of being within walking distance to shops, restaurants, parks, and everyday amenities. The inviting main floor features a formal living room, currently used as a home office, a formal dining room perfect for hosting family gatherings, and a spacious kitchen with plenty of room for everyday living. Relax and unwind on the enclosed front porch, an ideal spot to enjoy a quiet evening glass of wine. The cozy family room overlooks the backyard and provides direct access to the large rear deck, perfect for entertaining. A convenient main-floor laundry room and 2-piece bathroom complete this level. Upstairs, you'll find a spacious primary bedroom with generous closet space, along with two additional bedrooms. A charming bay window seat, abundant hallway storage, and a well-appointed 4-piece bathroom add to the home's appeal. Warm plank flooring flows throughout much of the home, enhancing its timeless character and inviting atmosphere. Blending historic charm with modern efficiency, the home is equipped with a dual-zone heat pump providing efficient heating and central air conditioning, allowing for personalized comfort while helping to reduce energy costs. A high-efficiency combination boiler delivers energy-efficient heating and on-demand hot water, offering year-round comfort, lower operating expenses, and the convenience of a tankless system. Outside, the oversized detached double garage offers exceptional space for vehicles, hobbies, or storage (id:31684)
| 2 months ago | Listing updated with changes from the MLS® | |
| 2 months ago | Listing first seen on site |



The trademarks MLS®, Multiple Listing Service® and the associated logos are owned by The Canadian Real Estate Association (CREA) and identify the quality of services provided by real estate professionals who are members of CREA. Used under license.
The trademarks REALTOR®, REALTORS®, and the REALTOR® logo are controlled by The Canadian Real Estate Association (CREA) and identify real estate professionals who are members of CREA. These trademarks are owned or controlled by The Canadian Real Estate Association (CREA) and identify real estate professionals who are members of CREA (REALTOR®) and/or the quality of services they provide (MLS®).
This REALTOR.ca listing content is owned and licensed by REALTOR® members of The Canadian Real Estate Association.