


25 STEEL STREETOttawa, ON K1J8V4
Mortgage Calculator
Monthly Payment (Est.)
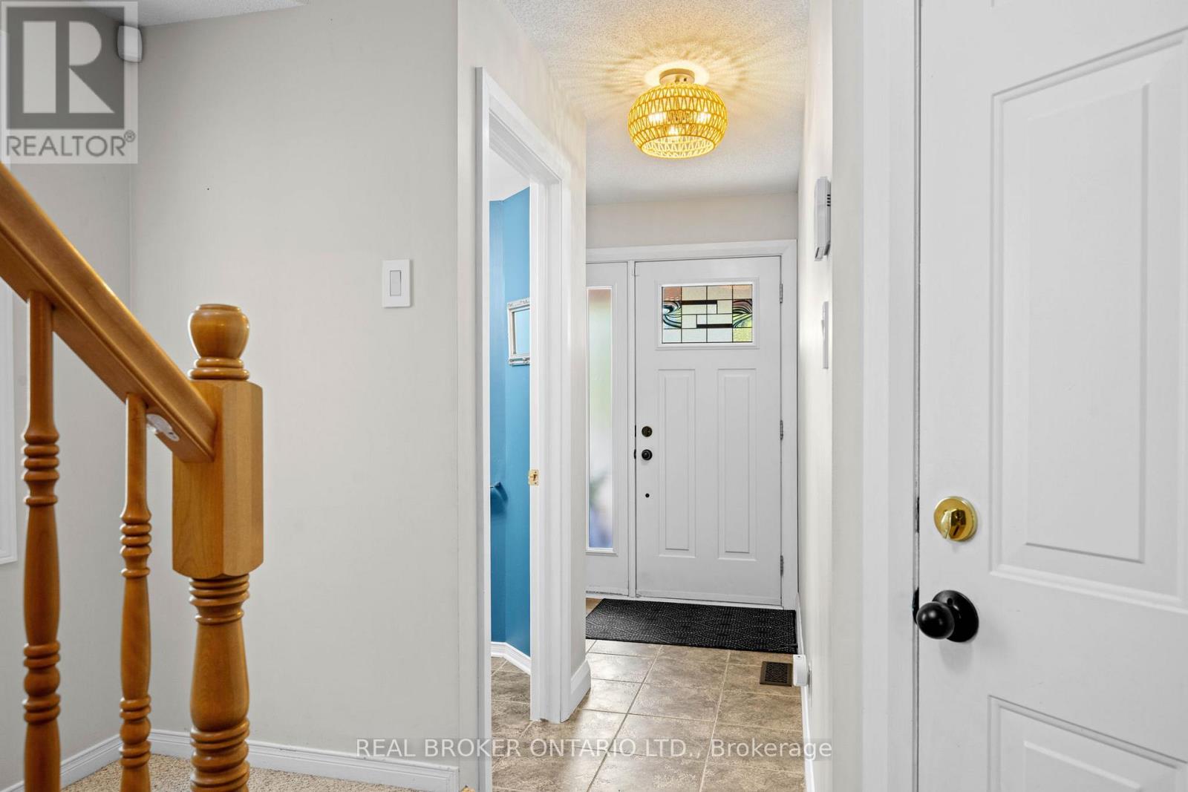
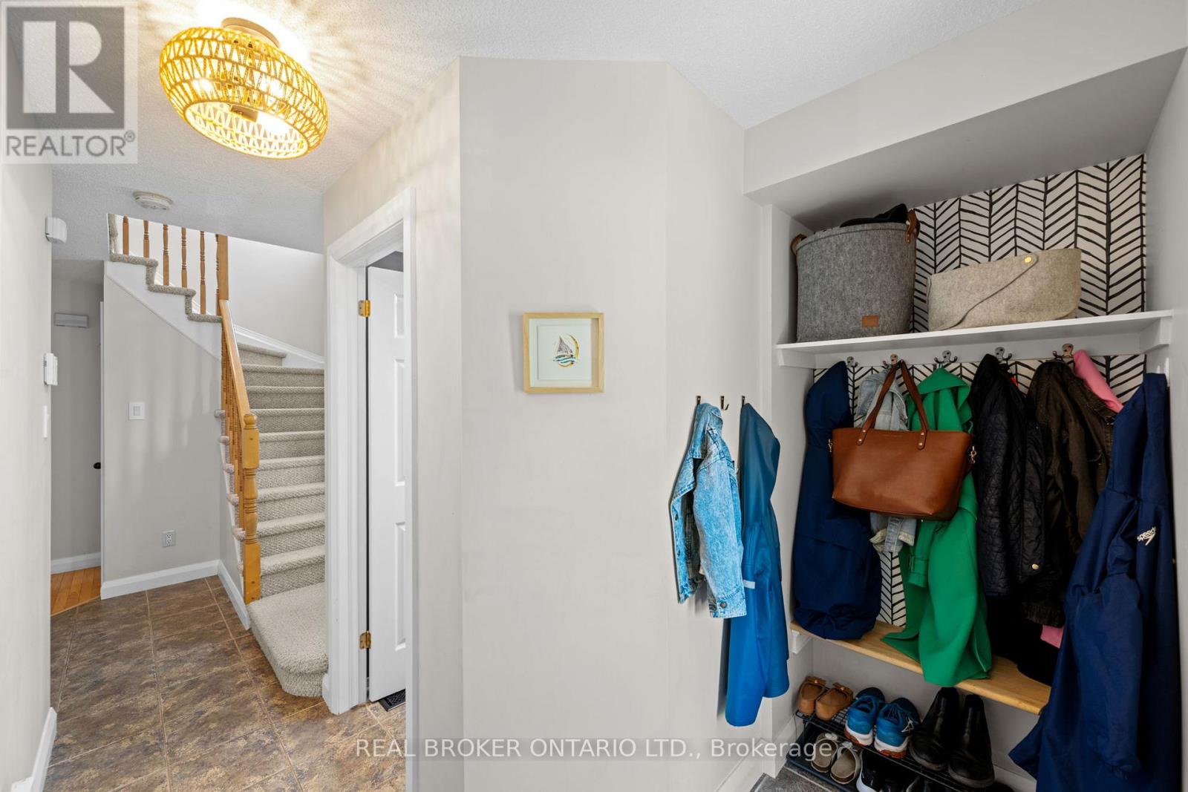
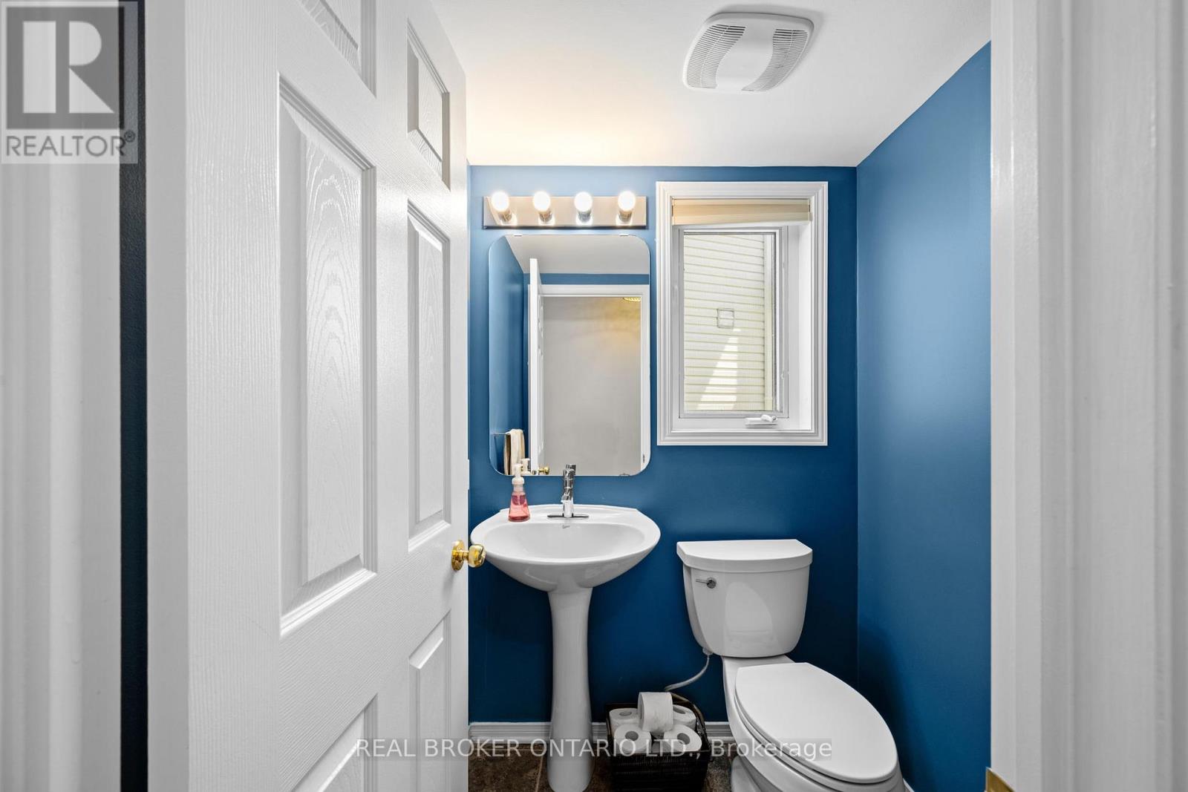
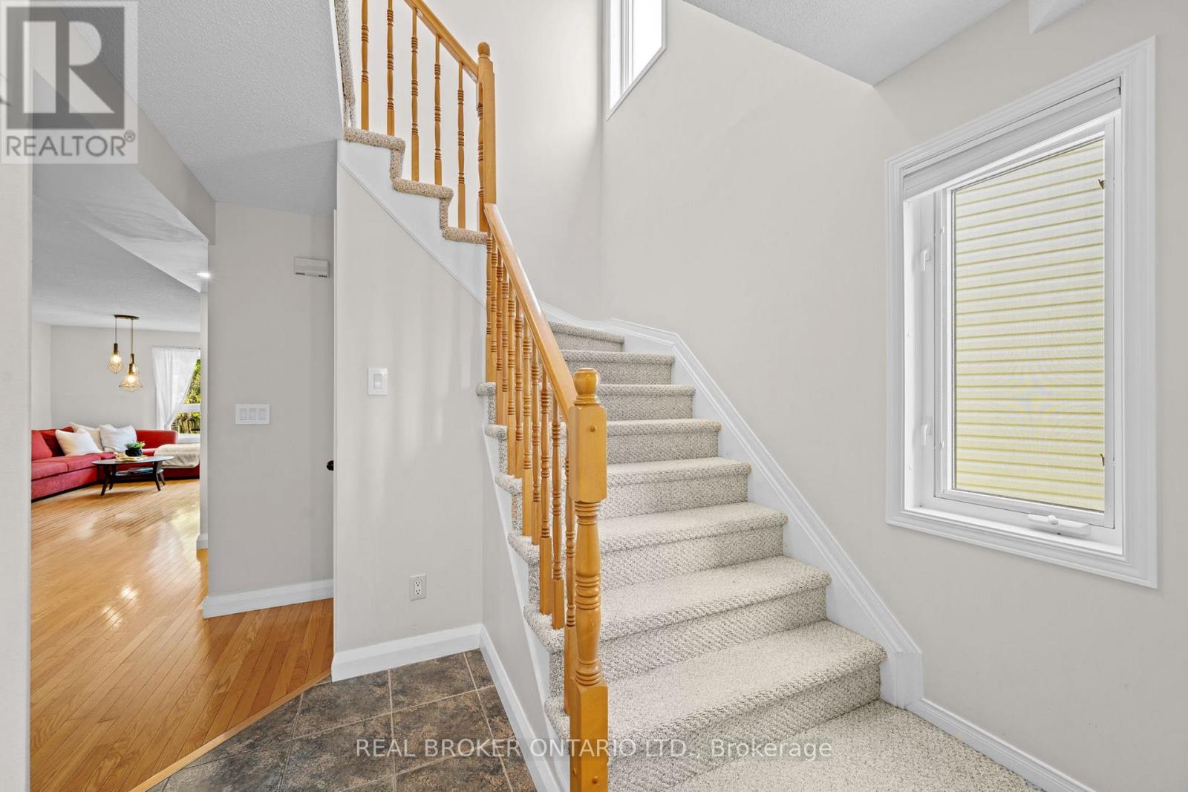
$3,308Three-bedroom, three-bathroom semi-detached in Beacon Hill South, with a large lot that backs directly onto a treed area with no rear neighbours. The main floor opens into a bright, open-concept layout with hardwood flooring throughout, a natural gas fireplace in the living room, and a kitchen renovated in 2021 with updated cabinetry, countertops, backsplash and appliances. The living room flows into a dedicated dining area, giving the main level a comfortable, easy feel for both daily family life and entertaining. Upstairs, the primary bedroom is a generous size, with a private renovated ensuite (2022) and walk-in closet. Two additional bedrooms and a full main bathroom, updated (2023) with contemporary finishes, complete the upper level. Hardwood carries through the second floor as well. The fully finished basement adds a large recreation room. coffee bar, storage and a separate laundry area. The size of the rec-room makes it a practical family room, home gym, or play space, with tons of other options as well. Outside is where this property stands apart. The rear yard is fenced, private, and backs onto a treed area with no direct rear neighbours, a combination that is difficult to find in established Ottawa communities. A deck off the back of the home connects indoor and outdoor living, and the depth of the lot gives you real space to use. Three total parking spaces, including an attached garage with inside entry. Located in Beacon Hill South, close to parks, transit, and everyday shopping along the Blair Road corridor. (id:31684)
| 17 hours ago | Listing updated with changes from the MLS® | |
| 17 hours ago | Listing first seen on site |



The trademarks MLS®, Multiple Listing Service® and the associated logos are owned by The Canadian Real Estate Association (CREA) and identify the quality of services provided by real estate professionals who are members of CREA. Used under license.
The trademarks REALTOR®, REALTORS®, and the REALTOR® logo are controlled by The Canadian Real Estate Association (CREA) and identify real estate professionals who are members of CREA. These trademarks are owned or controlled by The Canadian Real Estate Association (CREA) and identify real estate professionals who are members of CREA (REALTOR®) and/or the quality of services they provide (MLS®).
This REALTOR.ca listing content is owned and licensed by REALTOR® members of The Canadian Real Estate Association.