


4958 CARP ROADOttawa, ON K0A2H0
Mortgage Calculator
Monthly Payment (Est.)
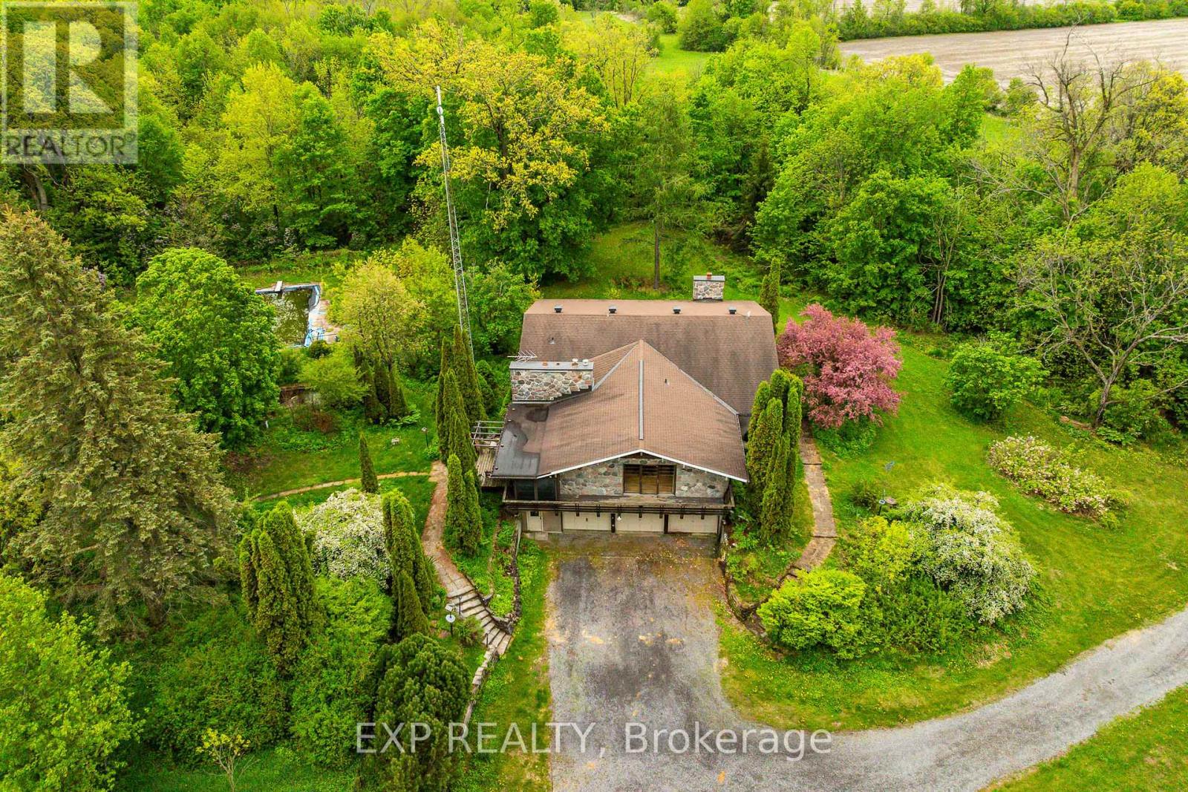
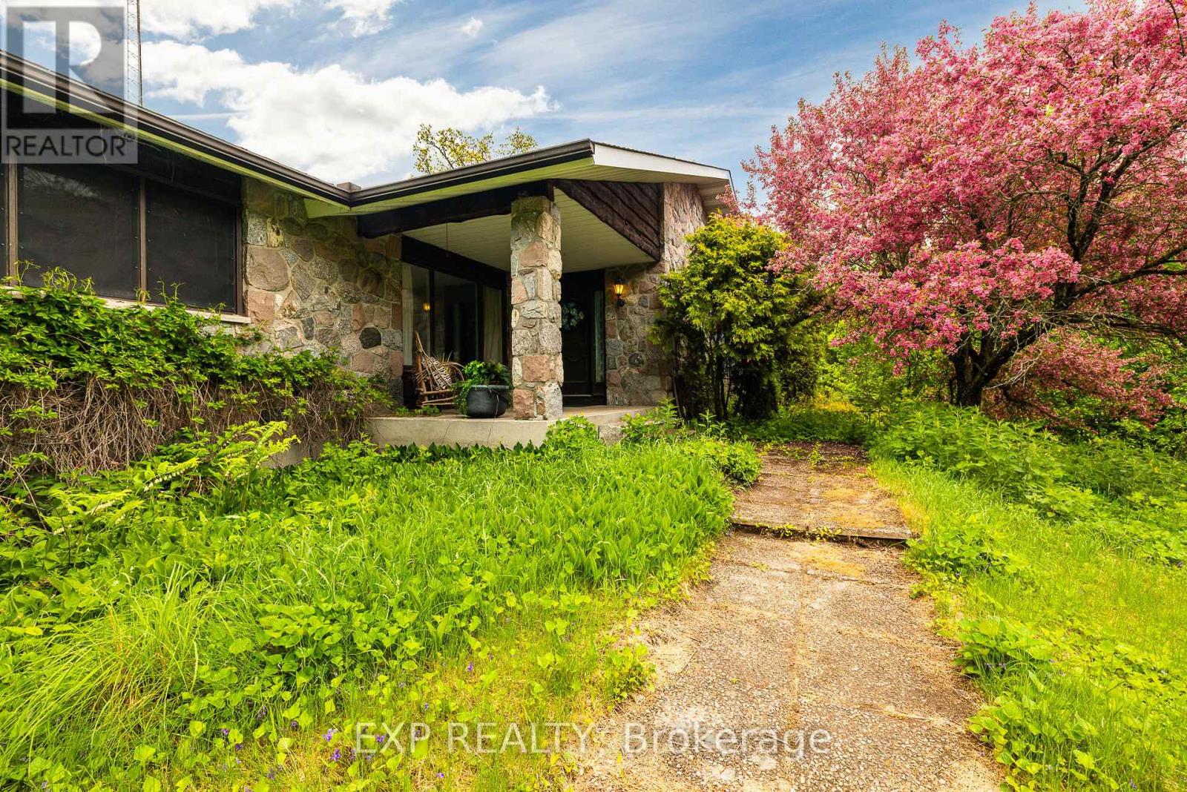
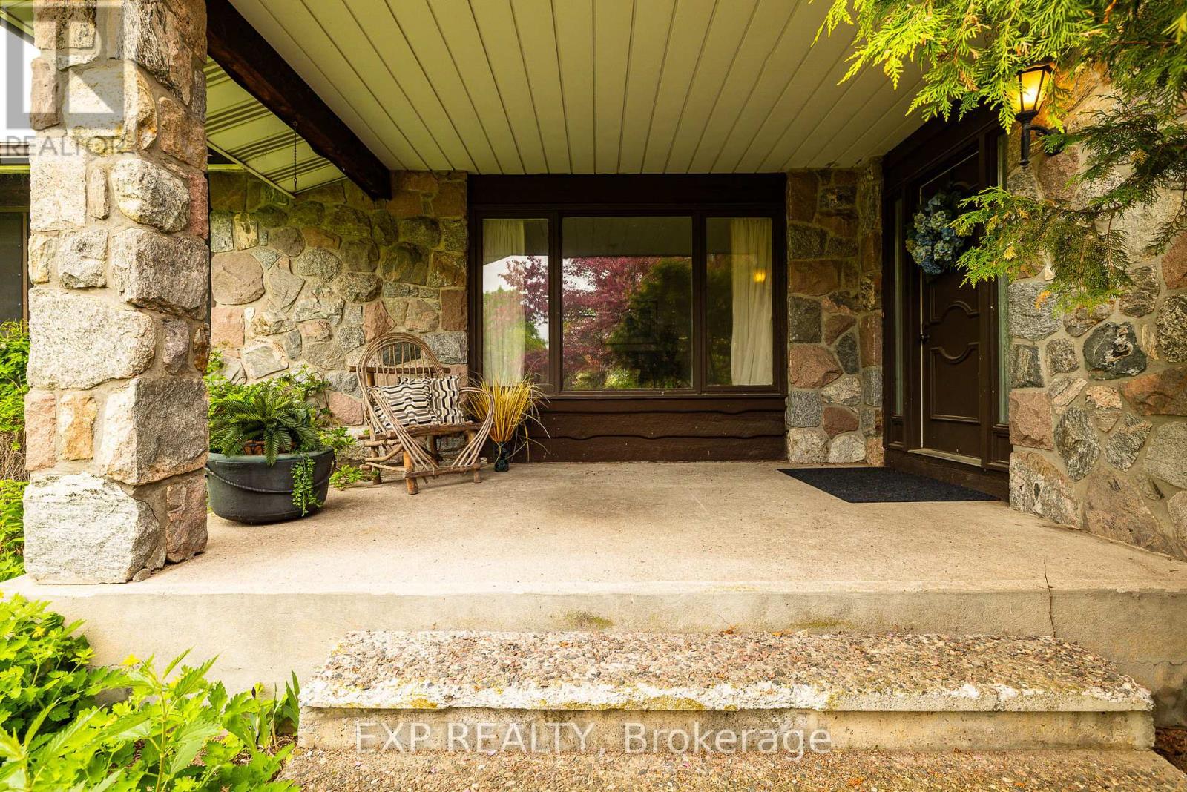
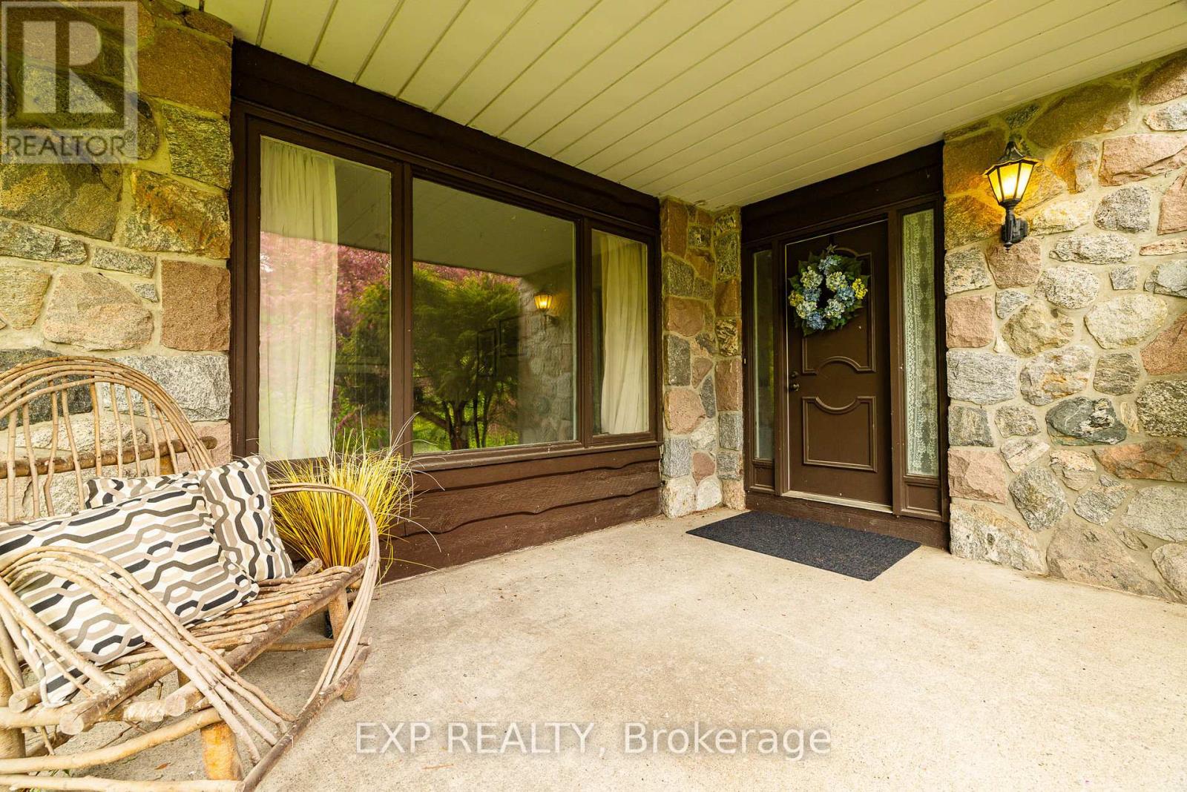
$3,810Country Living at Its Finest - Nearly 50 Acres Just 20 Minutes from Kanata. Tucked away at the end of a picturesque lane, this exceptional property offers the privacy, tranquility, and space you've been dreaming of. Your own little Yellowstone awaits, full of chalet-inspired charm and ready for your personal touch. Surrounded by nature with breathtaking views in every direction, this sprawling bungalow offers the perfect country escape just a short drive from city amenities. Inside, inviting gathering spaces are designed for comfortable living and effortless entertaining. Stone accents highlight the principal rooms and surround three of the home's four fireplaces, adding warmth and character throughout. Large windows capture the beauty of the landscape, creating a peaceful connection to the outdoors from nearly every room. Outside, the possibilities are endless. Picture family gatherings beside one of two ponds, summer pool parties around the inground pool, or winters spent skating with the kids. Pool liner was replaced 2022 and pool was last opened Summer 2024. Extensive gardens and outdoor living areas offer incredible potential to create your own private retreat. Three substantial outbuildings - a large barn, spacious storage shed, and oversized drive shed - provide exceptional storage and versatility. Whether you're dreaming of a hobby farm, housing animals, running a small agricultural venture, cultivating gardens, or simply enjoying the freedom of extra space, this property is ready to bring your vision to life. Notable updates/features include: Laneway regraded and newly surfaced renovated bathrooms; heat pump with weather shelter and A/C (2022) with oil backup (2018); refinished hardwood flooring (2024); hot water tank (approx. 2021); washer/dryer (approx. 2022); Deslaurier kitchen renovation with granite countertops (approx. 15 years ago). No conveyance of offers prior to 1:00pm June 2, 2026 as per form 244. (id:31684)
| 19 hours ago | Listing updated with changes from the MLS® | |
| 4 days ago | Listing first seen on site |



The trademarks MLS®, Multiple Listing Service® and the associated logos are owned by The Canadian Real Estate Association (CREA) and identify the quality of services provided by real estate professionals who are members of CREA. Used under license.
The trademarks REALTOR®, REALTORS®, and the REALTOR® logo are controlled by The Canadian Real Estate Association (CREA) and identify real estate professionals who are members of CREA. These trademarks are owned or controlled by The Canadian Real Estate Association (CREA) and identify real estate professionals who are members of CREA (REALTOR®) and/or the quality of services they provide (MLS®).
This REALTOR.ca listing content is owned and licensed by REALTOR® members of The Canadian Real Estate Association.