


15 14TH LINE ROADFrontenac Islands (Wolfe Island), ON K0H 2Y0
Mortgage Calculator
Monthly Payment (Est.)
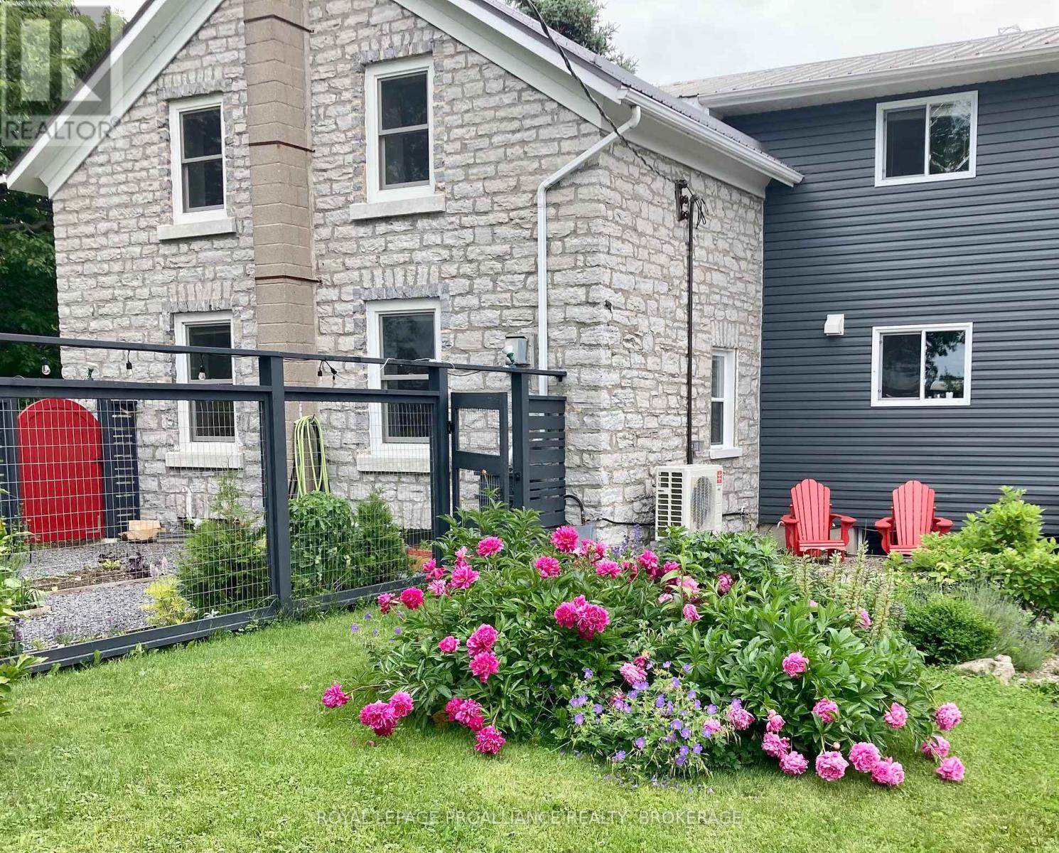
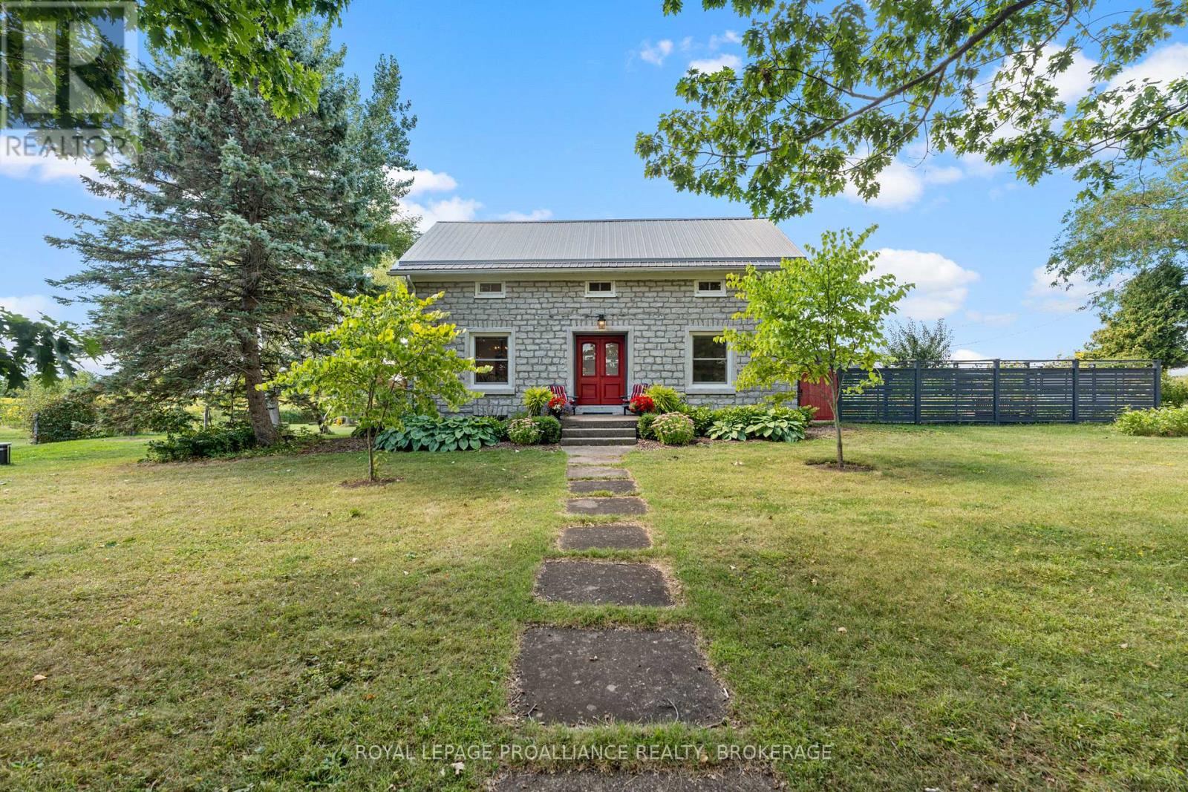
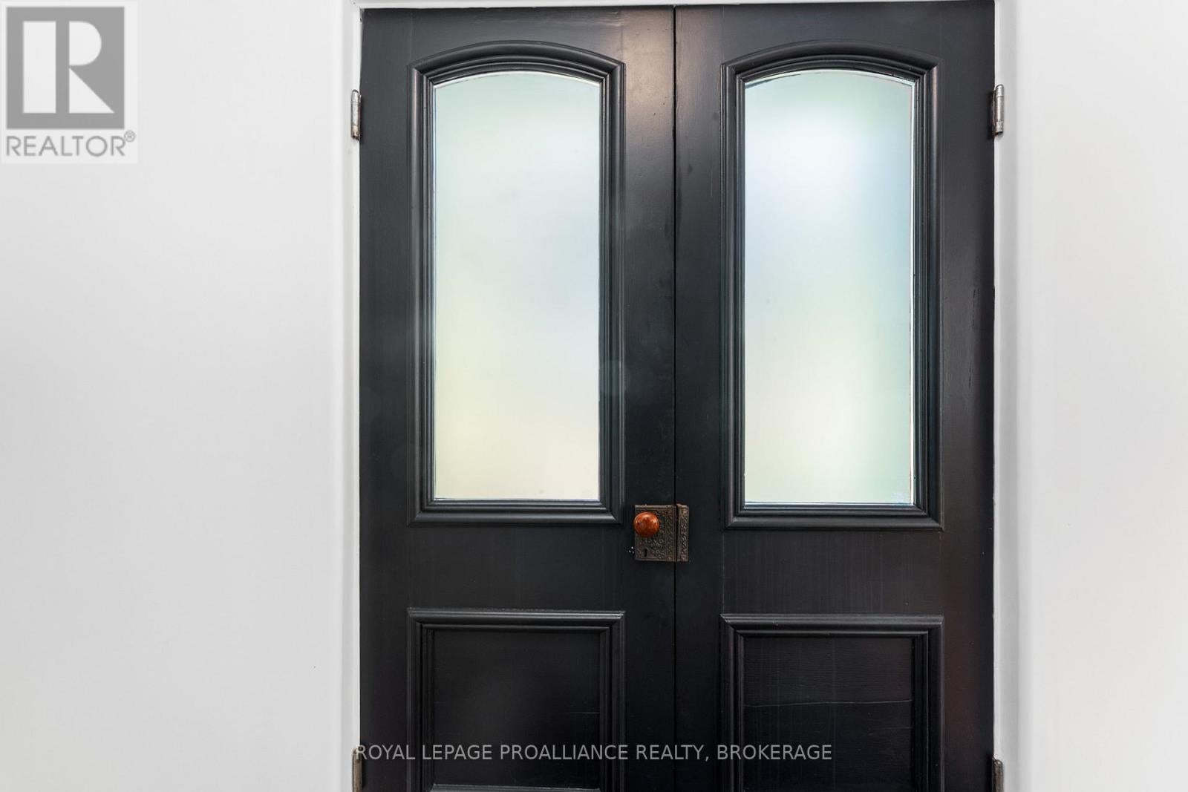
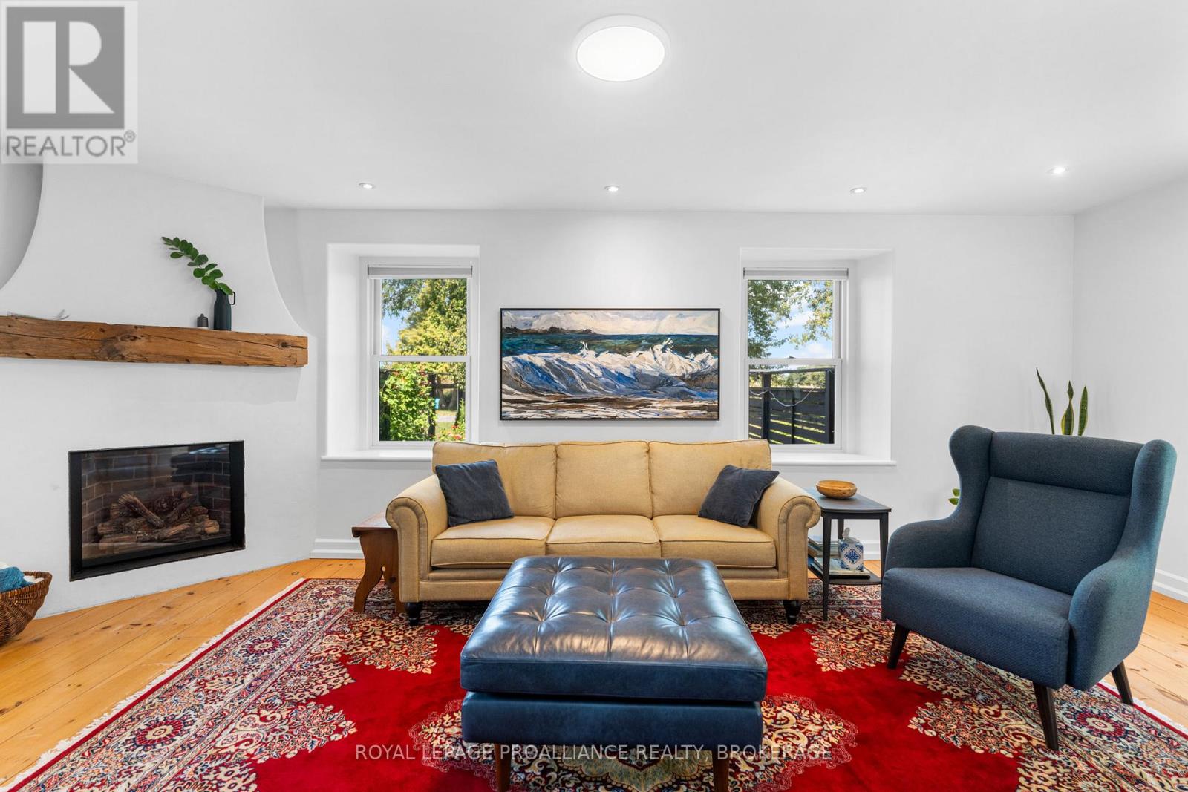
$5,247Welcome to this outstanding 19th Century limestone homestead situated on 32 picturesque acres on beautiful Wolfe Island. Renovated and updated for 21st Century living, this beautiful home is full of sunlight and well situated on the property to offer exceptional views South, East and West over rolling pastures and the St. Lawrence River. Over 6,000 trees have been planted over the past 11 years, to compliment a well established orchard. A "secret garden" provides a quiet sitting area with established perennials and relaxing water feature - perfect for early morning yoga! Charm abounds in the house interior - the main level has been opened up to provide easy movement from kitchen to dining and living room areas, all the while maintaining the historic character of the house with warm, interior limestone walls. The kitchen is large and welcoming and gives access to a wonderful deck overlooking pastures, forest, century barns and a lovely pond which provides sanctuary for wildlife as well as a wonderful winter skating rink! On the second level there are four generous bedrooms and two baths as well as a laundry closet. Two spacious outbuildings provide shelter for farm machinery or a rentable space for neighbouring farmers. This is a gem...a wonderful place to start that lavender farm or simply enjoy the rural wildlife and walking trails. Come for a day and explore the magic of this beautiful property! (id:31684)
| 2 weeks ago | Listing updated with changes from the MLS® | |
| 2 weeks ago | Status changed to Active | |
| 4 months ago | Listing first seen on site |



The trademarks MLS®, Multiple Listing Service® and the associated logos are owned by The Canadian Real Estate Association (CREA) and identify the quality of services provided by real estate professionals who are members of CREA. Used under license.
The trademarks REALTOR®, REALTORS®, and the REALTOR® logo are controlled by The Canadian Real Estate Association (CREA) and identify real estate professionals who are members of CREA. These trademarks are owned or controlled by The Canadian Real Estate Association (CREA) and identify real estate professionals who are members of CREA (REALTOR®) and/or the quality of services they provide (MLS®).
This REALTOR.ca listing content is owned and licensed by REALTOR® members of The Canadian Real Estate Association.