


31 FRANCIS STREETCarleton Place, ON K7C2J5
Mortgage Calculator
Monthly Payment (Est.)
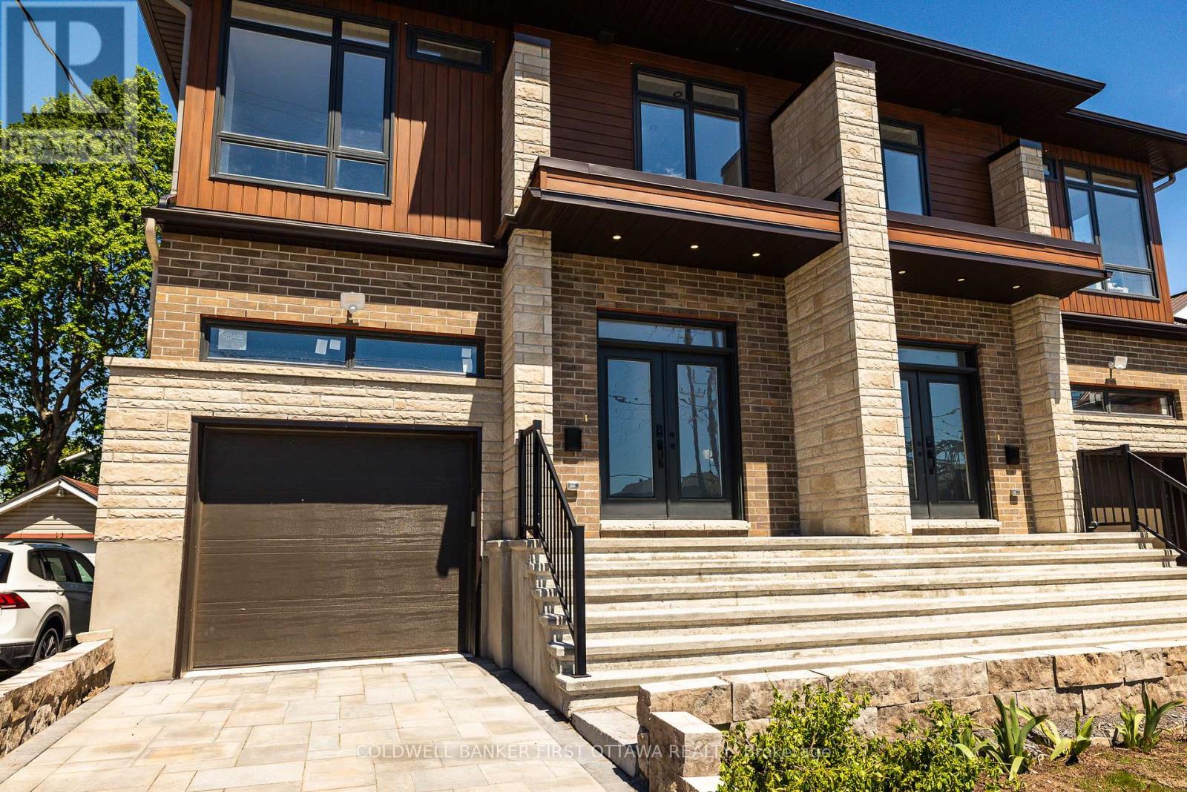
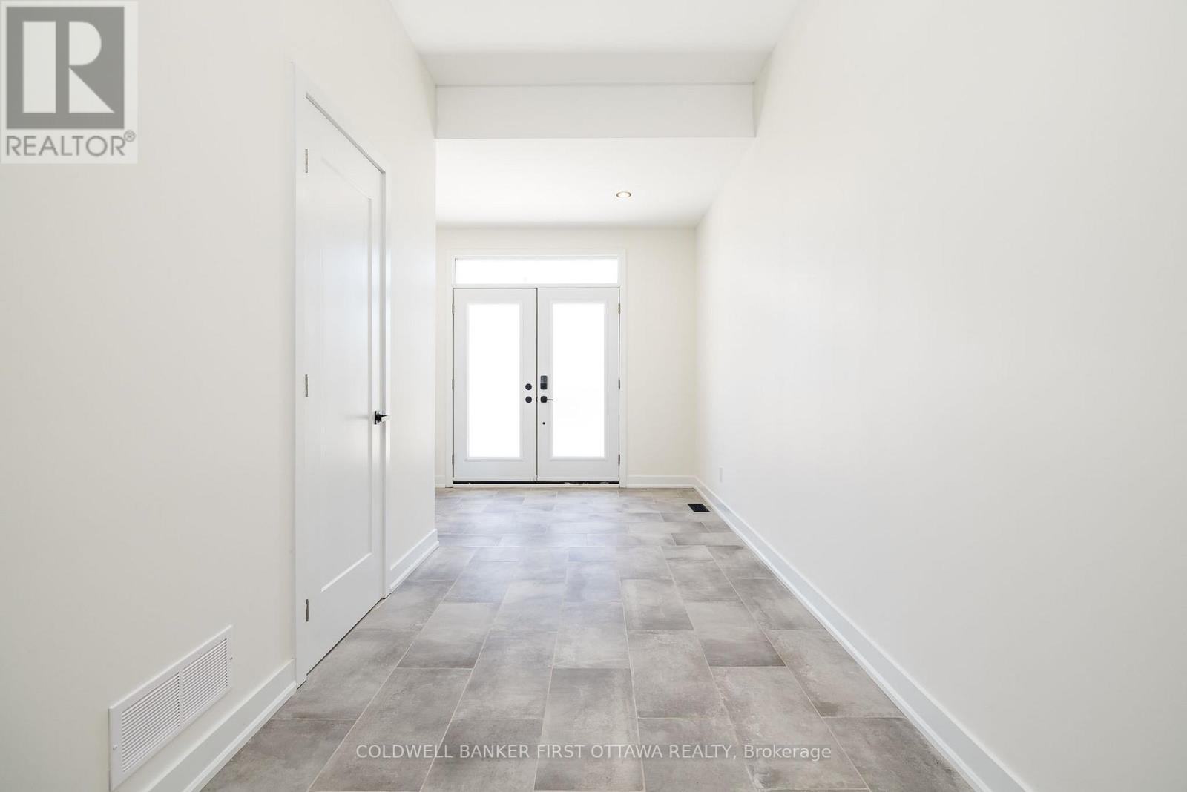
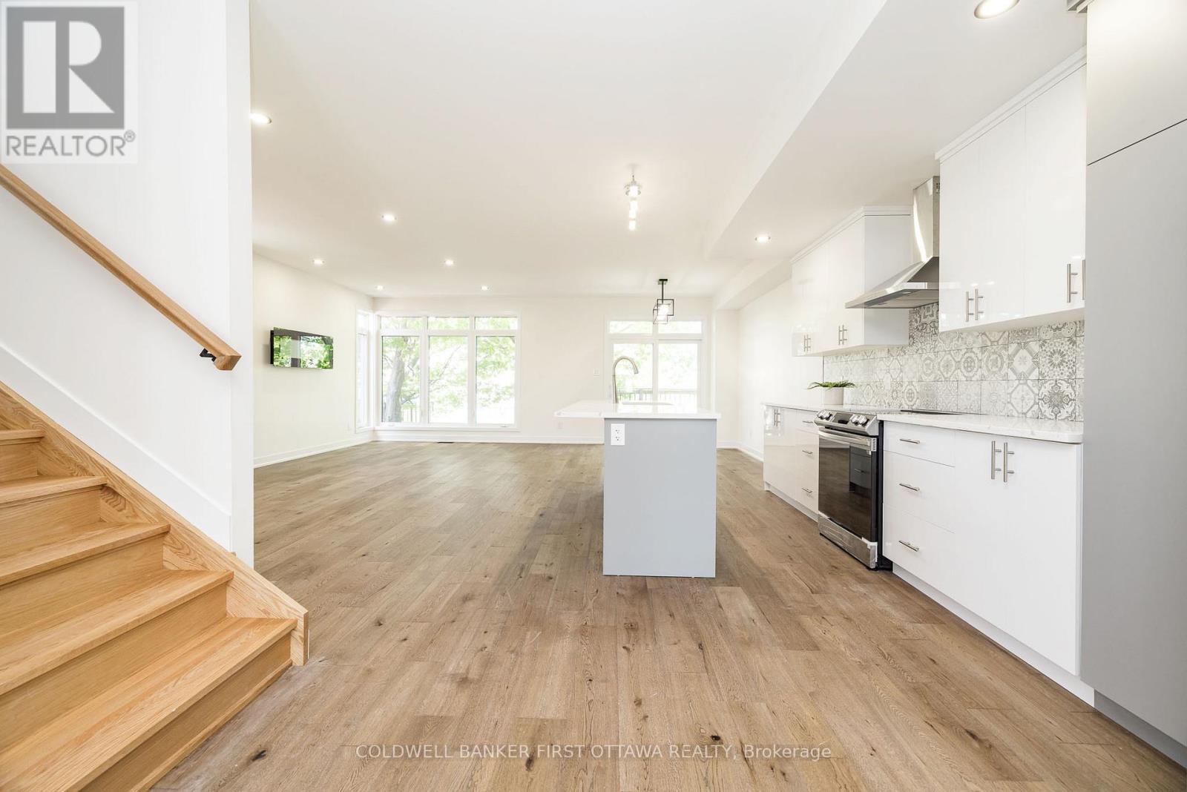
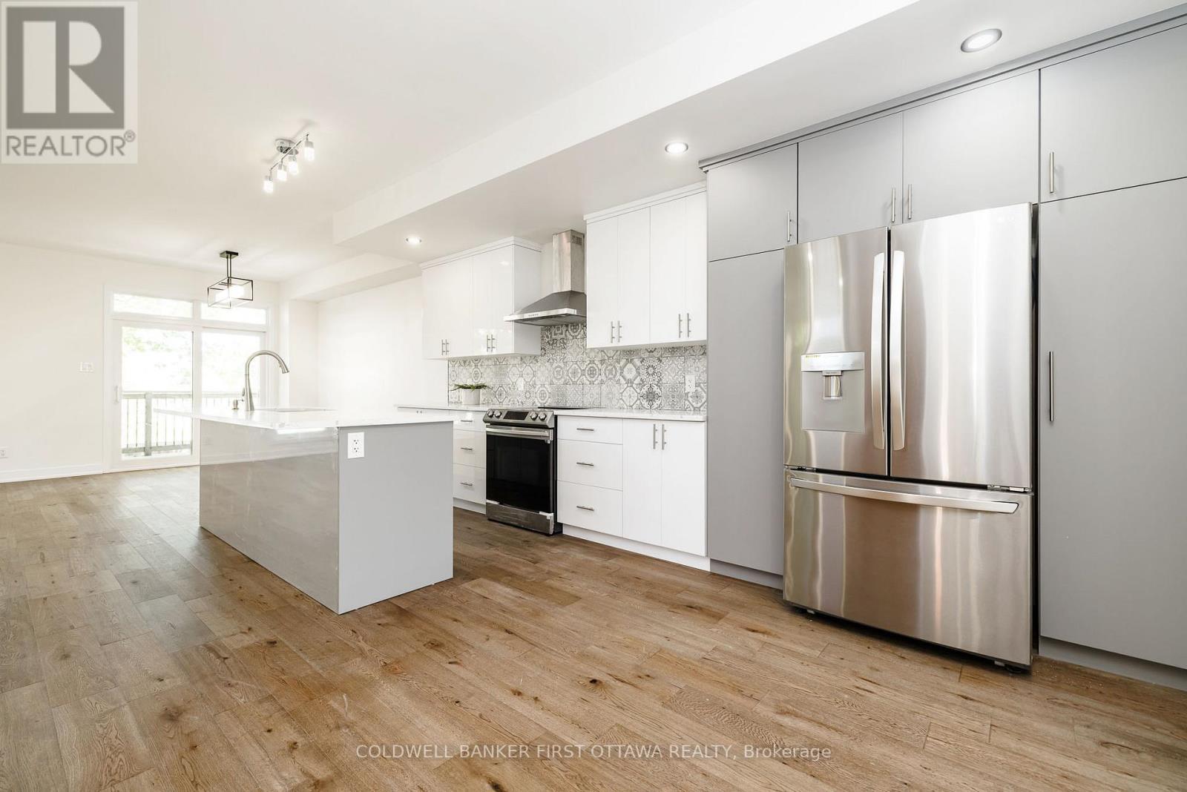
$3,421Welcome to 31 Francis Street, a newly built executive home offering modern luxury, exceptional craftsmanship & versatility in the heart of Carleton Place. Built above minimum building code standards, this thoughtfully designed residence combines outstanding energy efficiency, superior construction & high-end finishes throughout. The bright open concept main floor is designed for comfortable family living & effortless entertaining. The chef inspired kitchen features quartz countertops, stylish backsplash, abundant cabinetry, stainless steel appliances, premium induction range, touch-activated faucet & large centre island overlooking the sun-filled living & dining areas. Sliding patio doors lead to a rear deck with mature trees providing a beautiful natural backdrop. Upstairs, the spacious primary retreat offers two walk-in closets & luxurious 5-piece ensuite with standalone soaker tub & glass shower. Three additional bedrooms provide flexible space for family, guests, a nursery, or home office, while second-floor laundry adds everyday convenience. The fully finished lower level offers multigenerational living potential. Complete with separate entrance, the in-law suite features a modern kitchen with quartz countertops, stainless steel appliances & backsplash, a spacious living & dining area, two bedrooms, full 4-piece bathroom & its own private laundry. Built for efficiency & peace of mind, this home features a high-efficiency HVAC system with a two-stage furnace & A/C, smart HRV, central humidifier, enhanced insulation, radon-resistant construction, mold-resistant material & waterproofed, frost-protected foundation. Double wall construction between units provides extra soundproofing & fire separation. Additional highlights include 200-amp service, EV charger rough-in/base charger, 100-amp sub-panel for the lower-level suite, oversized attached garage, paved driveway & landscaped front yard. A rare opportunity to own an exceptional new home in Carleton Place. (id:31684)
| 17 hours ago | Listing updated with changes from the MLS® | |
| 3 days ago | Listing first seen on site |



The trademarks MLS®, Multiple Listing Service® and the associated logos are owned by The Canadian Real Estate Association (CREA) and identify the quality of services provided by real estate professionals who are members of CREA. Used under license.
The trademarks REALTOR®, REALTORS®, and the REALTOR® logo are controlled by The Canadian Real Estate Association (CREA) and identify real estate professionals who are members of CREA. These trademarks are owned or controlled by The Canadian Real Estate Association (CREA) and identify real estate professionals who are members of CREA (REALTOR®) and/or the quality of services they provide (MLS®).
This REALTOR.ca listing content is owned and licensed by REALTOR® members of The Canadian Real Estate Association.