


926 POONAMALIE SIDE ROADDrummond/North Elmsley, ON K7A4S4
Mortgage Calculator
Monthly Payment (Est.)
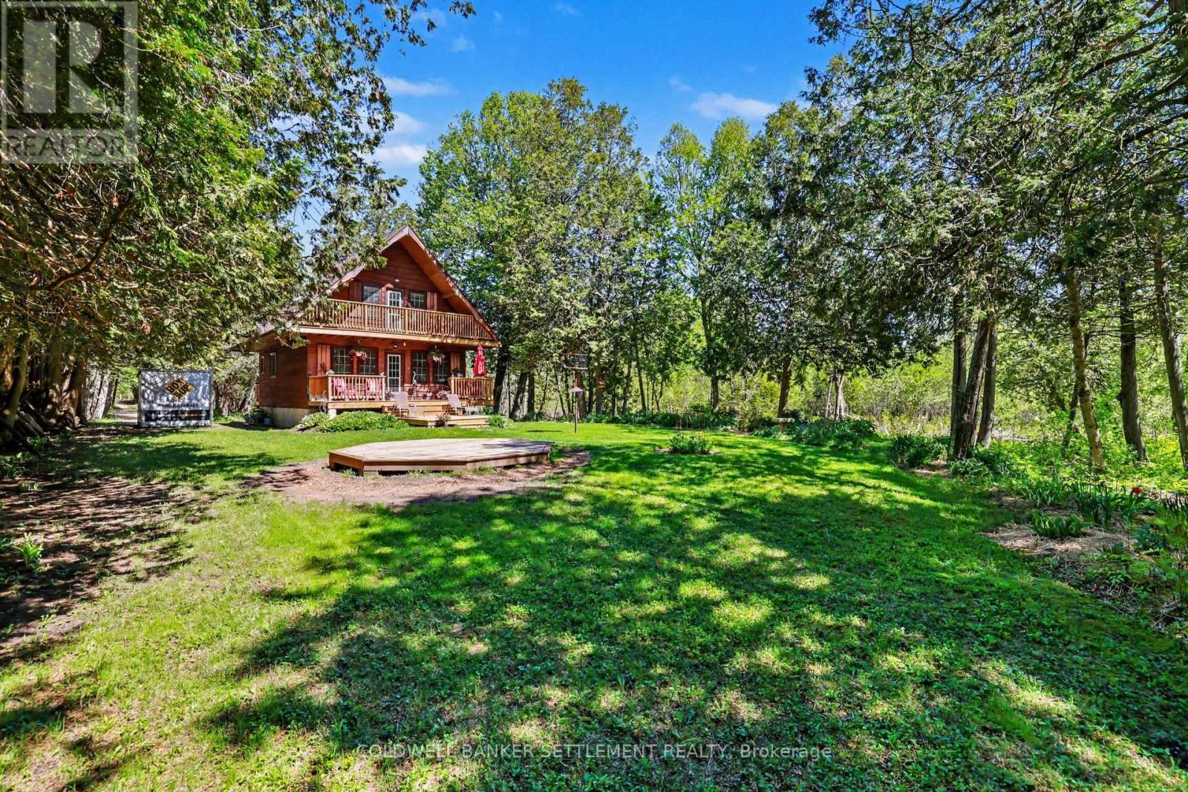
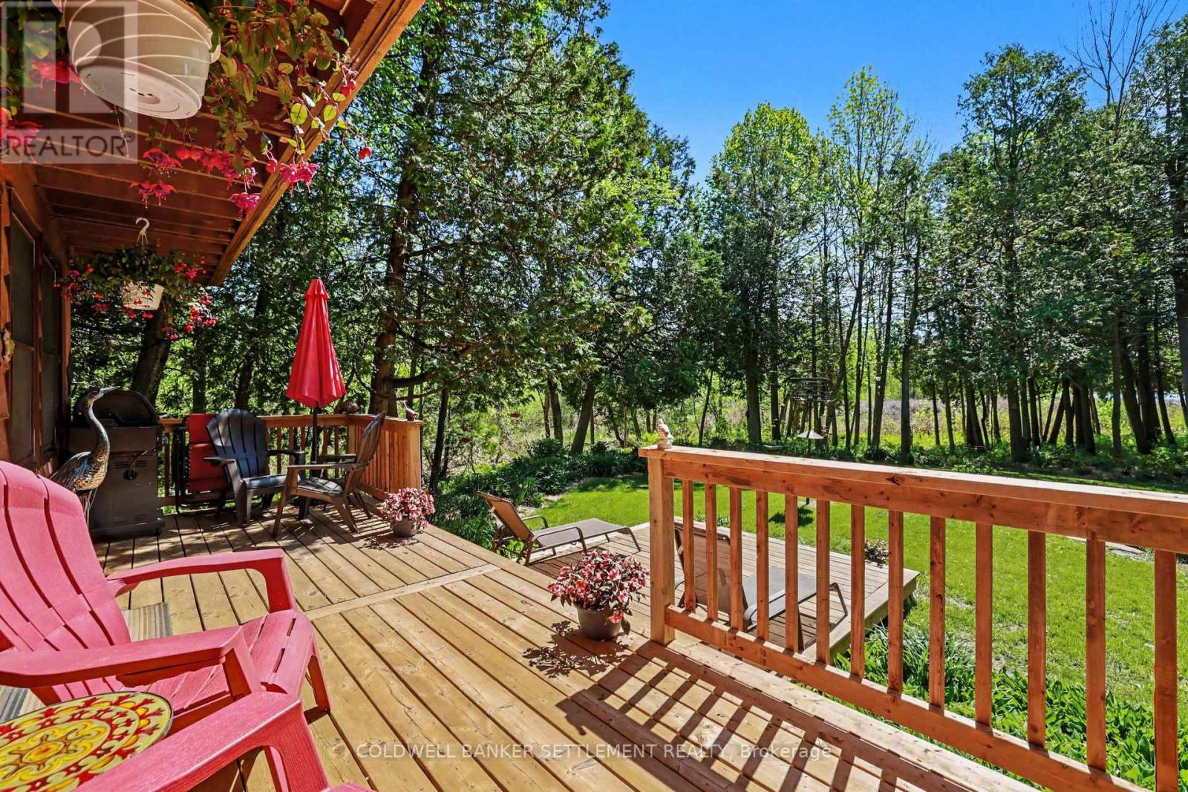
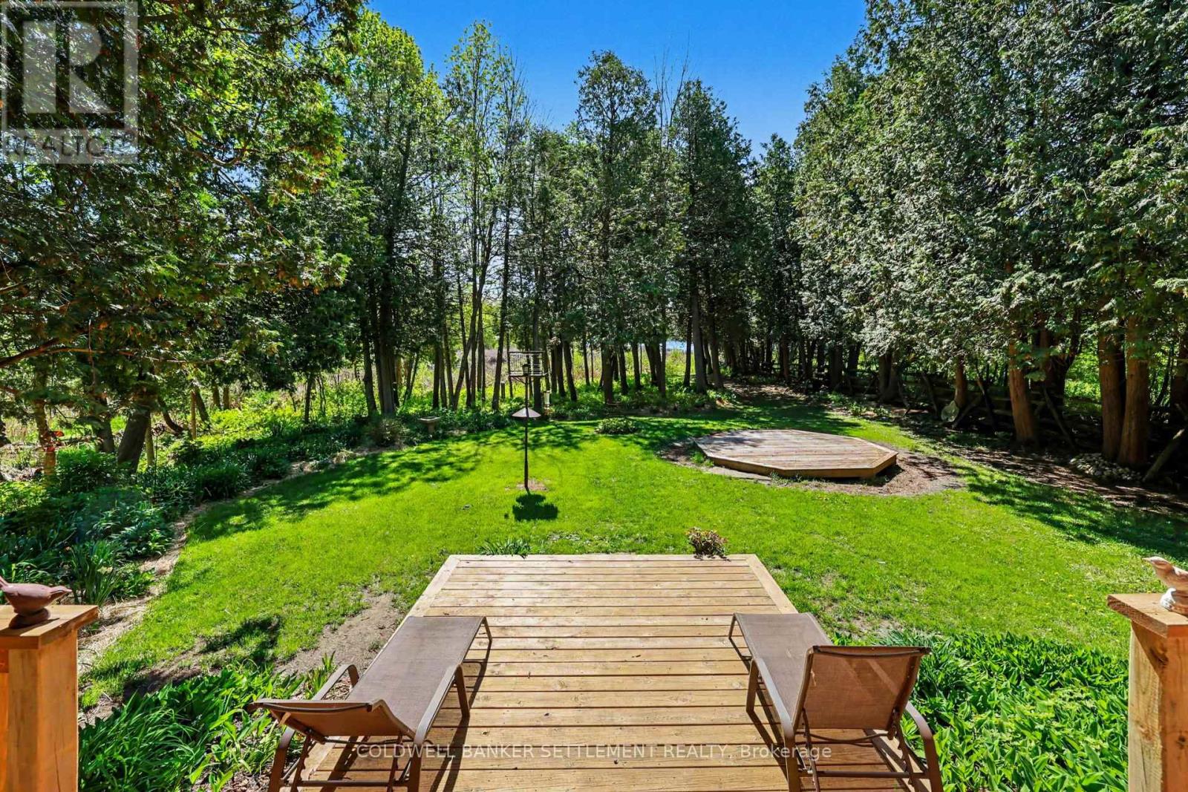
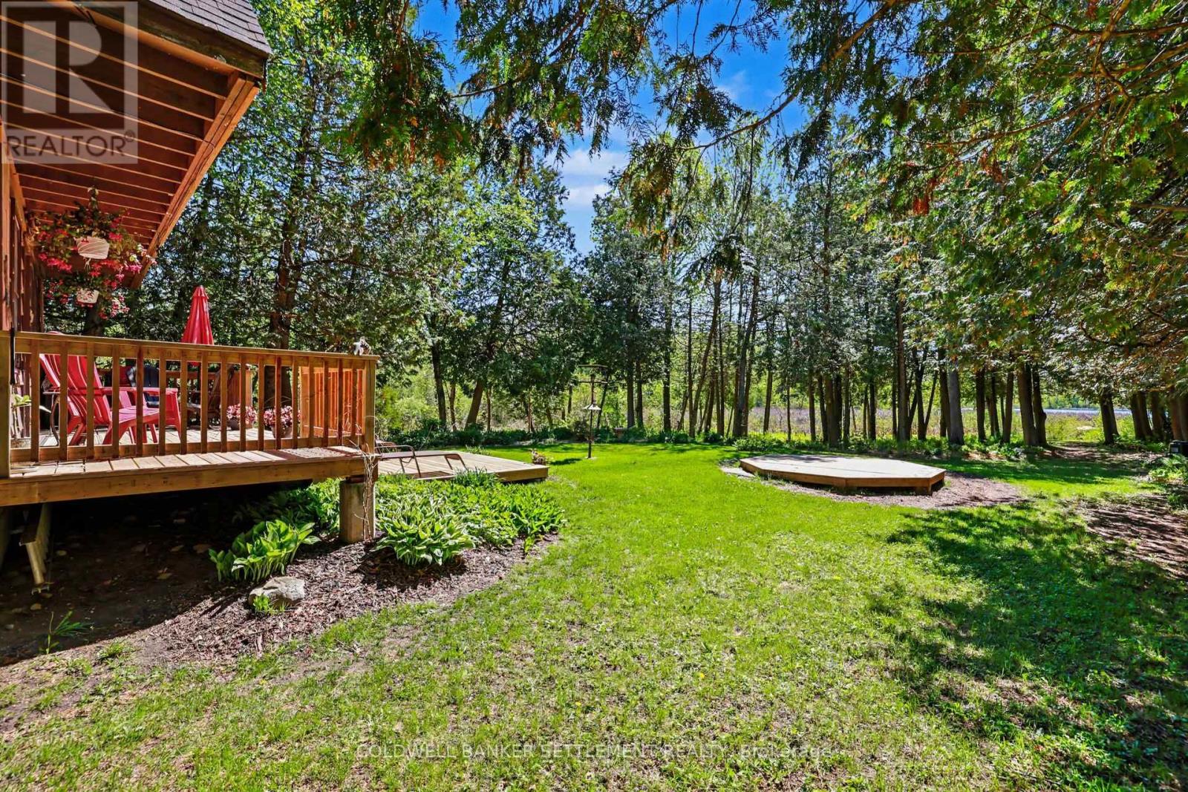
$2,623Privacy, Privacy, Privacy!! Located only 5 minutes to Smiths Falls this totally private location will not disappoint! Set nicely back off the road this 3 bedroom, 2 bath chalet style home offers the perfect setting for peace & serenity. Wake up every morning and step out onto your personal balcony overlooking the lush forest and natural shoreline of the Lower Rideau Lake. Naturalists will be in awe of how beautiful this location is complete with very calming landscaping & perennial beds already in place. Enjoy a peaceful canoe or kayak ride right from your own shoreline to explore many miles of this beautiful lake. The main level features efficient working kitchen with laundry hook-ups, 3 piece bathroom with shower, open dining/living room complete with warming woodstove and access to your lakefront deck. The upper level sees 3 bedrooms and 3 piece bath with antique soaker tub! Although the basement area is low, the exterior walls have been insulated and there is excellent storage potential with the wide outside door access. A separate storage shed provides ample space for all of your tools & extras! Shingles were replaced fall 2025, there is an artesian well with excellent water for drinking and well maintained septic system. (id:31684)
| yesterday | Listing updated with changes from the MLS® | |
| 3 days ago | Listing first seen on site |



The trademarks MLS®, Multiple Listing Service® and the associated logos are owned by The Canadian Real Estate Association (CREA) and identify the quality of services provided by real estate professionals who are members of CREA. Used under license.
The trademarks REALTOR®, REALTORS®, and the REALTOR® logo are controlled by The Canadian Real Estate Association (CREA) and identify real estate professionals who are members of CREA. These trademarks are owned or controlled by The Canadian Real Estate Association (CREA) and identify real estate professionals who are members of CREA (REALTOR®) and/or the quality of services they provide (MLS®).
This REALTOR.ca listing content is owned and licensed by REALTOR® members of The Canadian Real Estate Association.