


15 COUNTRY CLUB PLACEBrockville, ON K6V6T7
Mortgage Calculator
Monthly Payment (Est.)
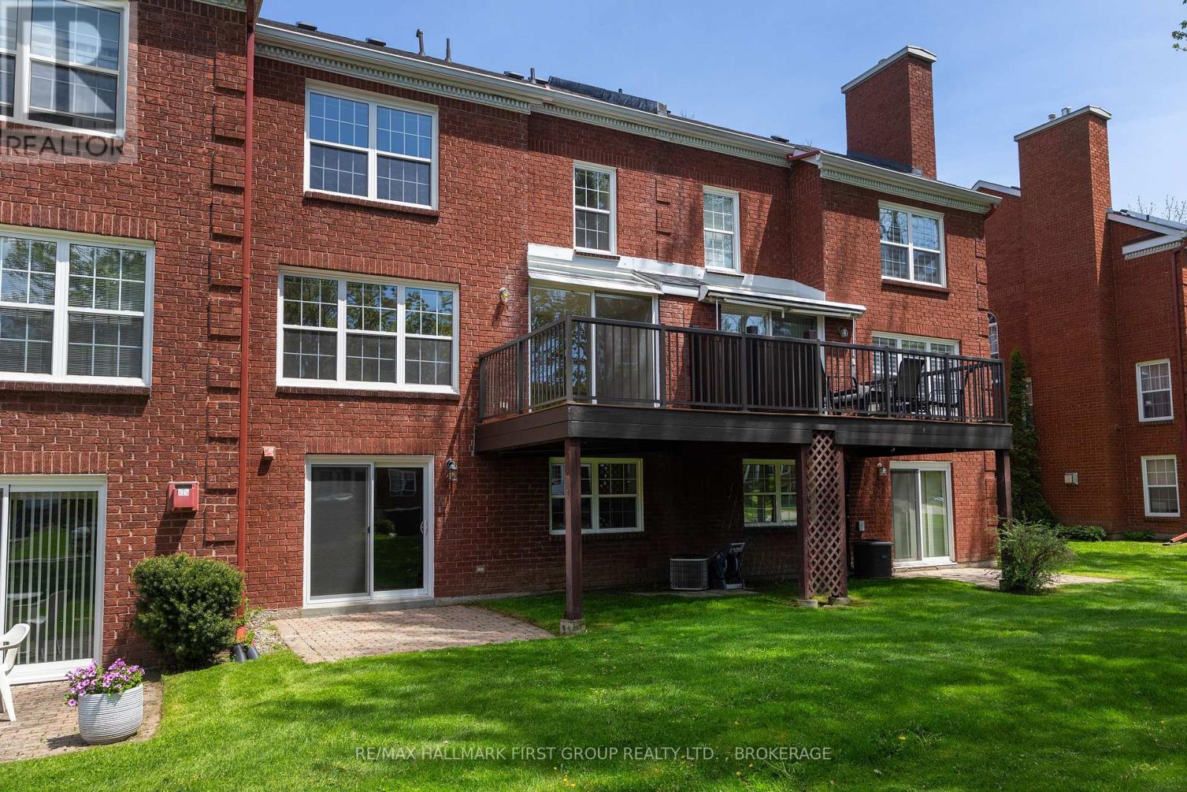
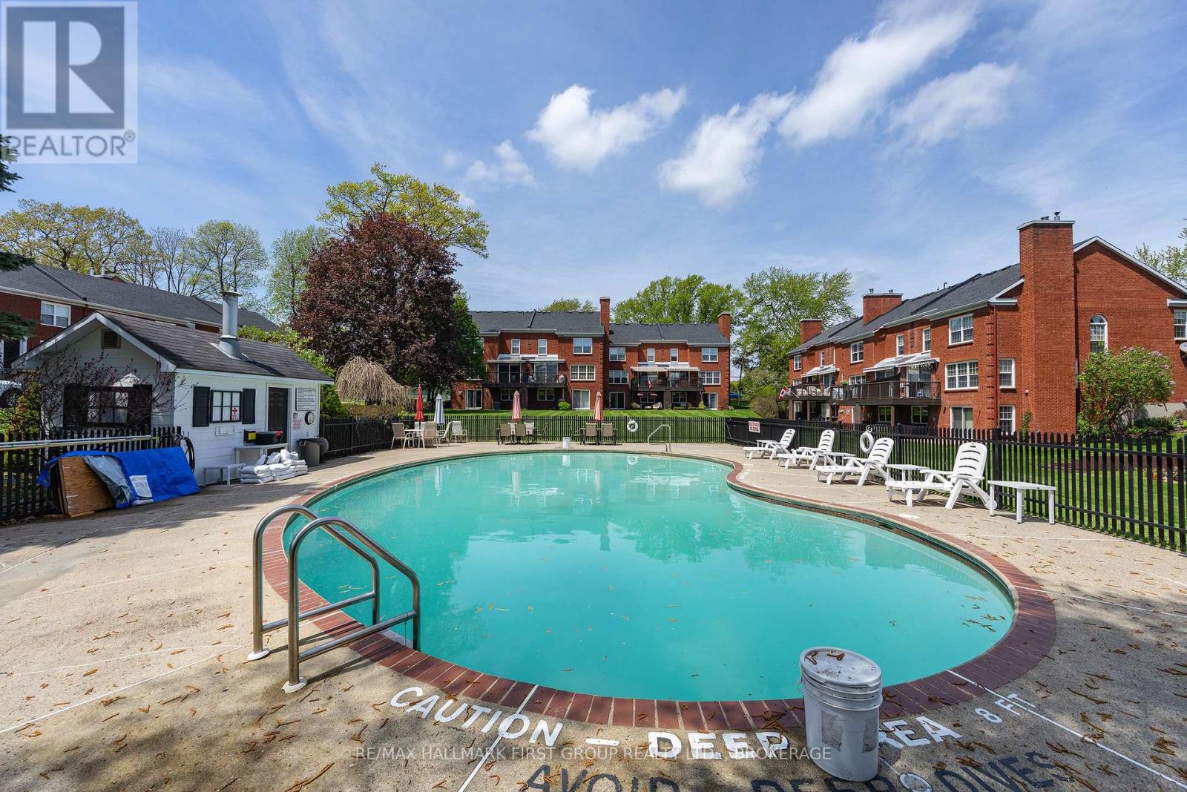
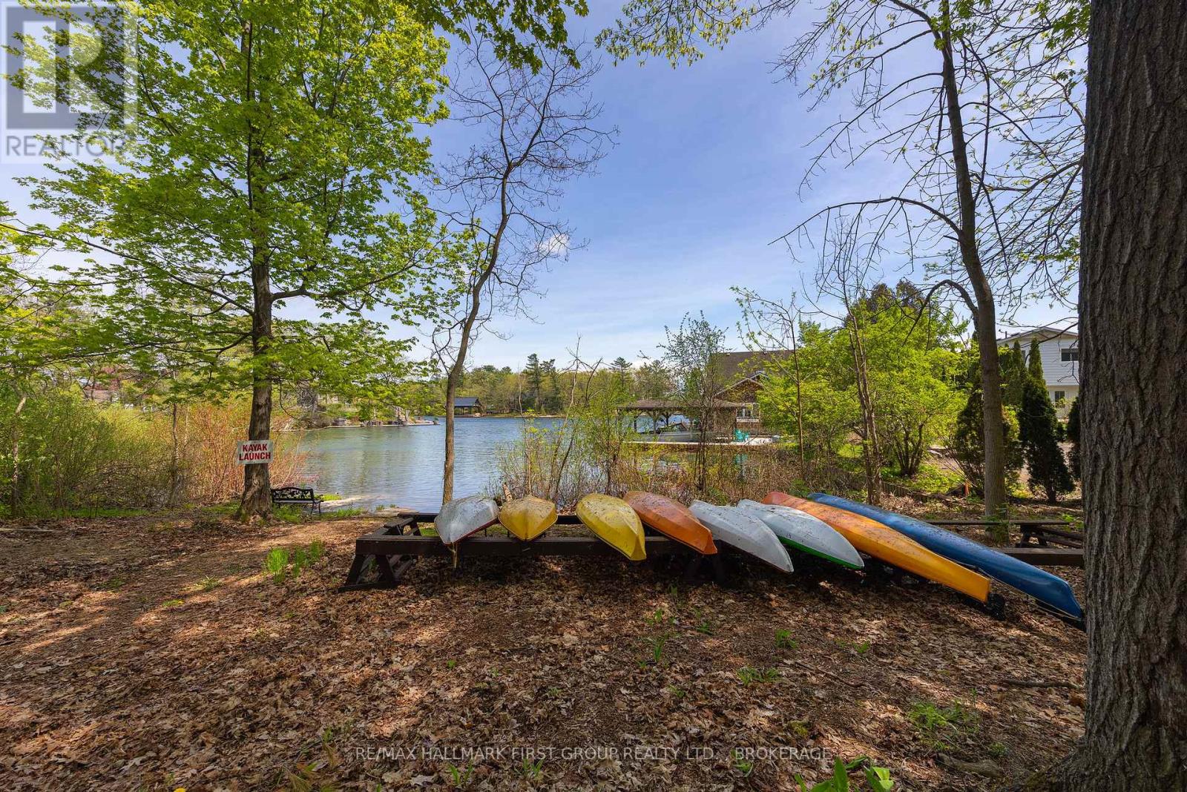
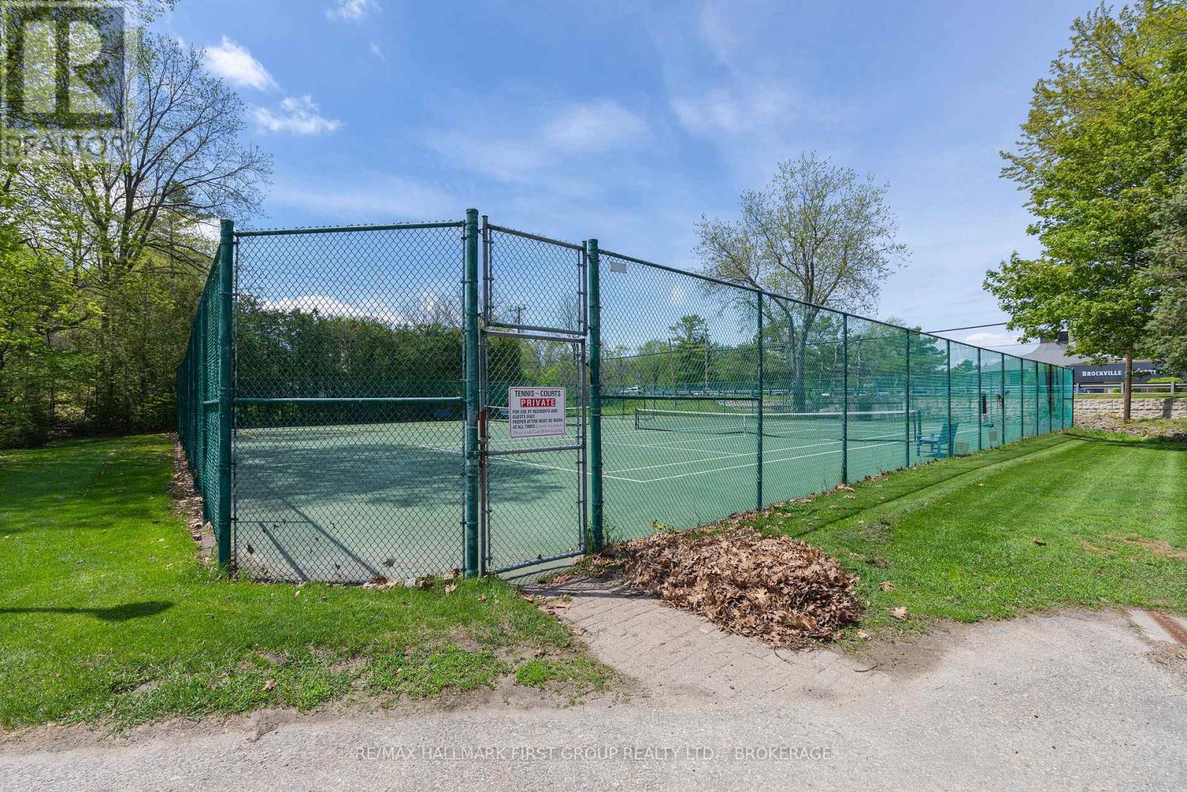
$2,281Perfectly positioned in Brockville's prestigious Country Club community, this inviting condo townhome offers an exceptional lifestyle surrounded by recreation, convenience, and beautifully maintained grounds. Located across from the Brockville Country Club and moments from walking trails, golf, curling, and the St. Lawrence River. This sought-after neighbourhood is ideal for those seeking relaxed, low-maintenance living with an active community feel. Residents enjoy kayak launch with riverfront storage, heated inground pool, tennis & pickleball with access to desirable community amenities that make everyday living effortless. Inside, this beautifully refreshed home is move-in ready with stylish new flooring throughout, fresh modern paint and dishwasher 2026. The bright functional layout offers 3 bedrooms plus a versatile main floor office or optional 4th bedroom, spacious principal rooms filled with natural light, two full bathrooms, a convenient powder room, and an additional bathroom rough-in for future possibilities. Thoughtfully updated and well maintained, this home offers the perfect blend of comfort, flexibility, and carefree living in one of Brockville's most desirable communities (id:31684)
| 2 days ago | Listing updated with changes from the MLS® | |
| 3 days ago | Listing first seen on site |



The trademarks MLS®, Multiple Listing Service® and the associated logos are owned by The Canadian Real Estate Association (CREA) and identify the quality of services provided by real estate professionals who are members of CREA. Used under license.
The trademarks REALTOR®, REALTORS®, and the REALTOR® logo are controlled by The Canadian Real Estate Association (CREA) and identify real estate professionals who are members of CREA. These trademarks are owned or controlled by The Canadian Real Estate Association (CREA) and identify real estate professionals who are members of CREA (REALTOR®) and/or the quality of services they provide (MLS®).
This REALTOR.ca listing content is owned and licensed by REALTOR® members of The Canadian Real Estate Association.