


61 PEARL STREET EBrockville, ON K6V 1P6
Mortgage Calculator
Monthly Payment (Est.)
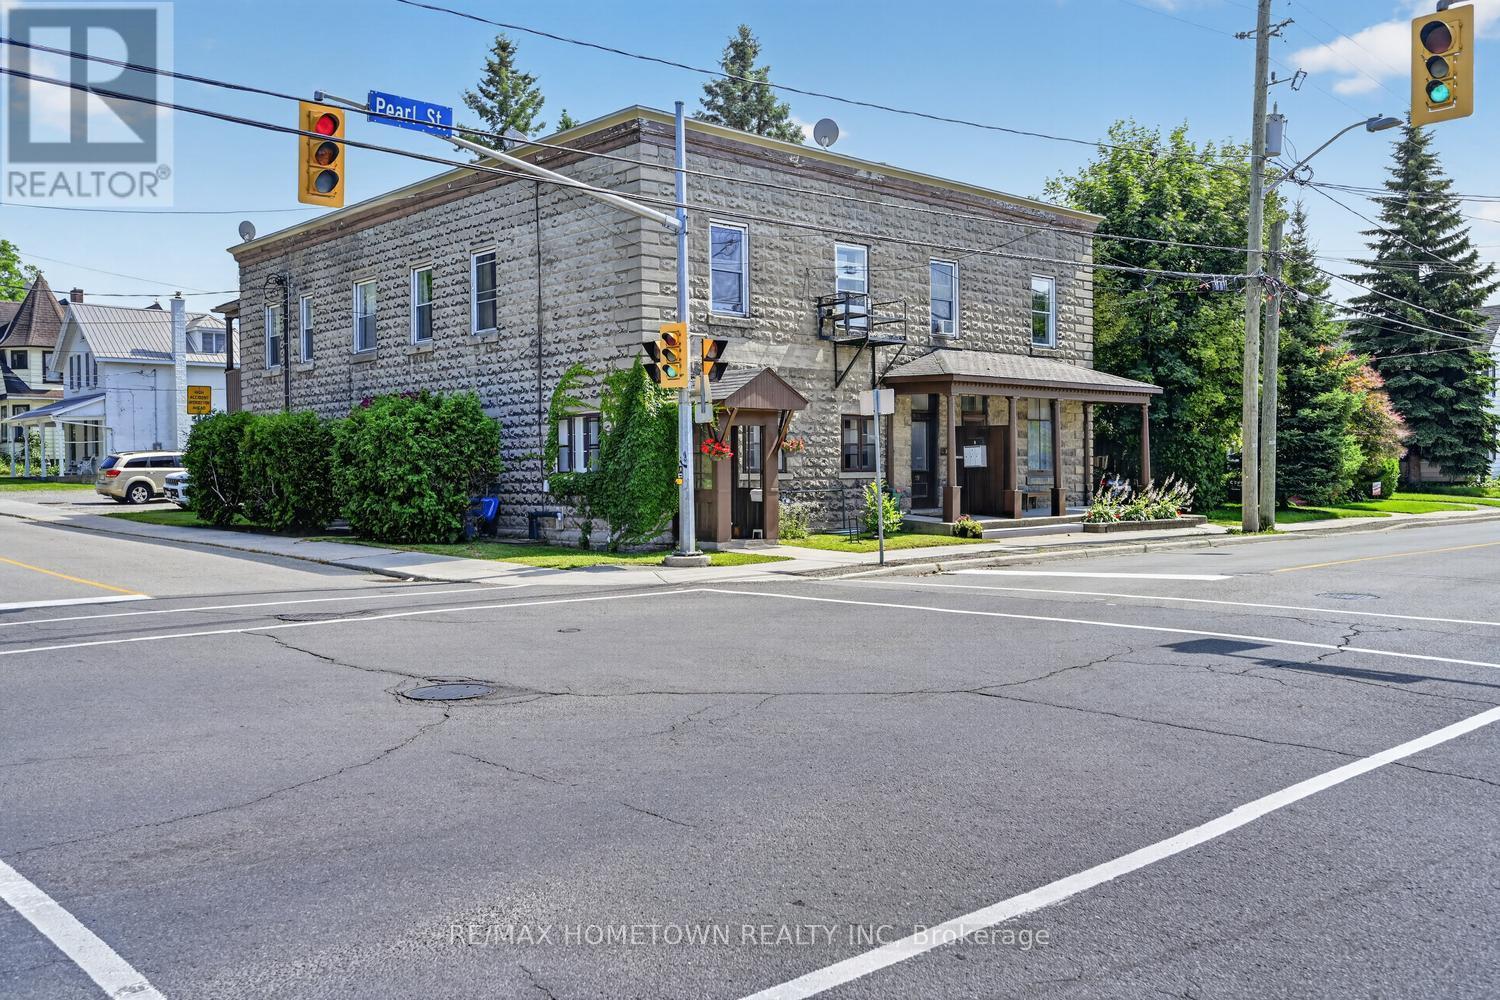
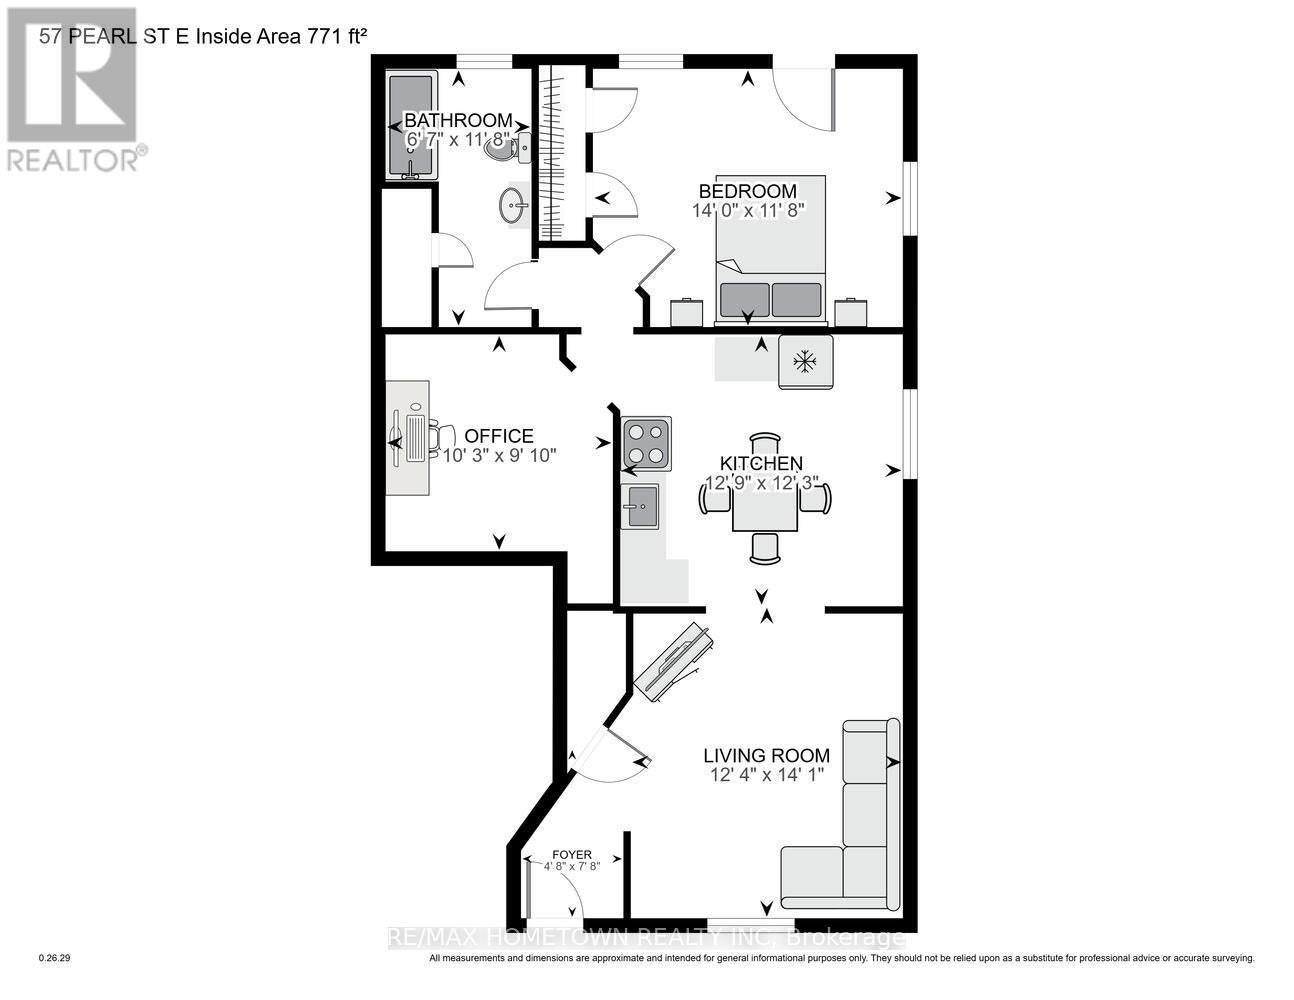
Enter an interest rate to see your estimated monthly payment.CHECK OUT THE 3D UNDER MEDIA IN REALTOR.CA,,,,,Now is the time to take that step into the investment world with this income-generating 6-plex, complete with a separate house on the property. The house offers a great opportunity to live on-site while collecting rent from the six units. If the house becomes vacant, it also has strong potential as a short-term rental, adding another stream of income. The charming house features a fenced yard with plenty of room to create your own outdoor oasis. There's real potential here, whether for personal use or added rental appeal. The 6-plex offers a solid mix of unit types, including two-bedroom, one-bedroom, and one-bedroom-plus-den layouts, making it attractive to a wide range of tenants. Location is a standout. With a park across the street and the hospital, schools, shopping, waterfront, and public transit all within walking distance, this is a highly desirable area for both living and renting. Each unit includes one parking space, a valuable feature for tenants. Major updates have already been completed, including the roof and gas hot water boiler in recent years. A strong investment opportunity in a location that continues to draw quality tenants, with added flexibility and future income potential. $122,717.52- $32,972.74 = $89,744.78 divided by 12 = $7478.75 per month. UPDATES-Boiler - 2024, Forced air gas furnace: 2025, Roof - 2023, hot water heaters-2026 for the most recent HWT. There are 2 hydro meters, 1 gas and water meter. PLEASE ALLOW 24+ HOURS FOR ALL SHOWINGS. (id:31684)
| a month ago | Listing updated with changes from the MLS® | |
| 2 months ago | Status changed to Active | |
| 2 months ago | Price changed to $1,199,888 | |
| 4 months ago | Listing first seen on site |



The trademarks MLS®, Multiple Listing Service® and the associated logos are owned by The Canadian Real Estate Association (CREA) and identify the quality of services provided by real estate professionals who are members of CREA. Used under license.
The trademarks REALTOR®, REALTORS®, and the REALTOR® logo are controlled by The Canadian Real Estate Association (CREA) and identify real estate professionals who are members of CREA. These trademarks are owned or controlled by The Canadian Real Estate Association (CREA) and identify real estate professionals who are members of CREA (REALTOR®) and/or the quality of services they provide (MLS®).
This REALTOR.ca listing content is owned and licensed by REALTOR® members of The Canadian Real Estate Association.