


6881 LAKES PARK DRIVEOttawa, ON K4P1P1
Mortgage Calculator
Monthly Payment (Est.)
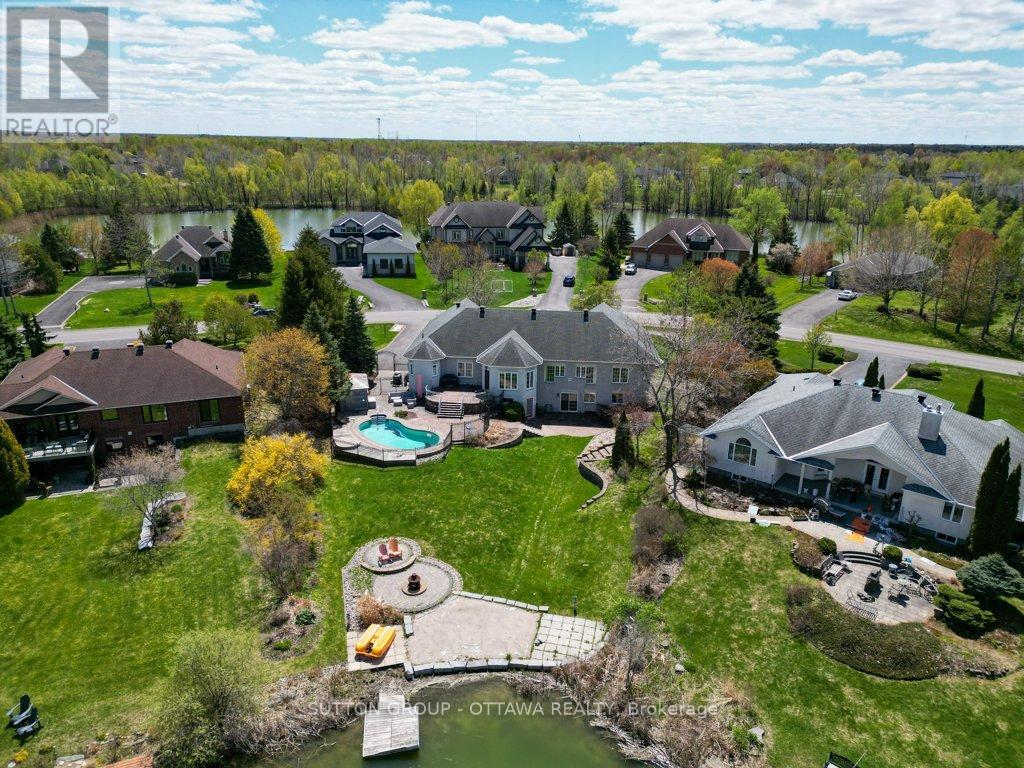
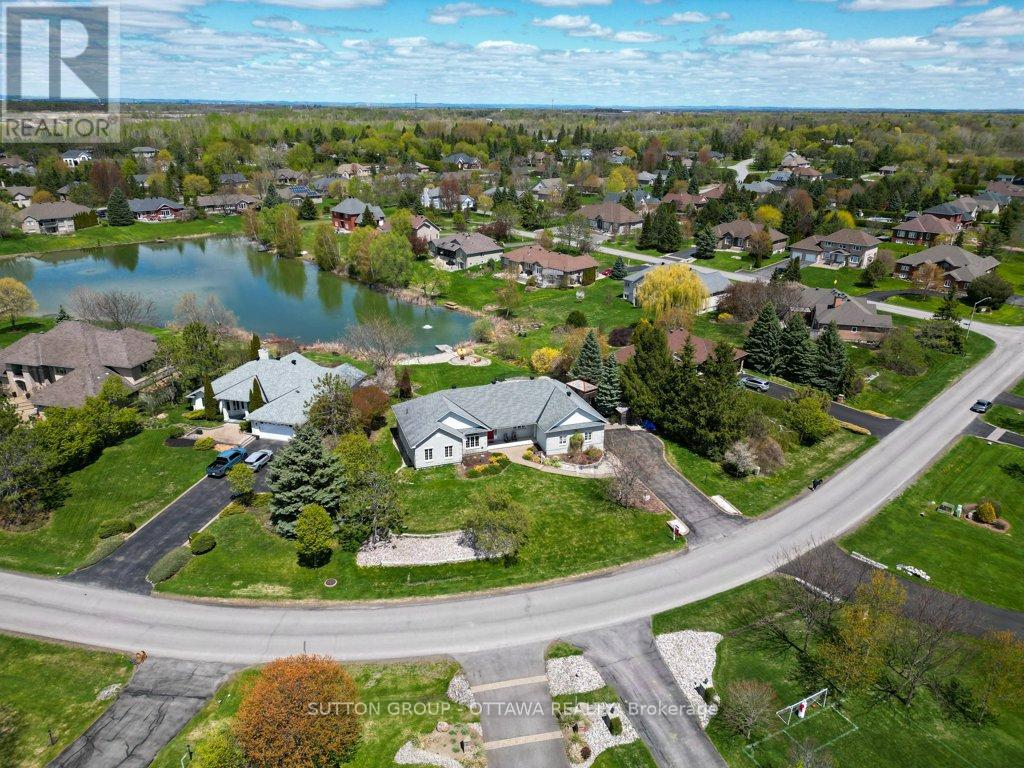
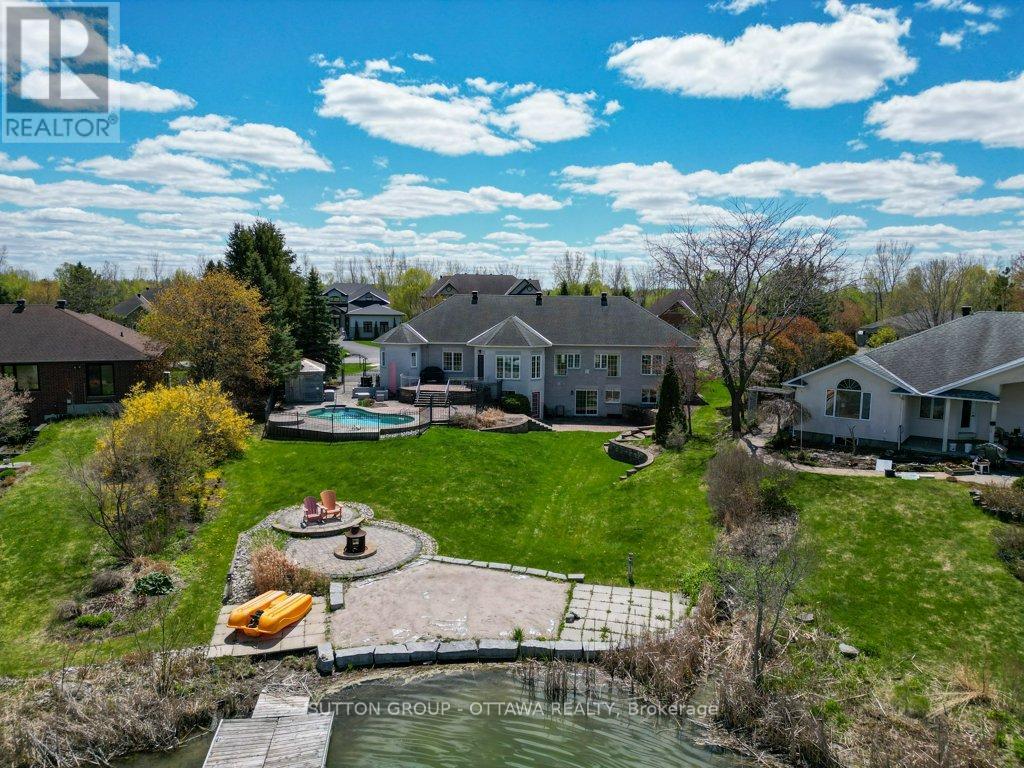
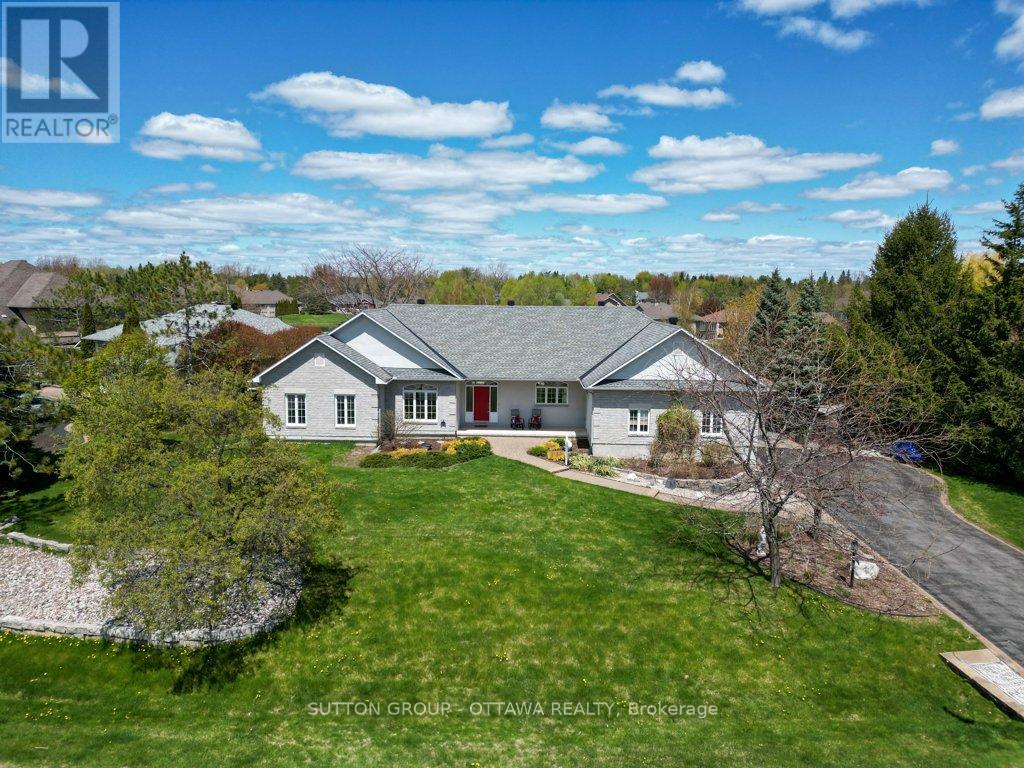
$6,702An exceptional multigeneration 3+1 bedroom/ 4-bathroom waterfront bungalow featuring a purpose-built in-law suite with walk out into a backyard oasis that includes lake access, beachfront, inground pool (2012), firepit and hot tub (2012). Hi efficiency living included with this custom-built home via insulated concrete forms and radiant floor heating throughout. Spacious foyer to accommodate a few guests or many into a warm, welcoming living room with fireplace, polished hardwood, and backyard views, all next to the private dining area with glassware cabinets. The well-designed kitchen will meet the demands of the gourmand with so much countertop, cabinetry, pantry, including breakfast counter and eat in area that offers a sweeping view of the home's private waterfront and entertaining paradise, mudroom and garage access as well. The primary suite (2023) is a room with a view, with a sizeable walk-in closet as well as a palatial ensuite bathroom with walk-in shower, tub, and double sinks. To the east wing of the property, we have a very private front bedroom featuring enough space for a study area alongside large closets, guest bathroom with built-in laundry area and additional third bedroom for overnight guests/ home office for remote workers or the entrepreneur. Lower level with so many features like TV room/ exercise area/ wet bar, so much storage, access to garage and backyard, part bathroom, utility space. The in-law suite (2012) is beautifully designed with open concept living/dining/kitchen, full bathroom, bedroom, generous storage and laundry area with private walk out to patio. Other property features included overhead storage in double car garage, parking for another five, landscaping and interlock, irrigation. All this located in the exclusive Sunset Lakes Community with amenities including saltwater pool, tennis courts, recreational equipment and trails. BOILER (2017), SUMP PUMP (2023), WELL PUMP (2020), LOWER LEVEL FLOORING(2022) (id:31684)
| 3 days ago | Listing updated with changes from the MLS® | |
| 3 days ago | Listing first seen on site |



The trademarks MLS®, Multiple Listing Service® and the associated logos are owned by The Canadian Real Estate Association (CREA) and identify the quality of services provided by real estate professionals who are members of CREA. Used under license.
The trademarks REALTOR®, REALTORS®, and the REALTOR® logo are controlled by The Canadian Real Estate Association (CREA) and identify real estate professionals who are members of CREA. These trademarks are owned or controlled by The Canadian Real Estate Association (CREA) and identify real estate professionals who are members of CREA (REALTOR®) and/or the quality of services they provide (MLS®).
This REALTOR.ca listing content is owned and licensed by REALTOR® members of The Canadian Real Estate Association.